You must come see this beautiful home sitting on an acre lot in the city - great for entertaining! There is room for everyone. Hardwood, carpet & tile. Front Living Room could also be an office or music room. Additional serving area (9.5 x 8) w/ pantry, granite serving bar & glass cabinetry joins the kitchen & Formal Dining Room. Kitchen has granite counters, ref, microwave, DW, garbage disposal & electric range w/ double ovens. Don't miss the convenient 4 pull-out spice racks in hidden cabinetry, on both sides of the microwave & the range! Breakfast Room looks out over the spacious back yard. Laundry & 1/2 bath conveniently located. Great Room has built-ins and fireplace w/ gas logs. Propane tank out back. TV above mantel remains. Large back screened porch has granite serving bar w/ small sink & refrigerator. Outlets for string lights & TV. Smaller additional back screened porch (20 x 9). Primary Suite downstairs w/ trey ceiling, 2 closets & glass door to back screened porch, 2024 renovated bath with His & Hers separate vanities, jacuzzi & large WI tiled shower w/ glass door. Another bedroom & bath also downstairs. Upstairs you will find an extra open room - great for a bonus room or work-out area. Also 3 large bedrooms - one with a private bath & 4th. bathroom (8.6 x 7.6) is accessible to the other 2 bedrooms & open area. Large dormer window areas - perfect for bookshelves, window seat or desk. 2 walk-in attic areas upstairs & pull-down stairs in garage. Roof is 12 years old. New heat pump in March 2025. Water & sewer are City of Valdosta. Septic tank removed. Well is used for sprinkler system irrigation. Termite Bonded. This home is a must see! Only $152.95/sf.
For sale
Price cut: $44K (7/17)
$495,000
1012 Cherry Creek Dr, Valdosta, GA 31605
5beds
3,524sqft
Single Family Residence
Built in 1996
1.03 Acres Lot
$487,900 Zestimate®
$140/sqft
$-- HOA
What's special
Hardwood carpet and tileTv above mantel remains
- 154 days |
- 460 |
- 39 |
Zillow last checked:
Listing updated:
Listed by:
Cathey King,
Georgia Florida Real Estate Services
Source: South Georgia MLS,MLS#: 153006
Facts & features
Interior
Bedrooms & bathrooms
- Bedrooms: 5
- Bathrooms: 5
- Full bathrooms: 4
- 1/2 bathrooms: 1
Primary bedroom
- Area: 220.98
- Dimensions: 17.4 x 12.7
Bedroom 2
- Area: 153.8
- Dimensions: 12.11 x 12.7
Bedroom 3
- Area: 156.22
- Dimensions: 14.6 x 10.7
Bedroom 4
- Area: 173.43
- Dimensions: 14.1 x 12.3
Bedroom 5
- Area: 213.11
- Dimensions: 21.1 x 10.1
Primary bathroom
- Area: 131.3
- Dimensions: 13 x 10.1
Bathroom 2
- Area: 36.4
- Dimensions: 7 x 5.2
Bathroom 3
- Area: 50.63
- Dimensions: 8.3 x 6.1
Dining room
- Area: 152.4
- Dimensions: 12.7 x 12
Kitchen
- Area: 140.8
- Dimensions: 12.8 x 11
Living room
- Area: 152.4
- Dimensions: 12.7 x 12
Heating
- Heat Pump, Fireplace(s)
Cooling
- Heat Pump
Appliances
- Included: Refrigerator, Electric Range, Microwave, Dishwasher, Disposal
- Laundry: Inside, Laundry Room: 10.11 x 8.2, In Garage/Carport, Utility Room: 11 x 6.8
Features
- Ceiling Fan(s)
- Flooring: Hardwood, Carpet, Tile
- Windows: Thermopane, Blinds
- Has fireplace: Yes
Interior area
- Total structure area: 3,524
- Total interior livable area: 3,524 sqft
Video & virtual tour
Property
Parking
- Total spaces: 2
- Parking features: 2 Cars, Garage, Garage Door Opener
- Garage spaces: 2
- Details: Garage: 21 x 22
Features
- Levels: Two
- Stories: 2
- Patio & porch: Front Porch, Rear Porch, Screened, Front Porch: 25 x 6, Back Porch: 25 x 21
- Exterior features: Termite Bonded
- Pool features: None
- Fencing: Fenced
- Frontage type: None
Lot
- Size: 1.03 Acres
- Dimensions: 138 x 325
- Features: Sprinkler System
Details
- Parcel number: 0106 019
- Zoning: R15
Construction
Type & style
- Home type: SingleFamily
- Property subtype: Single Family Residence
Materials
- Synthetic Stucco
- Roof: Architectural
Condition
- Year built: 1996
Utilities & green energy
- Electric: Colquitt Emc
- Sewer: Public Sewer
- Water: Public, City Of Valdosta
Community & HOA
Community
- Security: Security System
- Subdivision: Cherry Creek
HOA
- Amenities included: None
Location
- Region: Valdosta
Financial & listing details
- Price per square foot: $140/sqft
- Tax assessed value: $444,430
- Annual tax amount: $4,437
- Date on market: 3/17/2026
- Road surface type: Paved
Estimated market value
$487,900
$464,000 - $512,000
$3,269/mo
Price history
| Date | Event | Price |
|---|---|---|
| 7/17/2026 | Price change | $495,000-8.2%$140/sqft |
Source:  South Georgia MLS #153006 Report a problem South Georgia MLS #153006 Report a problem | ||
| 5/5/2026 | Price change | $539,000-3.8%$153/sqft |
Source: South Georgia MLS #153006 Report a problem | ||
| 3/17/2026 | Listed for sale | $560,000$159/sqft |
Source: South Georgia MLS #153006 Report a problem | ||
Public tax history
| Year | Property taxes | Tax assessment |
|---|---|---|
| 2025 | -- | $177,772 +8.3% |
| 2024 | $4,305 -16.4% | $164,130 +1.1% |
| 2023 | $5,150 +7% | $162,382 +9.4% |
| 2022 | $4,814 +18.9% | $148,455 +19.8% |
| 2021 | $4,048 +0.1% | $123,964 |
| 2020 | $4,045 -4.6% | $123,964 |
| 2019 | $4,242 -0.7% | $123,964 |
| 2018 | $4,271 +0.7% | $123,964 |
| 2017 | $4,242 -0.1% | $123,964 +0.4% |
| 2016 | $4,245 | $123,412 |
| 2015 | $4,245 +7.1% | $123,412 |
| 2014 | $3,962 | $123,412 |
| 2012 | -- | -- |
| 2011 | -- | -- |
| 2010 | -- | -- |
| 2009 | -- | -- |
| 2007 | -- | -- |
| 2006 | -- | -- |
| 2005 | -- | -- |
| 2004 | -- | -- |
| 2003 | -- | -- |
Find assessor info on the county website
Monthly payment
Est. payment
Payment breakdown
Explore the cost of this home by adjusting the details. Changes won't be saved.Climate risks
Neighborhood: 31605
Nearby schools
GreatSchools rating
- 5/10Sallas Mahone Elementary SchoolGrades: PK-5Distance: 1 mi
- 5/10Valdosta Middle SchoolGrades: 6-8Distance: 3 mi
- 4/10Valdosta High SchoolGrades: 9-12Distance: 4.6 mi
- $636,500-- bd2 ba3.8k sqft1016 Cherry Creek Dr, Valdosta, GA 31605Off Market
- $475,0004 bd4 ba4.1k sqft1010 Cherry Creek Dr, Valdosta, GA 31605Sold
- $407,9003 bd3 ba2.5k sqft1020 Cherry Creek Dr, Valdosta, GA 31605Off Market

- $455,0005 bd5 ba3.7k sqft1006 Cherry Creek Dr, Valdosta, GA 31605Sold
- $589,1005 bd5 ba3.8k sqft1024 Cherry Creek Dr, Valdosta, GA 31605Off Market
- $534,2003 bd3 ba4.2k sqft1013 Cherry Creek Dr, Valdosta, GA 31605Off Market
- $506,300-- bd2 ba4.2k sqft1168 N Lakeshore Dr, Valdosta, GA 31605Off Market
- $394,200-- bd3 ba4.6k sqft1009 Cherry Creek Dr, Valdosta, GA 31605Off Market
A local agent can set up tours, give advice and negotiate with sellers.
A local lender can help you make sure your offer is ready when you are.
Similar homes
- $570,0004 bd4 ba3.9k sqft1156 N Lakeshore Dr, Valdosta, GA 31605For Sale
 MLS ID #146456, Chris Kendrick. South Georgia MLS
 - $497,9004 bd4 ba3.5k sqft3378 Dinky Run, Valdosta, GA 31605For Sale
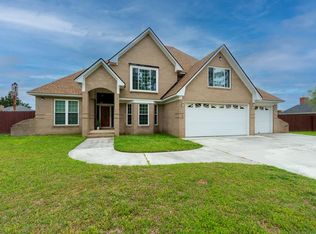 MLS ID #154278, Andrea Huguley. South Georgia MLS
 - $429,9004 bd3 ba2.9k sqft745 Lake Laurie Dr, Valdosta, GA 31605For Sale
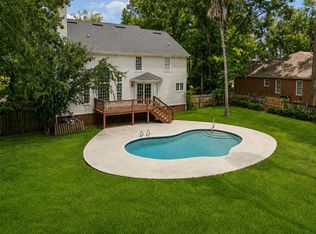 MLS ID #154633, The Jason Dove Team. South Georgia MLS
 - $468,0004 bd3 ba2.3k sqft3704 Bermuda Run Dr, Valdosta, GA 31605For Sale
 MLS ID #154615, Beth Baker. South Georgia MLS
 - $444,0004 bd3 ba2.7k sqft3898 Orchard Way, Valdosta, GA 31605Active
 MLS ID #10758778, Rebecca Roman, Canopy Realty Group. GAMLS
 - $424,0004 bd3 ba2.6k sqft3733 Bermuda Run Dr, Valdosta, GA 31605For SaleMLS ID #154217, David Burnett. South Georgia MLS
- $699,9003 bd4 ba4k sqft1062 Ridge Rd, Valdosta, GA 31605For SaleMLS ID #154065, Tammy Borders. South Georgia MLS
- $524,9004 bd3 ba3k sqft4882 Summit Ridge Rd, Valdosta, GA 31602ActiveMLS ID #10818120, Katherine Ball, Sheridan Solomon & Associates. GAMLS
- $469,9004 bd4 ba3k sqft103 Worthington Pl, Valdosta, GA 31602For SaleMLS ID #153404, Tammy Borders. South Georgia MLS
- $525,0003 bd4 ba2.9k sqft406 Terrace Blvd, Valdosta, GA 31602For SaleMLS ID #154629, The Jason Dove Team. South Georgia MLS
- $479,9005 bd3 ba3.3k sqft103 Knob Hill Rd, Valdosta, GA 31602For SaleMLS ID #149752, Wendy Cook. South Georgia MLS
- $525,0004 bd4 ba3.4k sqft913 Millpond Rd, Valdosta, GA 31602For SaleMLS ID #154347, Tanika Christopher. South Georgia MLS
- $549,9005 bd4 ba3.2k sqft4873 Summit Ridge Rd, Valdosta, GA 31602For SaleMLS ID #153764, James Daniel. South Georgia MLS
- $365,0004 bd2 ba2.2k sqft4745 McAllister St, Valdosta, GA 31605For SaleMLS ID #154701, Emily Courson. South Georgia MLS
- $449,0004 bd4 ba3k sqft808 Millpond Rd, Valdosta, GA 31602For SaleMLS ID #154033, Beth Haun. South Georgia MLS
- $509,9006 bd5 ba3.7k sqft3428 Hickory Grove Rd N, Valdosta, GA 31606For SaleMLS ID #154200, Jake Howell. South Georgia MLS
- $459,9004 bd3 ba2.6k sqft4504 Mahan Dr, Hahira, GA 31632For SaleMLS ID #154676, Chase Barker. South Georgia MLS
- $345,0004 bd2 ba2.1k sqft4004 Grey Oak Dr, Valdosta, GA 31605For SaleMLS ID #153602, Laura Stidham. South Georgia MLS
- $610,0004 bd3 ba2.3k sqft2581 Moore Crossing Rd, Valdosta, GA 31606For SaleMLS ID #154715, Aaron Miller. South Georgia MLS
- $389,9004 bd3 ba2.2k sqft5172 Carlton Ridge Cir, Hahira, GA 31632For SaleMLS ID #154729, Sarah Parker. South Georgia MLS
