Over $80,000 in INSTANT savings! **Appraised at $557,000** this spacious, move-in ready, two-story brick home is built to last, offering the space, features, and peace of mind buyers are searching for. It features 4 bedrooms and 3.5 bathrooms, with updated subway tile showers in the master and downstairs suite. Inside, you'll find a grand entryway, a formal dining room, and gorgeous LVP flooring throughout the main areas. The home boasts an eat-in kitchen complete with stainless steel appliances, including a new range, overhead vent/fan, and dishwasher, plus a deep farmhouse sink. A double-sided wood-burning fireplace adds warmth and charm, and new blinds have been installed throughout. For the car enthusiast or extra storage, there's a 3-car garage complete with cypress-paneled walls. Major, high-quality upgrades have already been taken care of. New gutters added and landscaping. The home features new double-hung windows throughout and a roof replacement in August 2022 with top-of-the-line architectural shingles that have withstood two recent hurricanes with no damage. Additionally, there are brand new air handlers, a newer hot water heater, added blow-in insulation, and a whole-home Generac generator system for total peace of mind. Outdoor living is a highlight, featuring a large, screened-in brick-wired gazebo?perfect for entertaining or relaxing evenings?and an additional screened porch, offering even more usable outdoor space. Located in a desirable, family-friendly Lowndes County neighborhood with NO HOA, this home delivers the space, updates, and features modern buyers demand. Homes this clean, updated, and well-equipped don't stay available for long?schedule your private showing today.
For sale
Price cut: $25K (9/29)
$472,900
3378 Dinky Run, Valdosta, GA 31605
4beds
3,570sqft
Single Family Residence
Built in 1993
0.34 Acres Lot
$469,600 Zestimate®
$132/sqft
$-- HOA
What's special
Double-sided wood-burning fireplaceNew double-hung windows throughoutStainless steel appliancesNew guttersGrand entrywayEat-in kitchenDeep farmhouse sink
- 105 days
- 395
- 24
Zillow last checked:
Listing updated:
Listed by:
Andrea Huguley,
Dove Realty, Inc.
Source: South Georgia MLS,MLS#: 154278
Facts & features
Interior
Bedrooms & bathrooms
- Bedrooms: 4
- Bathrooms: 4
- Full bathrooms: 3
- 1/2 bathrooms: 1
Primary bedroom
- Area: 227.51
- Dimensions: 15.08 x 15.08
Bedroom 2
- Area: 177
- Dimensions: 12 x 14.75
Bedroom 3
- Area: 181
- Dimensions: 12 x 15.08
Bedroom 4
- Area: 187.28
- Dimensions: 12.42 x 15.08
Primary bathroom
- Area: 138.28
- Dimensions: 10.92 x 12.67
Bathroom 2
- Area: 70
- Dimensions: 6 x 11.67
Bathroom 3
- Area: 51.68
- Dimensions: 5.08 x 10.17
Dining room
- Area: 259.67
- Dimensions: 13.67 x 19
Kitchen
- Area: 168
- Dimensions: 12 x 14
Living room
- Area: 225
- Dimensions: 15 x 15
Heating
- Central, Fireplace(s)
Cooling
- Central Air
Appliances
- Included: Refrigerator, Electric Range, Dishwasher
- Laundry: Laundry Room, Laundry Room: 6'9" x 7'11"
Features
- Flooring: Carpet, Tile, Luxury Vinyl
- Windows: Blinds
- Has fireplace: Yes
Interior area
- Total structure area: 3,570
- Total interior livable area: 3,570 sqft
Video & virtual tour
Property
Parking
- Total spaces: 3
- Parking features: 3+ Cars, Garage, Garage Door Opener
- Garage spaces: 3
- Details: Garage: 22'9" x 31'
Features
- Levels: Two
- Stories: 2
- Patio & porch: Open Patio, Rear Porch, Screened, Other-See Remarks, Back Porch: 9'2" x 14'4"
- Fencing: Fenced
Lot
- Size: 0.34 Acres
- Dimensions: 130' x 115'
Details
- Parcel number: 0145C 053
- Zoning: R-10
Construction
Type & style
- Home type: SingleFamily
- Property subtype: Single Family Residence
Materials
- Brick Veneer, Frame
- Roof: Shingle,Architectural
Condition
- Year built: 1993
Utilities & green energy
- Electric: Ga Power
- Sewer: Septic Tank
- Water: Community
Community & HOA
Community
- Subdivision: Ashurst Estates
Location
- Region: Valdosta
Financial & listing details
- Price per square foot: $132/sqft
- Tax assessed value: $455,475
- Annual tax amount: $4,160
- Date on market: 7/6/2026
- Road surface type: Paved
Estimated market value
$469,600
$446,000 - $493,000
$2,714/mo
Price history
| Date | Event | Price |
|---|---|---|
| 9/29/2026 | Price change | $472,900-5%$132/sqft |
Source:  South Georgia MLS #154278 Report a problem South Georgia MLS #154278 Report a problem | ||
| 7/6/2026 | Listed for sale | $497,900+3.8%$139/sqft |
Source: South Georgia MLS #154278 Report a problem | ||
| 6/22/2026 | Listing removed | $479,900$134/sqft |
Source: South Georgia MLS #153221 Report a problem | ||
| 5/6/2026 | Price change | $479,900-4%$134/sqft |
Source: South Georgia MLS #153221 Report a problem | ||
| 4/19/2026 | Price change | $499,900-3.8%$140/sqft |
Source: South Georgia MLS #153221 Report a problem | ||
| 4/7/2026 | Listed for sale | $519,900-4.6%$146/sqft |
Source: South Georgia MLS #153221 Report a problem | ||
| 1/6/2026 | Listing removed | $544,900$153/sqft |
Source: South Georgia MLS #146188 Report a problem | ||
| 10/23/2025 | Price change | $544,900-0.9%$153/sqft |
Source: South Georgia MLS #146188 Report a problem | ||
| 9/12/2025 | Listed for sale | $549,900$154/sqft |
Source: South Georgia MLS #146188 Report a problem | ||
Public tax history
| Year | Property taxes | Tax assessment |
|---|---|---|
| 2025 | -- | $182,190 +8.1% |
| 2024 | $3,842 -8.7% | $168,463 +6.1% |
| 2023 | $4,208 +55.1% | $158,725 +57.1% |
| 2022 | $2,713 -3% | $101,061 |
| 2021 | $2,797 +12.6% | $101,061 +2.4% |
| 2020 | $2,484 +7.4% | $98,661 +7.8% |
| 2019 | $2,313 -1.6% | $91,550 |
| 2018 | $2,350 +1.6% | $91,550 |
| 2017 | $2,313 -1.5% | $91,550 |
| 2016 | $2,348 | $91,550 +21.4% |
| 2015 | $2,348 +27.2% | $75,405 |
| 2014 | $1,846 | $75,405 |
| 2012 | -- | -- |
| 2011 | -- | -- |
| 2010 | -- | -- |
| 2009 | -- | -- |
| 2007 | -- | -- |
| 2006 | -- | -- |
| 2005 | -- | -- |
| 2004 | -- | -- |
| 2003 | -- | -- |
Find assessor info on the county website
Monthly payment
Est. payment
Payment breakdown
Explore the cost of this home by adjusting the details. Changes won't be saved.Climate risks
Neighborhood: Bemiss


Similar homes
- $439,9004 bd3 ba2.7k sqft3898 Orchard Way, Valdosta, GA 31605Active
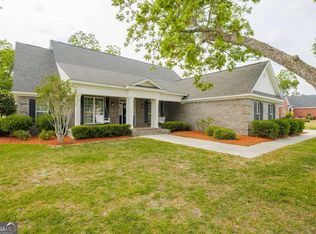
 MLS ID #10758778, Rebecca Roman, Canopy Realty Group. GAMLS
 - $470,0005 bd5 ba3.5k sqft1012 Cherry Creek Dr, Valdosta, GA 31605For Sale
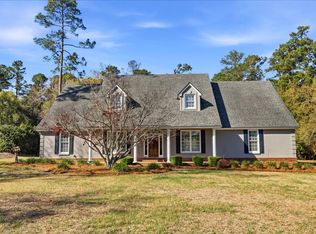 MLS ID #153006, Cathey King. South Georgia MLS
 - $459,9004 bd4 ba2.9k sqft3744 Bermuda Run Dr, Valdosta, GA 31605For Sale
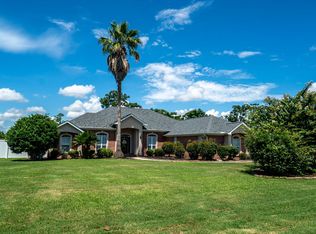 MLS ID #154493, Amber Morris. South Georgia MLS
 - $389,0004 bd2 ba2.1k sqft3753 Kingston Ct, Valdosta, GA 31605For Sale
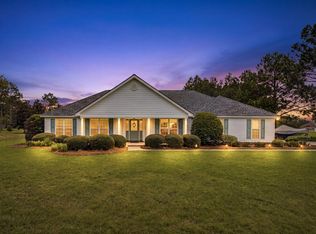 MLS ID #154840, Scarlett Holt. South Georgia MLS
 - $490,9004 bd3 ba3k sqft4882 Summit Ridge Rd, Valdosta, GA 31602ActiveMLS ID #10818120, Katherine Ball, Sheridan Solomon & Associates. GAMLS
