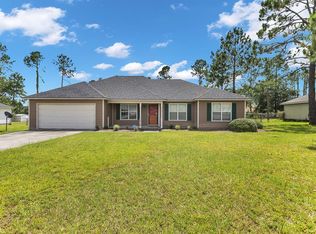
Welcome to 4212 Buckhead Drive, a beautifully maintained home in the desirable Roswell Place community of North Valdosta. This spacious residence offers an inviting open floor plan with abundant natural light, a generous living area with a cozy fireplace, and a well-appointed kitchen featuring ample cabinetry, plenty of counter space, and a convenient breakfast area. The split-bedroom layout provides privacy, while the primary suite offers a relaxing retreat with a walk-in closet and en-suite bath. Step outside to a large backyard with plenty of room for entertaining, gardening, or simply enjoying the outdoors. Conveniently located just minutes from Moody Air Force Base, shopping, dining, medical facilities, and top-rated Lowndes County schools, this home combines comfort, convenience, and value. Don't miss your opportunity to make this move-in-ready property your next home! New carpet in secondary bedrooms, fresh paint, roof replaced in 2024, along with new gutters.
For sale
$309,900
4212 Buckhead Dr, Valdosta, GA 31605
4beds
2,049sqft
:
Get pre-qualified$1,982/mo
Single Family Residence
Built in 2004
0.46 Acres Lot
$307,700 Zestimate®
$151/sqft
$-- HOA
What's special
Cozy fireplaceLarge backyardInviting open floor planAbundant natural lightWell-appointed kitchenConvenient breakfast areaEn-suite bath
- 41 days |
- 493 |
- 31 |
Zillow last checked:
Listing updated:
Listed by:
Chad Hulsey,
Canopy Realty Group
Source: South Georgia MLS,MLS#: 154212
Facts & features
Interior
Bedrooms & bathrooms
- Bedrooms: 4
- Bathrooms: 2
- Full bathrooms: 2
Heating
- Central, Fireplace(s)
Cooling
- Central Air
Appliances
- Included: Refrigerator, Electric Range, Microwave, Dishwasher
- Laundry: Laundry Room, No Utility Room
Features
- Ceiling Fan(s)
- Flooring: Carpet, Tile, Luxury Vinyl
- Windows: Thermopane, Blinds, Wood Blinds/Shutters
- Has fireplace: Yes
Interior area
- Total structure area: 2,049
- Total interior livable area: 2,049 sqft
Property
Parking
- Total spaces: 2
- Parking features: 2 Cars, Garage
- Garage spaces: 2
Features
- Levels: One
- Stories: 1
- Patio & porch: Open Patio
- Pool features: None
- Fencing: Fenced
- Frontage type: None
Lot
- Size: 0.46 Acres
- Features: Sprinkler System
Details
- Parcel number: 0144 564
- Zoning: R3
Construction
Type & style
- Home type: SingleFamily
- Property subtype: Single Family Residence
Materials
- Frame, Vinyl Siding
- Roof: Shingle
Condition
- Year built: 2004
Utilities & green energy
- Electric: Colquitt Emc
- Sewer: County
- Water: County
- Utilities for property: Cable Available
Community & HOA
Community
- Subdivision: Roswell Place
HOA
- Amenities included: None
Location
- Region: Valdosta
Financial & listing details
- Price per square foot: $151/sqft
- Tax assessed value: $259,226
- Date on market: 6/30/2026
- Road surface type: Paved
Estimated market value
$307,700
$292,000 - $323,000
$2,084/mo
Price history
| Date | Event | Price |
|---|---|---|
| 6/30/2026 | Listed for sale | $309,900+67.5%$151/sqft |
Source:  South Georgia MLS #154212 Report a problem South Georgia MLS #154212 Report a problem | ||
| 2/23/2009 | Sold | $185,000+15.7%$90/sqft |
Source: Public Record Report a problem | ||
| 2/22/2005 | Sold | $159,900$78/sqft |
Source: Public Record Report a problem | ||
Public tax history
| Year | Property taxes | Tax assessment |
|---|---|---|
| 2025 | -- | $103,690 +7.2% |
| 2024 | $38 | $96,769 +5.8% |
| 2023 | $38 | $91,426 +35% |
| 2022 | $38 | $67,704 |
| 2021 | $38 -97.7% | $67,704 +15.5% |
| 2020 | $1,640 -1% | $58,635 0% |
| 2019 | $1,656 -1.6% | $58,647 0% |
| 2018 | $1,684 +1.6% | $58,658 0% |
| 2017 | $1,657 -5.5% | $58,675 -4.2% |
| 2016 | $1,753 | $61,236 |
| 2015 | $1,753 +2.2% | $61,236 |
| 2014 | $1,714 | $61,236 |
| 2012 | -- | -- |
| 2011 | -- | -- |
| 2010 | -- | -- |
| 2009 | -- | -- |
| 2007 | -- | -- |
| 2006 | -- | -- |
| 2005 | -- | -- |
Find assessor info on the county website
Monthly payment
Est. payment
Payment breakdown
Explore the cost of this home by adjusting the details. Changes won't be saved.Climate risks
Neighborhood: Bemiss
Nearby schools
GreatSchools rating
- 7/10Pine Grove Elementary SchoolGrades: PK-5Distance: 1.3 mi
- 7/10Pine Grove Middle SchoolGrades: 6-8Distance: 1.4 mi
- 6/10Lowndes High SchoolGrades: 9-12Distance: 9.1 mi
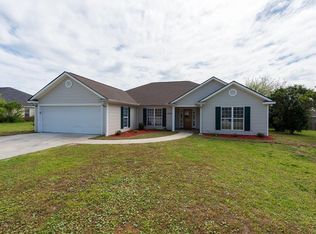
- $315,0004 bd2 ba2k sqft4216 Buckhead Dr, Valdosta, GA 31605Sold
- $297,7004 bd2 ba2k sqft4208 Buckhead Dr, Valdosta, GA 31605Off Market
- $319,8004 bd2 ba1.7k sqft4165 Old Ivy Trce, Valdosta, GA 31605Off Market
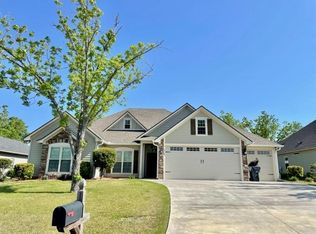
- $279,8004 bd2 ba2k sqft4220 Buckhead Dr, Valdosta, GA 31605Off Market

- $308,9004 bd2 ba1.7k sqft4159 Old Ivy Trce, Valdosta, GA 31605Off Market
- $305,0004 bd2 ba1.8k sqft4171 Old Ivy Trce, Valdosta, GA 31605Sold
- $251,3004 bd2 ba1.6k sqft4213 Buckhead Dr, Valdosta, GA 31605Off Market
- $237,2003 bd2 ba1.4k sqft4217 Buckhead Dr, Valdosta, GA 31605Off Market
A local agent can set up tours, give advice and negotiate with sellers.
A local lender can help you make sure your offer is ready when you are.
Similar homes
- $289,9004 bd2 ba1.6k sqft4210 Bowen Way, Valdosta, GA 31605For Sale
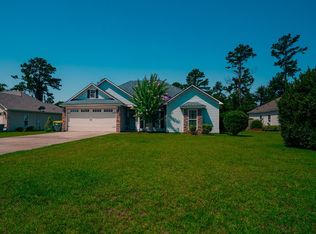 MLS ID #154274, Brandi Orr. South Georgia MLS
 - $290,0004 bd2 ba1.6k sqft4209 Bowen Way, Valdosta, GA 31605For Sale
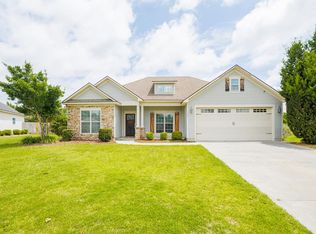 MLS ID #153970, Jordan Ganas. South Georgia MLS
 - $299,9004 bd2 ba1.8k sqft3918 Wynnfield Dr, Valdosta, GA 31605For Sale
 MLS ID #154467, Jamill Williams. South Georgia MLS
 - $341,0004 bd3 ba2k sqft4611 Oxbottom Dr, Valdosta, GA 31605For Sale
 MLS ID #153705, Caitlin Day. South Georgia MLS
 - $310,0004 bd2 ba1.8k sqft3600 Cattle Xing, Valdosta, GA 31605For SaleMLS ID #154539, Ashley Sluder. South Georgia MLS
- $305,0004 bd2 ba1.7k sqft3818 Coventry Dr, Valdosta, GA 31605For SaleMLS ID #154167, Jordan Ganas. South Georgia MLS
- $287,0003 bd2 ba1.8k sqft3853 Brookfield Dr, Valdosta, GA 31605For SaleMLS ID #154239, Carla Bello. South Georgia MLS
- $279,9004 bd2 ba1.8k sqft4420 Stonehaven Dr, Valdosta, GA 31605Active
 MLS ID #10804914, Ashleigh Allen, Southern Classic Realtors. GAMLS
 - $285,0004 bd2 ba1.6k sqft3581 Guest Rd, Valdosta, GA 31605For SaleMLS ID #153766, Kinsey Hagedorn. South Georgia MLS
- $350,0004 bd2 ba2.1k sqft4004 Grey Oak Dr, Valdosta, GA 31605For SaleMLS ID #153602, Laura Stidham. South Georgia MLS
- $340,0004 bd2 ba2.2k sqft4063 McKenzie Ln, Valdosta, GA 31605For SaleMLS ID #154070, Aaron Miller. South Georgia MLS
- $229,9003 bd2 ba1.6k sqft5068 Pearl Davis Rd, Valdosta, GA 31605For SaleMLS ID #153848, Kinsey Hagedorn. South Georgia MLS
- $317,5004 bd2 ba1.8k sqft3520 Harvest Trl, Valdosta, GA 31605For SaleMLS ID #153891, Markesia Lucas. South Georgia MLS
- $289,9003 bd2 ba1.8k sqft2787 Timbercreek Trl, Valdosta, GA 31605For SaleMLS ID #153960, Gary Wisenbaker. South Georgia MLS
- $350,0004 bd2 ba1.9k sqft2899 Cotton Bay Xing, Valdosta, GA 31605For SaleMLS ID #154319, Elisa Ray. South Georgia MLS
- $264,9003 bd2 ba2k sqft4139 Whithorn Way, Valdosta, GA 31605For SaleMLS ID #154606, Ashley Daugherty. South Georgia MLS
- $369,0003 bd3 ba2.2k sqft3892 Darian Dr, Valdosta, GA 31605For SaleMLS ID #153918, Ivy Kendrick. South Georgia MLS
- $244,9003 bd2 ba1.5k sqft4708 Stonewall Cir, Valdosta, GA 31605For SaleMLS ID #154241, Minnette Suddarth. South Georgia MLS
- $399,9005 bd3 ba2.7k sqft3700 Kingston Ct, Valdosta, GA 31605For SaleMLS ID #154512, Elizabeth Norman. South Georgia MLS
- $339,9004 bd2 ba2k sqft4705 Hummingbird Ln, Valdosta, GA 31602For SaleMLS ID #154572, Brice Tunison. South Georgia MLS
