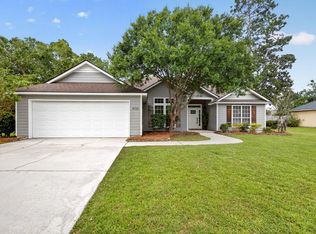
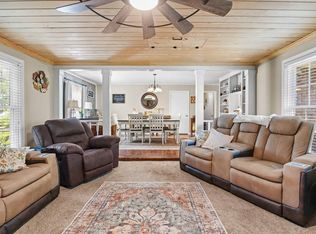
Welcome home to this beautifully maintained 4-bedroom, 2-bath retreat that's perfect for both everyday living and entertaining! The spacious living room features a cozy wood-burning fireplace, creating a warm and inviting gathering space. The kitchen is complete with gorgeous granite countertops, ample cabinetry, and plenty of room for preparing family meals. Step outside and discover your own private backyard oasis! Relax by the sparkling 4 ft deep swimming pool, unwind on the screened porch, or host friends and family on the expansive patio designed for outdoor entertaining. The privacy-fenced backyard offers a peaceful setting. Additional features include a spacious 2-car garage, shed for extra storage, beautiful landscaping that enhances the home's curb appeal, and a thoughtfully designed layout with four comfortable bedrooms and two full baths. This home truly offers the perfect combination of comfort, charm, and outdoor living. Don't miss your opportunity to make it yours!
Pending
Price cut: $10K (9/5)
$319,900
4705 Hummingbird Ln, Valdosta, GA 31602
4beds
2,045sqft
Single Family Residence
Built in 2001
0.34 Acres Lot
$314,700 Zestimate®
$156/sqft
$-- HOA
What's special
Cozy wood-burning fireplacePrivacy-fenced backyardShed for extra storagePrivate backyard oasisAmple cabinetryGorgeous granite countertopsScreened porch
- 70 days
- 1,044
- 88
Zillow last checked:
Listing updated:
Listed by:
Brice Tunison,
Prime Properties Services, LLC
Source: South Georgia MLS,MLS#: 154572
Facts & features
Interior
Bedrooms & bathrooms
- Bedrooms: 4
- Bathrooms: 2
- Full bathrooms: 2
Heating
- Heat Pump
Cooling
- Central Air
Appliances
- Included: Refrigerator, Electric Range, Dishwasher
Features
- Flooring: Carpet, Tile
Interior area
- Total structure area: 2,045
- Total interior livable area: 2,045 sqft
Video & virtual tour
Property
Parking
- Total spaces: 2
- Parking features: 2 Cars, Garage
- Garage spaces: 2
Features
- Levels: One
- Stories: 1
- Fencing: Fenced
- Frontage type: None
Lot
- Size: 0.34 Acres
Details
- Additional structures: Workshop
- Parcel number: 0073 300
- Zoning: R-10
Construction
Type & style
- Home type: SingleFamily
- Property subtype: Single Family Residence
Materials
- Cement Siding
- Roof: Architectural
Condition
- Year built: 2001
Utilities & green energy
- Electric: Georgia Power
- Sewer: Public Sewer
- Water: Public, Lowndes Co Water
Community & HOA
Community
- Subdivision: Foxborough
Location
- Region: Valdosta
Financial & listing details
- Price per square foot: $156/sqft
- Tax assessed value: $270,279
- Annual tax amount: $2,484
- Date on market: 7/31/2026
Estimated market value
$314,700
$299,000 - $330,000
$2,170/mo
Price history
| Date | Event | Price |
|---|---|---|
| 10/1/2026 | Pending sale | $319,900$156/sqft |
Source:  South Georgia MLS #154572 Report a problem South Georgia MLS #154572 Report a problem | ||
| 9/5/2026 | Price change | $319,900-3%$156/sqft |
Source: South Georgia MLS #154572 Report a problem | ||
| 8/12/2026 | Price change | $329,900-2.9%$161/sqft |
Source: South Georgia MLS #154572 Report a problem | ||
| 7/31/2026 | Listed for sale | $339,900+88.9%$166/sqft |
Source: South Georgia MLS #154572 Report a problem | ||
| 3/31/2016 | Listing removed | $179,900$88/sqft |
Source: RE/MAX Of Valdosta #103954 Report a problem | ||
| 11/24/2015 | Price change | $179,900-5.3%$88/sqft |
Source: RE/MAX Of Valdosta #103954 Report a problem | ||
| 9/10/2015 | Listed for sale | $189,900-4.5%$93/sqft |
Source: RE/MAX OF VALDOSTA #103954 Report a problem | ||
| 5/18/2011 | Listing removed | $198,900$97/sqft |
Source: Visual Tour #84370 Report a problem | ||
| 8/28/2010 | Listed for sale | $198,900-0.5%$97/sqft |
Source: Systems Engineering, Inc. #84370 Report a problem | ||
| 12/19/2009 | Listing removed | $199,900$98/sqft |
Source: RE/MAX of Valdosta #79434 Report a problem | ||
| 7/13/2009 | Price change | $199,900-4.8%$98/sqft |
Source: Systems Engineering, Inc. #79434 Report a problem | ||
| 7/5/2009 | Listed for sale | $209,900+17.3%$103/sqft |
Source: Systems Engineering, Inc. #79434 Report a problem | ||
| 5/27/2005 | Sold | $179,000$88/sqft |
Source: Public Record Report a problem | ||
Public tax history
| Year | Property taxes | Tax assessment |
|---|---|---|
| 2025 | -- | $108,112 +7.5% |
| 2024 | $2,319 -14.1% | $100,616 |
| 2023 | $2,699 +10.9% | $100,616 +15% |
| 2022 | $2,435 +33.1% | $87,505 +35% |
| 2021 | $1,829 +9.6% | $64,842 |
| 2020 | $1,669 -1% | $64,842 |
| 2019 | $1,686 -1.6% | $64,842 |
| 2018 | $1,713 +1.6% | $64,842 |
| 2017 | $1,686 -9.8% | $64,842 -8.1% |
| 2016 | $1,869 | $70,520 |
| 2015 | $1,869 +4.2% | $70,520 |
| 2014 | $1,793 | $70,520 |
| 2012 | -- | -- |
| 2011 | -- | -- |
| 2010 | -- | -- |
| 2009 | -- | -- |
| 2007 | -- | -- |
| 2006 | -- | -- |
| 2005 | -- | -- |
| 2004 | -- | -- |
| 2003 | -- | -- |
Find assessor info on the county website
Monthly payment
Est. payment
Payment breakdown
Explore the cost of this home by adjusting the details. Changes won't be saved.Climate risks
Neighborhood: 31602


Similar homes
- $355,0004 bd3 ba2.3k sqft4725 Hummingbird Ln, Valdosta, GA 31602For Sale
 MLS ID #154851, Ashley Daugherty. South Georgia MLS
 - $329,0004 bd2 ba2.1k sqft404 Northfield Rd, Valdosta, GA 31602For Sale
 MLS ID #154967, Olivia Laverenz. South Georgia MLS
 - $329,9004 bd3 ba2.2k sqft2210 Lakeshore Dr, Valdosta, GA 31602For Sale
 MLS ID #154706, Andy Tabor. South Georgia MLS
 - $289,9004 bd3 ba2.2k sqft1206 Linda Dr, Valdosta, GA 31602For Sale
 MLS ID #154971, Ginny Howell. South Georgia MLS
