*Professional photos coming soon* If you've been looking for a home that's truly move-in ready, this one is definitely worth seeing. With 3 bedrooms, 2 bathrooms, and a bonus room that can easily become a home office, formal dining room, playroom, or whatever fits your lifestyle, the layout is both functional and flexible. Vaulted ceilings, beautiful plantation shutters, and an abundance of natural light make the home feel bright, open, and welcoming from the moment you walk in. It's been exceptionally well cared for from top to bottom, with a spacious laundry room and an updated kitchen featuring granite countertops and a fresh, modern feel. One of the best parts? The backyard. Step outside to an enormous covered patio with a stunning vaulted ceiling, complete with charming string lights that create the perfect atmosphere for morning coffee, weekend grilling, or relaxing with friends after a long day. The fenced backyard offers plenty of privacy, easy to maintain landscaping, and a storage building, making it just as practical as it is inviting. Located on a quiet street in one of the area's most convenient locations, you'll feel tucked away while still being just steps away from Publix, Walmart, restaurants, and everything else you need. The sellers have truly loved this home, but they're relocating out of state to be closer to family.
For sale
$284,900
617 Justin Dr, Valdosta, GA 31602
3beds
1,819sqft
:
Get pre-qualified$1,822/mo
Single Family Residence
Built in 1993
7,405 Square Feet Lot
$277,900 Zestimate®
$157/sqft
$-- HOA
What's special
Storage buildingAbundance of natural lightBeautiful plantation shuttersEasy to maintain landscapingVaulted ceilingsSpacious laundry room
- 2 days |
- 294 |
- 10 |
Likely to sell faster than
Zillow last checked:
Listing updated:
Listed by:
Andrea Huguley,
Dove Realty, Inc.
Source: South Georgia MLS,MLS#: 154464
Facts & features
Interior
Bedrooms & bathrooms
- Bedrooms: 3
- Bathrooms: 2
- Full bathrooms: 2
Primary bedroom
- Area: 210
- Dimensions: 14 x 15
Bedroom 2
- Area: 169
- Dimensions: 13 x 13
Bedroom 3
- Area: 156
- Dimensions: 12 x 13
Primary bathroom
- Area: 90
- Dimensions: 9 x 10
Bathroom 2
- Area: 50
- Dimensions: 5 x 10
Dining room
- Area: 192
- Dimensions: 12 x 16
Kitchen
- Area: 196
- Dimensions: 14 x 14
Living room
- Width: 20
Heating
- Central
Cooling
- Central Air
Appliances
- Included: Refrigerator, Electric Range, Dishwasher, Disposal, Washer, Dryer
- Laundry: Laundry Room: 7' x 12', Utility Room: 7' x 9'
Features
- Flooring: Carpet, Tile, Luxury Vinyl
- Windows: Draperies, Blinds
Interior area
- Total structure area: 1,819
- Total interior livable area: 1,819 sqft
Property
Parking
- Total spaces: 2
- Parking features: 2 Cars, Garage
- Garage spaces: 2
- Details: Garage: 18' x 22'
Features
- Levels: One
- Stories: 1
- Patio & porch: Front Porch: 5' x 15', Back Porch: 12' x 28'
- Exterior features: Other
- Fencing: Fenced
Lot
- Size: 7,405 Square Feet
- Dimensions: 60' x 120'
Details
- Parcel number: 0110C 035
- Zoning: PRD-10
Construction
Type & style
- Home type: SingleFamily
- Property subtype: Single Family Residence
Materials
- Brick Veneer, Wood Siding
- Roof: Shingle
Condition
- Year built: 1993
Utilities & green energy
- Electric: Georgia Power
- Sewer: Public Sewer
- Water: Public, City Of Valdosta
Community & HOA
Community
- Security: Security System
- Subdivision: Hunters Point
Location
- Region: Valdosta
Financial & listing details
- Price per square foot: $157/sqft
- Tax assessed value: $217,263
- Annual tax amount: $2,212
- Date on market: 7/23/2026
Estimated market value
$277,900
$264,000 - $292,000
$1,884/mo
Price history
| Date | Event | Price |
|---|---|---|
| 7/23/2026 | Listed for sale | $284,900+12.6%$157/sqft |
Source:  South Georgia MLS #154464 Report a problem South Georgia MLS #154464 Report a problem | ||
| 5/29/2025 | Sold | $253,000-2.7%$139/sqft |
Source: Public Record Report a problem | ||
| 5/17/2025 | Pending sale | $260,000$143/sqft |
Source: Owner Report a problem | ||
| 5/6/2025 | Listed for sale | $260,000+85.1%$143/sqft |
Source: Owner Report a problem | ||
| 6/27/2018 | Sold | $140,500-1.1%$77/sqft |
Source: South Georgia MLS #113932 Report a problem | ||
| 4/26/2018 | Listed for sale | $142,000$78/sqft |
Source: COLDWELL BANKER PREMIER REAL E #113932 Report a problem | ||
Public tax history
| Year | Property taxes | Tax assessment |
|---|---|---|
| 2025 | -- | $86,905 +15.8% |
| 2024 | $2,096 -4.7% | $75,040 +15.4% |
| 2023 | $2,198 +27.2% | $65,044 +30.9% |
| 2022 | $1,728 -2.1% | $49,708 |
| 2021 | $1,765 +0.1% | $49,708 |
| 2020 | $1,765 -1.3% | $49,708 |
| 2019 | $1,788 +24.3% | $49,708 |
| 2018 | $1,438 +0.7% | $49,708 |
| 2017 | $1,428 -0.5% | $49,708 |
| 2016 | $1,436 | $49,708 |
| 2015 | $1,436 +7.5% | $49,708 |
| 2014 | $1,336 | $49,708 |
| 2012 | -- | -- |
| 2011 | -- | -- |
| 2010 | -- | -- |
| 2009 | -- | -- |
| 2007 | -- | -- |
| 2006 | -- | -- |
| 2005 | -- | -- |
| 2004 | -- | -- |
| 2003 | -- | -- |
Find assessor info on the county website
Monthly payment
Est. payment
Payment breakdown
Explore the cost of this home by adjusting the details. Changes won't be saved.Climate risks
Neighborhood: 31602
Nearby schools
GreatSchools rating
- 5/10Sallas Mahone Elementary SchoolGrades: PK-5Distance: 1.3 mi
- 5/10Valdosta Middle SchoolGrades: 6-8Distance: 0.9 mi
- 4/10Valdosta High SchoolGrades: 9-12Distance: 3.1 mi
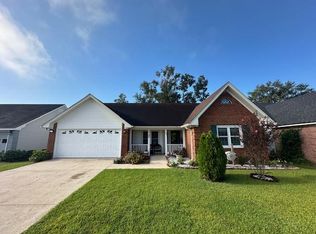
- $249,0003 bd2 ba1.8k sqft619 Justin Dr, Valdosta, GA 31602Sold
- $234,600-- bd2 ba1.8k sqft615 Justin Dr, Valdosta, GA 31602Off Market
- $220,700-- bd2 ba1.6k sqft621 Justin Dr, Valdosta, GA 31602Off Market
- $191,0003 bd3 ba1.4k sqft3069 Schroer Dr, Valdosta, GA 31602Off Market

- $239,400-- bd2 ba1.8k sqft613 Justin Dr, Valdosta, GA 31602Off Market
- $149,0003 bd2 ba1.1k sqft3067 Schroer Dr, Valdosta, GA 31602Off Market
- $150,3003 bd2 ba1.2k sqft3071 Schroer Dr, Valdosta, GA 31602Off Market
- $157,5003 bd2 ba1.2k sqft3073 Schroer Dr, Valdosta, GA 31602Off Market
A local agent can set up tours, give advice and negotiate with sellers.
A local lender can help you make sure your offer is ready when you are.
Similar homes
- $299,9004 bd2 ba1.8k sqft3918 Wynnfield Dr, Valdosta, GA 31605For Sale
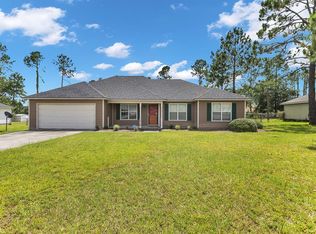 MLS ID #154467, Jamill Williams. South Georgia MLS
 - $345,0004 bd3 ba2.2k sqft4614 Briarberry Dr, Valdosta, GA 31602For Sale
 MLS ID #154482, Kelsey Wiggins. South Georgia MLS
 - $254,0003 bd2 ba2.4k sqft204 Brookview Ter, Valdosta, GA 31605For Sale By Owner

- $336,8503 bd2 ba2.2k sqft2815 Bud McKey Cir, Valdosta, GA 31602For Sale
 MLS ID #154325, Brandon Oliver. South Georgia MLS
 - $--4 bd3 ba2.5k sqft2316 Riverhill Dr, Valdosta, GA 31602AuctionXome
- $273,0003 bd2 ba1.7k sqft3906 Galloway St, Valdosta, GA 31605For SaleMLS ID #154196, Donna Jones. South Georgia MLS
- $294,0003 bd2 ba1.8k sqft3853 Brookfield Dr, Valdosta, GA 31605For SaleMLS ID #154239, Carla Bello. South Georgia MLS
- $269,9003 bd2 ba2.2k sqft2205 Pinecliff Dr, Valdosta, GA 31602For SaleMLS ID #153396, Chris Kendrick. South Georgia MLS
- $275,0003 bd2 ba1.4k sqft3749 Old Pine Rd, Valdosta, GA 31605Active
 MLS ID #10756782, Morgan Guthrie, Southern Classic Realtors. GAMLS
 - $289,9003 bd2 ba1.8k sqft2787 Timbercreek Trl, Valdosta, GA 31605For SaleMLS ID #153960, Gary Wisenbaker. South Georgia MLS
- $284,9003 bd2 ba1.6k sqft2822 Cotton Bay Xing, Valdosta, GA 31605For SaleMLS ID #153594, Karen Faucette. South Georgia MLS
- $284,9004 bd2 ba1.8k sqft4324 Whippoorwill Cir, Valdosta, GA 31605For SaleMLS ID #154124, Andrea Huguley. South Georgia MLS
- $279,9003 bd2 ba1.7k sqft894 Us Highway 129, Ray City, GA 31645For SaleMLS ID #142902, Jonathan Keen. Tift Area BOR
- $264,9003 bd2 ba2k sqft4139 Whithorn Way, Valdosta, GA 31605For SaleMLS ID #149555, Ashley Daugherty. South Georgia MLS
- $180,9503 bd2 ba1.3k sqft2225 S Sherwood Dr, Valdosta, GA 31602For SaleMLS ID #154349, Norris Bishop. South Georgia MLS
- $279,0004 bd2 ba1.8k sqft3654 Deidra Miller Cir, Valdosta, GA 31605For SaleMLS ID #153099, Emma Smith. South Georgia MLS
- $259,0004 bd4 ba2.2k sqft3200 Tyndall Dr #A & B, Valdosta, GA 31602For SaleMLS ID #146011, Teri Wilson. South Georgia MLS
- $219,0003 bd2 ba1.4k sqft1945 Palm Pl, Valdosta, GA 31602For SaleMLS ID #154132, Jordan Arnett. South Georgia MLS
- $240,0003 bd2 ba1.5k sqft3917 Pecan Dr, Valdosta, GA 31605For SaleMLS ID #154031, Tanika Christopher. South Georgia MLS
- $244,9003 bd2 ba1.5k sqft4204 Bridle Trl, Valdosta, GA 31605ActiveMLS ID #10792061, Elaine Loggins, Southern Classic Realtors. GAMLS
