Welcome to this beautifully remodeled ranch-style home, thoughtfully updated and move-in ready!This spacious 3-bedroom, 2-bath property features brand-new flooring, fresh interior paint, updated lighting, stylish mirrors, new countertops , new exterior locks, and a brand -new-roof-offering both modern appeal and peace of mind. The bright and functional galley kitchen has been refreshed with new cabinetry, formica tops, and new appiances providing a clean and efficient space for cooking and entertaining. Just off kitchen you will find a cozy breakfast area with an adjoining sitting space-perfect for enjoying your morning coffee. The homes offer multiple living areas, including a welcoming great room as you enter the front door, a separate formal dining room for gatherings, a comfortable family room complete with a wood burning fireplace A large sunroom with its own window unit ideal for relaxing year around. Most of the home features sleek, modern ceilings, with the exception of the front two bedrooms and guest bath . Additional highlights include a termite bond , large yard and mostly fenced in back yard, security light and wired 8 x 12 storage building .. Conveniently located in the heart of town, just minutes from shopping, dining and medical facilities . Don't miss this opportunity to own a beautifully updated home in a prime location.
For sale
Price cut: $10K (7/24)
$279,900
2505 Rolling Hill Dr, Valdosta, GA 31602
3beds
1,920sqft
Single Family Residence
Built in 1973
0.33 Acres Lot
$276,800 Zestimate®
$146/sqft
$-- HOA
What's special
Wood burning fireplaceSleek modern ceilingsStylish mirrorsLarge yardSecurity lightAdjoining sitting spaceWelcoming great room
- 133 days |
- 125 |
- 7 |
Zillow last checked:
Listing updated:
Listed by:
Laine Chaney,
Re/Max Town & Country
Source: South Georgia MLS,MLS#: 153239
Facts & features
Interior
Bedrooms & bathrooms
- Bedrooms: 3
- Bathrooms: 2
- Full bathrooms: 2
Primary bedroom
- Area: 182
- Dimensions: 13 x 14
Bedroom 2
- Area: 144
- Dimensions: 12 x 12
Bedroom 3
- Area: 156
- Dimensions: 13 x 12
Primary bathroom
- Area: 70
- Dimensions: 7 x 10
Bathroom 2
- Area: 48
- Dimensions: 8 x 6
Dining room
- Area: 196
- Dimensions: 14 x 14
Family room
- Area: 266
- Dimensions: 19 x 14
Kitchen
- Area: 117
- Dimensions: 9 x 13
Living room
- Area: 260
- Dimensions: 13 x 20
Heating
- Heat Pump, Fireplace(s)
Cooling
- Heat Pump, Wall/Window Unit(s)
Appliances
- Included: Electric Range, Microwave, Dishwasher
- Laundry: Laundry Room, Inside, Laundry Room: 4 x 5.5, Utility Room, In Garage/Carport, Utility Room: 4 x 21
Features
- Insulated, Ceiling Fan(s)
- Flooring: Luxury Vinyl
- Has fireplace: Yes
Interior area
- Total structure area: 1,920
- Total interior livable area: 1,920 sqft
Video & virtual tour
Property
Parking
- Total spaces: 2
- Parking features: 2 Cars, Garage
- Garage spaces: 2
- Details: Garage: 22 x 21
Features
- Levels: One
- Stories: 1
- Patio & porch: Front Porch, Sun Room, Front Porch: 4 x 30
- Exterior features: Termite Bonded
- Fencing: Fenced
Lot
- Size: 0.33 Acres
- Dimensions: 110 x 131
Details
- Additional structures: Workshop
- Parcel number: 0081B 102
- Zoning: R-10
Construction
Type & style
- Home type: SingleFamily
- Property subtype: Single Family Residence
Materials
- Brick Veneer, Frame
- Roof: Architectural
Condition
- Year built: 1973
Utilities & green energy
- Electric: Ga Power
- Sewer: Public Sewer
- Water: Public, City
Community & HOA
Community
- Subdivision: Wood Valley
HOA
- Amenities included: None
Location
- Region: Valdosta
Financial & listing details
- Price per square foot: $146/sqft
- Tax assessed value: $222,985
- Annual tax amount: $2,083
- Date on market: 4/9/2026
- Road surface type: Paved
Estimated market value
$276,800
$263,000 - $291,000
$1,935/mo
Price history
| Date | Event | Price |
|---|---|---|
| 7/24/2026 | Price change | $279,900-3.4%$146/sqft |
Source:  South Georgia MLS #153239 Report a problem South Georgia MLS #153239 Report a problem | ||
| 5/30/2026 | Price change | $289,900-3.3%$151/sqft |
Source: South Georgia MLS #153239 Report a problem | ||
| 4/9/2026 | Listed for sale | $299,900$156/sqft |
Source: South Georgia MLS #153239 Report a problem | ||
Public tax history
| Year | Property taxes | Tax assessment |
|---|---|---|
| 2025 | -- | $89,194 +10.2% |
| 2024 | $1,981 -13.6% | $80,921 +4% |
| 2023 | $2,292 +18.5% | $77,828 +18.6% |
| 2022 | $1,935 +18.1% | $65,642 +17% |
| 2021 | $1,638 +0.1% | $56,114 |
| 2020 | $1,637 -1.3% | $56,114 |
| 2019 | $1,658 -0.7% | $56,114 |
| 2018 | $1,670 +0.7% | $56,114 |
| 2017 | $1,658 -0.5% | $56,114 |
| 2016 | $1,667 | $56,114 |
| 2015 | $1,667 +7.5% | $56,114 |
| 2014 | $1,551 | $56,114 |
| 2012 | -- | -- |
| 2011 | -- | -- |
| 2010 | -- | -- |
| 2009 | -- | -- |
| 2007 | -- | -- |
| 2006 | -- | -- |
| 2005 | -- | -- |
| 2004 | -- | -- |
| 2003 | -- | -- |
Find assessor info on the county website
Monthly payment
Est. payment
Payment breakdown
Explore the cost of this home by adjusting the details. Changes won't be saved.Climate risks
Neighborhood: 31602
Nearby schools
GreatSchools rating
- 3/10S.L. Mason Elementary SchoolGrades: PK-5Distance: 1.9 mi
- 5/10Valdosta Middle SchoolGrades: 6-8Distance: 2.3 mi
- 4/10Valdosta High SchoolGrades: 9-12Distance: 5.6 mi
- $284,2004 bd2 ba2.9k sqft2503 Rolling Hill Dr, Valdosta, GA 31602Off Market
- $263,5003 bd2 ba2.3k sqft2100 Westfield Dr, Valdosta, GA 31602Off Market
- $297,2004 bd2 ba2.4k sqft2102 Westfield Dr, Valdosta, GA 31602Off Market

- $282,3004 bd4 ba2.3k sqft2504 Rolling Hill Dr, Valdosta, GA 31602Off Market
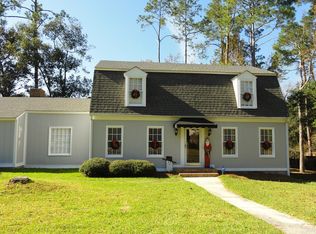
- $320,0004 bd3 ba2.6k sqft2502 Rolling Hill Dr, Valdosta, GA 31602Off Market
- $314,0005 bd3 ba3.6k sqft2104 Westfield Dr, Valdosta, GA 31602Off Market
- $268,700-- bd2 ba2.1k sqft2501 Rolling Hill Dr, Valdosta, GA 31602Off Market
- $221,5003 bd2 ba1.7k sqft2506 Rolling Hill Dr, Valdosta, GA 31602Off Market
A local agent can set up tours, give advice and negotiate with sellers.
A local lender can help you make sure your offer is ready when you are.
Similar homes
- $269,0003 bd2 ba2.3k sqft1212 Dellwood Dr, Valdosta, GA 31602For Sale
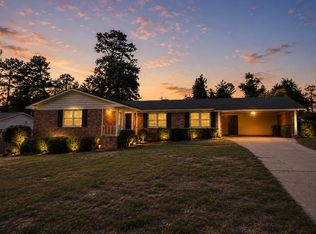 MLS ID #154743, Jordan Ganas. South Georgia MLS
 - $269,9003 bd2 ba2.2k sqft2205 Pinecliff Dr, Valdosta, GA 31602For Sale
 MLS ID #153396, Chris Kendrick. South Georgia MLS
 - $286,9004 bd3 ba2.4k sqft2020 Wood Valley Dr, Valdosta, GA 31602For Sale
 MLS ID #153687, The Jason Dove Team. South Georgia MLS
 - $329,9004 bd3 ba2.2k sqft2210 Lakeshore Dr, Valdosta, GA 31602For Sale
 MLS ID #154706, Andy Tabor. South Georgia MLS
 - $294,8003 bd2 ba2.2k sqft903 Gornto Rd, Valdosta, GA 31602For SaleMLS ID #153956, Bart Bosch. South Georgia MLS
- $299,9003 bd2 ba1.7k sqft2007 Azalea Dr, Valdosta, GA 31602For SaleMLS ID #153268, Melissa Sherwood. South Georgia MLS
- $269,9003 bd3 ba2.5k sqft600 Mack Dr, Valdosta, GA 31602For SaleMLS ID #153816, Ann Guess. South Georgia MLS
- $259,0003 bd2 ba1.8k sqft2801 Berkley Dr, Valdosta, GA 31602For SaleMLS ID #149841, Chris Kendrick. South Georgia MLS
- $220,0003 bd2 ba1.5k sqft2211 S Sherwood Dr, Valdosta, GA 31602For SaleMLS ID #154028, Jordan Ganas. South Georgia MLS
- $239,0003 bd2 ba1.8k sqft2303 S Sherwood Dr, Valdosta, GA 31602Active
 MLS ID #10756546, Emily Somers, Southern Classic Realtors. GAMLS
 - $329,0003 bd2 ba2.1k sqft404 Northfield Rd, Valdosta, GA 31602For SaleMLS ID #153387, Olivia Laverenz. South Georgia MLS
- $279,9003 bd2 ba1.8k sqft617 Justin Dr, Valdosta, GA 31602For SaleMLS ID #154464, Andrea Huguley. South Georgia MLS
- $259,9004 bd3 ba1.9k sqft2505 Deborah Dr, Valdosta, GA 31602For SaleMLS ID #154580, Sarah Spikes. South Georgia MLS
- $262,9003 bd2 ba1.7k sqft4223 Deercrest Dr, Valdosta, GA 31602For SaleMLS ID #154457, Tommy Cangelosi. South Georgia MLS
- $249,9003 bd2 ba1.3k sqft1771 Ridgecrest St, Valdosta, GA 31601For SaleMLS ID #154513, Amelia Hidy. South Georgia MLS
- $329,9004 bd2 ba2k sqft4705 Hummingbird Ln, Valdosta, GA 31602For SaleMLS ID #154572, Brice Tunison. South Georgia MLS
- $355,0003 bd2 ba2.4k sqft412 Terrace Blvd, Valdosta, GA 31602For SaleMLS ID #154543, Emily Courson. South Georgia MLS
- $280,0003 bd3 ba2k sqft402 Floyd St, Valdosta, GA 31601For SaleMLS ID #154166, Jordan Ganas. South Georgia MLS
- $209,9004 bd2 ba1.6k sqft202 Wayne Ave, Valdosta, GA 31602For SaleMLS ID #153978, The Jason Dove Team. South Georgia MLS
- $169,9003 bd2 ba1.2k sqft906 Pineview Dr, Valdosta, GA 31602For SaleMLS ID #153106, Larry Mercer. South Georgia MLS
