Nestled beneath a canopy of mature trees in one of Valdosta's most treasured historic neighborhoods, this beautifully preserved home seamlessly blends timeless architecture with carefully curated modern updates. From the welcoming front porch to the original hardwood floors, soaring ceilings, and abundant natural light, every room reflects craftsmanship that has become increasingly rare. The thoughtfully updated kitchen with granite countertops serves as the heart of the home, flowing effortlessly into inviting living spaces and a beautifully refinished sunroom overlooking the gardens. Upstairs, a private suite offers exceptional flexibility for guests, extended family, or a secluded retreat. Beyond the back door, the property transforms into an intimate garden sanctuary. Winding brick pathways lead through professionally designed landscaping beneath magnificent mature fig and eucalyptus trees. Gather around the custom brick fire pit, enjoy the peaceful surroundings from multiple outdoor living spaces, or retreat to the detached studio and workshop, perfect for artists, entrepreneurs, or anyone seeking creative space. A stunning stained glass feature in the downstairs bath serves as a reminder that this is not a home built for the ordinary. It is a residence filled with character, craftsmanship, and soul. Just moments from Downtown Valdosta, this is a rare opportunity to own one of the city's truly distinctive homes.
For sale
Price cut: $5.1K (9/25)
$274,900
402 Floyd St, Valdosta, GA 31601
3beds
2,073sqft
Single Family Residence
Built in 1920
5,227 Square Feet Lot
$264,700 Zestimate®
$133/sqft
$-- HOA
What's special
Soaring ceilingsWinding brick pathwaysInviting living spacesAbundant natural lightOriginal hardwood floorsWelcoming front porchIntimate garden sanctuary
- 119 days
- 843
- 63
Zillow last checked:
Listing updated:
Listed by:
Jordan Ganas,
Southern Classic Realtors
Source: South Georgia MLS,MLS#: 154166
Facts & features
Interior
Bedrooms & bathrooms
- Bedrooms: 3
- Bathrooms: 3
- Full bathrooms: 2
- 1/2 bathrooms: 1
Heating
- Central, Fireplace(s)
Cooling
- Central Air
Appliances
- Included: Refrigerator, Electric Range, Dishwasher
- Laundry: Inside, Shed, Other-See Remarks
Features
- Ceiling Fan(s)
- Flooring: Hardwood, Tile, Vinyl, Linoleum
- Windows: Aluminum Frames, Wood Frames, Other-See Remarks, Draperies, Wood Blinds/Shutters
- Has fireplace: Yes
Interior area
- Total structure area: 2,073
- Total interior livable area: 2,073 sqft
Video & virtual tour
Property
Parking
- Total spaces: 2
- Parking features: 2 Cars, On Street
- Has uncovered spaces: Yes
Features
- Levels: Two
- Stories: 2
- Patio & porch: Deck, Covered Patio, Front Porch, Rear Porch
- Fencing: Fenced
Lot
- Size: 5,227 Square Feet
- Features: Irregular Lot, Fruit Trees, Historic District
Details
- Additional structures: Workshop
- Parcel number: 0120A 031
- Zoning: R-10
Construction
Type & style
- Home type: SingleFamily
- Property subtype: Single Family Residence
Materials
- Frame, Wood Siding, Other
Condition
- Year built: 1920
Utilities & green energy
- Electric: Ga Power
- Sewer: Public Sewer
- Water: Public, City Of Valdosta
Community & HOA
Community
- Security: Security System
- Subdivision: Fairview
Location
- Region: Valdosta
Financial & listing details
- Price per square foot: $133/sqft
- Tax assessed value: $154,212
- Annual tax amount: $1,662
- Date on market: 6/25/2026
Estimated market value
$264,700
$251,000 - $278,000
$1,651/mo
Price history
| Date | Event | Price |
|---|---|---|
| 9/25/2026 | Price change | $274,900-1.8%$133/sqft |
Source:  South Georgia MLS #154166 Report a problem | ||
| 6/25/2026 | Listed for sale | $280,000+51.4%$135/sqft |
Source: South Georgia MLS #154166 Report a problem | ||
| 4/29/2025 | Listing removed | $2,000$1/sqft |
Source: Zillow Rentals Report a problem | ||
| 4/8/2025 | Listed for rent | $2,000$1/sqft |
Source: Zillow Rentals Report a problem | ||
| 4/21/2022 | Sold | $185,000+5.8%$89/sqft |
Source: Public Record Report a problem | ||
| 3/7/2022 | Listed for sale | $174,900+24.1%$84/sqft |
Source: South Georgia MLS #128410 Report a problem | ||
| 7/2/2014 | Sold | $140,900-9%$68/sqft |
Source: Public Record Report a problem | ||
| 2/20/2014 | Listed for sale | $154,900-3.1%$75/sqft |
Source: Visual Tour #97590 Report a problem | ||
| 11/20/2012 | Listed for sale | $159,900$77/sqft |
Source: The Herndon Company #90259 Report a problem | ||
| 10/2/2012 | Listing removed | $159,900$77/sqft |
Source: The Herndon Company #90259 Report a problem | ||
| 9/30/2012 | Price change | $159,900-3%$77/sqft |
Source: The Herndon Company #90259 Report a problem | ||
| 7/2/2012 | Listed for sale | $164,900-11.3%$80/sqft |
Source: The Herndon Company #90259 Report a problem | ||
| 6/30/2011 | Listing removed | $186,000$90/sqft |
Source: Real Living #84602 Report a problem | ||
| 9/19/2010 | Listed for sale | $186,000-14.3%$90/sqft |
Source: Systems Engineering, Inc. #84602 Report a problem | ||
| 11/1/2009 | Listing removed | $217,000$105/sqft |
Source: Systems Engineering, Inc. #78248 Report a problem | ||
| 10/3/2009 | Price change | $217,000-1.4%$105/sqft |
Source: Systems Engineering, Inc. #78248 Report a problem | ||
| 6/13/2009 | Price change | $220,000-5.4%$106/sqft |
Source: Systems Engineering, Inc. #78248 Report a problem | ||
| 3/28/2009 | Listed for sale | $232,500+51%$112/sqft |
Source: Systems Engineering, Inc. #78248 Report a problem | ||
| 9/16/2005 | Sold | $154,000$74/sqft |
Source: Public Record Report a problem | ||
Public tax history
| Year | Property taxes | Tax assessment |
|---|---|---|
| 2025 | -- | $61,685 +6.8% |
| 2024 | $1,613 +9.2% | $57,762 +32.2% |
| 2023 | $1,477 +39.7% | $43,709 +20% |
| 2022 | $1,058 -2.1% | $36,415 |
| 2021 | $1,080 +0.1% | $36,415 |
| 2020 | $1,080 -1.3% | $36,415 |
| 2019 | $1,094 -0.7% | $36,415 |
| 2018 | $1,101 +0.7% | $36,415 |
| 2017 | $1,094 -0.5% | $36,415 |
| 2016 | $1,100 | $36,415 |
| 2015 | $1,100 +6% | $36,415 -0.9% |
| 2014 | $1,037 | $36,728 |
| 2012 | -- | -- |
| 2011 | -- | -- |
| 2010 | -- | -- |
| 2009 | -- | -- |
| 2007 | -- | -- |
| 2006 | -- | -- |
| 2005 | -- | -- |
| 2004 | -- | -- |
| 2003 | -- | -- |
Find assessor info on the county website
Monthly payment
Est. payment
Payment breakdown
Explore the cost of this home by adjusting the details. Changes won't be saved.Climate risks
Neighborhood: Central Business Distict


Similar homes
- $249,9002 bd2 ba2k sqft403 Central Pl, Valdosta, GA 31601For Sale
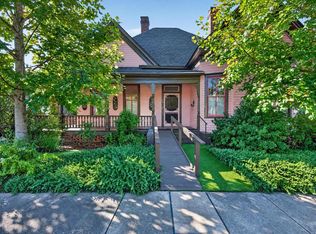 MLS ID #155245, Jennifer Alvarez. South Georgia MLS
- $237,0002 bd2 ba1.5k sqft409 Floyd St, Valdosta, GA 31601For Sale
 MLS ID #154876, Jordan Ganas. South Georgia MLS
- $285,0003 bd2 ba1.8k sqft1212 Thomwal St, Valdosta, GA 31602For Sale
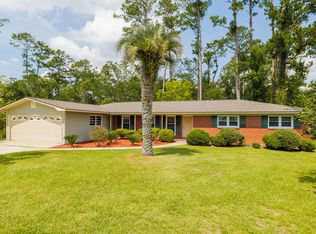 MLS ID #155043, Jordan Ganas. South Georgia MLS
- $269,9003 bd2 ba1.9k sqft2505 Rolling Hill Dr, Valdosta, GA 31602For Sale
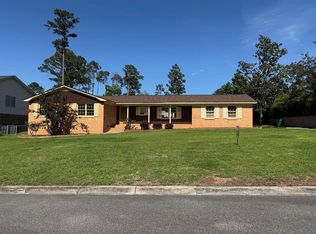 MLS ID #153239, Laine Chaney. South Georgia MLS
- $274,9003 bd2 ba1.9k sqft3779 Old Vine Way, Valdosta, GA 31605Active
 MLS ID #10846088, Yolanda McKinnon, Real Broker, LLC. GAMLS
- $325,0003 bd2 ba1.5k sqft2543 Tuscan Way, Valdosta, GA 31601ActiveMLS ID #10855551, Cathy Marshall, HomeSmart. GAMLS
- $269,9004 bd2 ba2.3k sqft4115 Lantern Ln, Valdosta, GA 31602ActiveMLS ID #10808137, Sabriya Scott, Scott Realty Professionals LLC. GAMLS
