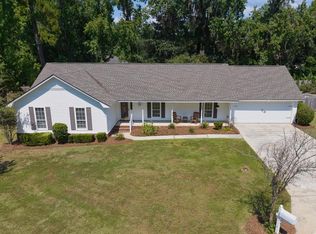
Spacious home in sought-after Lake Sheri Estates with lake privileges for fishing and kayaking in the heart of Valdosta. This 3000+ sqft 4-bedroom, 2.5 bath home offers two separate living areas, making it ideal for entertaining and everyday living. The main living room features soaring 12-foot vaulted ceilings, wood flooring, and a stunning fireplace centerpiece. A second family room provides abundant storage, a built-in workspace, and overlooks the private, tree-shaded backyard complete with a large new deck and privacy fence. The kitchen is designed for both function and style with solid surface countertops, abundant prep space, built-in bookshelves, an island, newer dishwasher and refrigerator, Jenn-Air downdraft cooktop, and pantry with pull-out drawers. A formal dining room creates the perfect setting for family gatherings and special occasions. The oversized primary suite features two walk-in closets and a spa-like bath with dual vanities, soaking tub, and separate shower. Three additional generously sized bedrooms share a well-appointed hall bath. Additional highlights include exceptional closet and storage space, a large laundry room, welcoming front porch with lake views, and a spacious storage area with a roll-up metal door. With a little bit of paint and some light floor-updates, this home is the perfect home for a first time home buyer ready to put in the sweat equity. *Some photos have been digitally staged.
For sale
Price cut: $12.5K (7/19)
$273,000
2202 Lakeshore Dr, Valdosta, GA 31602
4beds
3,024sqft
:
Get pre-qualified$1,779/mo
Single Family Residence
Built in 1988
0.36 Acres Lot
$268,900 Zestimate®
$90/sqft
$50/mo HOA
What's special
Stunning fireplace centerpieceLarge new deckBuilt-in workspacePrivate tree-shaded backyardSpacious homeAbundant prep spaceWood flooring
- 72 days |
- 827 |
- 49 |
Zillow last checked:
Listing updated:
Listed by:
Caleb Ross,
Canopy Realty Group
Source: South Georgia MLS,MLS#: 153805
Facts & features
Interior
Bedrooms & bathrooms
- Bedrooms: 4
- Bathrooms: 3
- Full bathrooms: 2
- 1/2 bathrooms: 1
Primary bedroom
- Area: 300
- Dimensions: 20 x 15
Bedroom 2
- Area: 180
- Dimensions: 15 x 12
Bedroom 3
- Area: 212.5
- Dimensions: 17 x 12.5
Bedroom 4
- Area: 156
- Dimensions: 13 x 12
Primary bathroom
- Area: 119
- Dimensions: 17 x 7
Bathroom 2
- Area: 115.5
- Dimensions: 15 x 7.7
Dining room
- Area: 211.7
- Dimensions: 14.5 x 14.6
Family room
- Area: 644
- Dimensions: 28 x 23
Kitchen
- Area: 267.8
- Dimensions: 20.6 x 13
Living room
- Area: 360
- Dimensions: 18 x 20
Heating
- Central, Fireplace(s)
Cooling
- Central Air, Electric
Appliances
- Included: Refrigerator, Electric Range, Microwave, Dishwasher, Wall Oven
- Laundry: Laundry Room, Inside, Laundry Room: x8.6, Utility Room, In Garage/Carport, Utility Room: 7x5
Features
- Insulated, Ceiling Fan(s)
- Flooring: Hardwood, Carpet, Tile
- Windows: Thermopane
- Has fireplace: Yes
Interior area
- Total structure area: 3,024
- Total interior livable area: 3,024 sqft
Video & virtual tour
Property
Parking
- Parking features: Carport
- Has carport: Yes
- Details: Carport: 22x23
Features
- Levels: One
- Stories: 1
- Patio & porch: Deck, Covered Patio, Front Porch, Rear Porch, Front Porch: 6x28
- Exterior features: Deed Restrictions
- Fencing: Fenced
- On waterfront: Yes
- Waterfront features: Lake Front
- Frontage type: Lakefront
Lot
- Size: 0.36 Acres
- Features: Irregular Lot
Details
- Parcel number: 0081B 013
- Zoning: R10
Construction
Type & style
- Home type: SingleFamily
- Property subtype: Single Family Residence
Materials
- Frame, Masonite
- Roof: Shingle,Architectural
Condition
- Year built: 1988
Utilities & green energy
- Electric: Ga Power
- Sewer: Public Sewer
- Water: Public, City
Community & HOA
Community
- Subdivision: Lake Sheri Estates
HOA
- Has HOA: Yes
- Amenities included: Outside Lighting, Common Area Maintenance
- HOA fee: $150 quarterly
Location
- Region: Valdosta
Financial & listing details
- Price per square foot: $90/sqft
- Tax assessed value: $279,449
- Annual tax amount: $3,013
- Date on market: 5/26/2026
- Road surface type: Paved
Estimated market value
$268,900
$255,000 - $282,000
$2,358/mo
Price history
| Date | Event | Price |
|---|---|---|
| 7/19/2026 | Price change | $273,000-4.4%$90/sqft |
Source:  South Georgia MLS #153805 Report a problem South Georgia MLS #153805 Report a problem | ||
| 7/6/2026 | Price change | $285,500-4.8%$94/sqft |
Source: South Georgia MLS #153805 Report a problem | ||
| 6/8/2026 | Price change | $299,900-3.2%$99/sqft |
Source: South Georgia MLS #153805 Report a problem | ||
| 5/26/2026 | Listed for sale | $309,900+36.5%$102/sqft |
Source: South Georgia MLS #153805 Report a problem | ||
| 2/19/2021 | Sold | $227,000-1.3%$75/sqft |
Source: South Georgia MLS #123576 Report a problem | ||
| 1/14/2021 | Pending sale | $229,900$76/sqft |
Source: RE/MAX of Valdosta #123576 Report a problem | ||
| 11/17/2020 | Price change | $229,900-2.1%$76/sqft |
Source: RE/MAX OF VALDOSTA #123456 Report a problem | ||
| 10/7/2020 | Price change | $234,900-6%$78/sqft |
Source: RE/MAX OF VALDOSTA #123014 Report a problem | ||
| 9/28/2020 | Listed for sale | $249,900+45.5%$83/sqft |
Source: RE/MAX OF VALDOSTA #123014 Report a problem | ||
| 1/22/2019 | Sold | $171,750-3.7%$57/sqft |
Source: South Georgia MLS #110819 Report a problem | ||
| 11/30/2018 | Price change | $178,333-1.1%$59/sqft |
Source: THE HERNDON COMPANY #110819 Report a problem | ||
| 7/5/2018 | Price change | $180,333-2.2%$60/sqft |
Source: THE HERNDON COMPANY #110819 Report a problem | ||
| 5/29/2018 | Price change | $184,333-1.6%$61/sqft |
Source: THE HERNDON COMPANY #110819 Report a problem | ||
| 4/18/2018 | Price change | $187,333-1.1%$62/sqft |
Source: THE HERNDON COMPANY #110819 Report a problem | ||
| 2/19/2018 | Price change | $189,333-1.8%$63/sqft |
Source: THE HERNDON COMPANY #110819 Report a problem | ||
| 12/1/2017 | Price change | $192,900-2%$64/sqft |
Source: THE HERNDON COMPANY #110819 Report a problem | ||
| 9/25/2017 | Price change | $196,900-1.5%$65/sqft |
Source: THE HERNDON COMPANY #110819 Report a problem | ||
| 7/25/2017 | Price change | $199,900-4.8%$66/sqft |
Source: THE HERNDON COMPANY #110819 Report a problem | ||
| 6/21/2017 | Listed for sale | $209,900+20.1%$69/sqft |
Source: THE HERNDON COMPANY #110819 Report a problem | ||
| 12/17/2004 | Sold | $174,800$58/sqft |
Source: Public Record Report a problem | ||
Public tax history
| Year | Property taxes | Tax assessment |
|---|---|---|
| 2025 | -- | $111,780 +7.9% |
| 2024 | $2,893 -4% | $103,592 +16.1% |
| 2023 | $3,015 +34.9% | $89,216 +38.8% |
| 2022 | $2,236 -2.1% | $64,298 |
| 2021 | $2,284 -6.4% | $64,298 -10.2% |
| 2020 | $2,439 +10.1% | $71,622 |
| 2019 | $2,216 -0.7% | $71,622 |
| 2018 | $2,231 +0.7% | $71,622 |
| 2017 | $2,216 -0.5% | $71,622 |
| 2016 | $2,228 | $71,622 |
| 2015 | $2,228 +7.5% | $71,622 |
| 2014 | $2,073 | $71,622 |
| 2012 | -- | -- |
| 2011 | -- | -- |
| 2010 | -- | -- |
| 2009 | -- | -- |
| 2007 | -- | -- |
| 2006 | -- | -- |
| 2005 | -- | -- |
| 2004 | -- | -- |
| 2003 | -- | -- |
Find assessor info on the county website
Monthly payment
Est. payment
Payment breakdown
Explore the cost of this home by adjusting the details. Changes won't be saved.Climate risks
Neighborhood: 31602
Nearby schools
GreatSchools rating
- 3/10S.L. Mason Elementary SchoolGrades: PK-5Distance: 2.1 mi
- 5/10Valdosta Middle SchoolGrades: 6-8Distance: 2.4 mi
- 4/10Valdosta High SchoolGrades: 9-12Distance: 5.7 mi
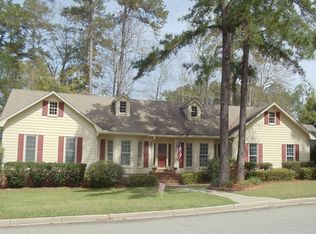
- $310,6003 bd3 ba2.4k sqft2204 Lakeshore Dr, Valdosta, GA 31602Off Market
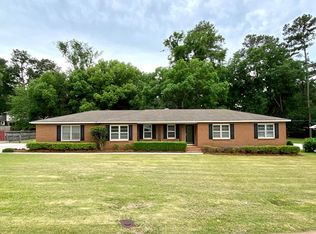
- $272,5004 bd3 ba2.3k sqft2200 Lakeshore Dr, Valdosta, GA 31602Off Market
- $227,6003 bd2 ba1.7k sqft2403 Riverside Dr, Valdosta, GA 31602Off Market
- $349,0004 bd4 ba2.6k sqft2203 Lakeshore Circle, Valdosta, GA 31602Off Market
- $255,2003 bd2 ba1.9k sqft2405 Riverside Dr, Valdosta, GA 31602Off Market
- $273,9003 bd2 ba2.4k sqft2401 Riverside Dr, Valdosta, GA 31602Off Market
- $234,000-- bd2 ba1.6k sqft2201 Lakeshore Dr, Valdosta, GA 31602Off Market
- $222,3003 bd2 ba1.6k sqft2201 Lakeshore Dr., VALDOSTA, GA 31602Off Market
A local agent can set up tours, give advice and negotiate with sellers.
A local lender can help you make sure your offer is ready when you are.
Similar homes
- $286,9004 bd3 ba2.4k sqft2020 Wood Valley Dr, Valdosta, GA 31602For Sale
 MLS ID #153687, The Jason Dove Team. South Georgia MLS
 - $279,9003 bd2 ba1.9k sqft2505 Rolling Hill Dr, Valdosta, GA 31602For Sale
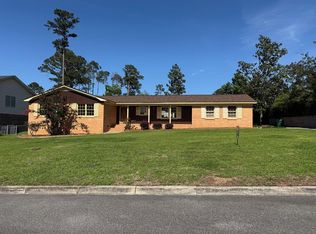 MLS ID #153239, Laine Chaney. South Georgia MLS
 - $269,9003 bd2 ba2.2k sqft2205 Pinecliff Dr, Valdosta, GA 31602For Sale
 MLS ID #153396, Chris Kendrick. South Georgia MLS
 - $329,9004 bd3 ba2.2k sqft2210 Lakeshore Dr, Valdosta, GA 31602For Sale
 MLS ID #153580, Andy Tabor. South Georgia MLS
 - $279,9003 bd3 ba2.5k sqft600 Mack Dr, Valdosta, GA 31602For SaleMLS ID #153816, Ann Guess. South Georgia MLS
- $290,0003 bd2 ba1.9k sqft2014 Oakdale Dr, Valdosta, GA 31602For SaleMLS ID #154148, Kayla Hyder. South Georgia MLS
- $239,0003 bd2 ba1.8k sqft2303 S Sherwood Dr, Valdosta, GA 31602Active
 MLS ID #10756546, Emily Somers, Southern Classic Realtors. GAMLS
 - $294,8003 bd2 ba2.2k sqft903 Gornto Rd, Valdosta, GA 31602For SaleMLS ID #153956, Bart Bosch. South Georgia MLS
- $259,0003 bd2 ba1.8k sqft2801 Berkley Dr, Valdosta, GA 31602For SaleMLS ID #149841, Chris Kendrick. South Georgia MLS
- $279,9003 bd2 ba1.8k sqft617 Justin Dr, Valdosta, GA 31602For SaleMLS ID #154464, Andrea Huguley. South Georgia MLS
- $299,9003 bd2 ba1.7k sqft2007 Azalea Dr, Valdosta, GA 31602For SaleMLS ID #153268, Melissa Sherwood. South Georgia MLS
- $339,9004 bd2 ba2k sqft4705 Hummingbird Ln, Valdosta, GA 31602For SaleMLS ID #154572, Brice Tunison. South Georgia MLS
- $220,0003 bd2 ba1.5k sqft2211 S Sherwood Dr, Valdosta, GA 31602For SaleMLS ID #154028, Jordan Ganas. South Georgia MLS
- $345,0004 bd3 ba2.2k sqft4614 Briarberry Dr, Valdosta, GA 31602For SaleMLS ID #154482, Kelsey Wiggins. South Georgia MLS
- $262,9003 bd2 ba1.7k sqft4223 Deercrest Dr, Valdosta, GA 31602For SaleMLS ID #154457, Tommy Cangelosi. South Georgia MLS
- $355,0003 bd2 ba2.3k sqft412 Terrace Blvd, Valdosta, GA 31602For SaleMLS ID #154543, Emily Courson. South Georgia MLS
- $350,0004 bd3 ba2.8k sqft1113 Clover Hill Rd, Valdosta, GA 31602For SaleMLS ID #148518, Jessica Ottaviano. South Georgia MLS
- $254,0003 bd2 ba2.4k sqft204 Brookview Ter, Valdosta, GA 31605For Sale By Owner
- $329,5003 bd2 ba2.1k sqft404 Northfield Rd, Valdosta, GA 31602For SaleMLS ID #153387, Olivia Laverenz. South Georgia MLS
- $264,9003 bd2 ba2k sqft4139 Whithorn Way, Valdosta, GA 31605For SaleMLS ID #154606, Ashley Daugherty. South Georgia MLS
