Well maintained 3 Bed / 2 Bath home offering 1,982 sq ft on a 0.38-acre lot in a convenient Valdosta location near Valdosta Cinemas, the Valdosta Mall, shopping, dining, and more. Fresh interior paint throughout gives the home a clean, updated feel and makes it ready for its next owner. The living room features hardwood flooring, vaulted ceilings, a fireplace, and a built-in entertainment center with shelving and storage, creating a comfortable gathering space for family and friends. The kitchen offers ample cabinet and counter space, a double-door pantry, center island, stainless steel appliances, and an adjoining breakfast nook. A dedicated office located just off the kitchen provides additional flexibility for working from home, hobbies, or study space. The primary bedroom features hardwood flooring, a recessed ceiling, and French doors opening to the rear deck. The primary bathroom includes double vanities, a jetted tub, walk-in shower, private water closet, and a walk-in closet with built-in organizers. The guest bedrooms feature brand-new carpet and closet organizers, while 2-inch blinds are installed throughout the home. Additional highlights include a two-car garage with a large interior storage closet and abundant storage throughout the home. Enjoy your morning coffee on the covered front porch or unwind in the evenings from the screened back patio and rear deck overlooking the backyard. Mature trees provide shade and privacy, creating an enjoyable outdoor space for relaxing or entertaining. An outdoor storage shed provides additional room for tools, lawn equipment, and seasonal storage. Move-in ready with functional living spaces, thoughtful updates, and a convenient location, this home is ready for its next owner. Call to schedule your private tour today!
For sale
$290,000
2014 Oakdale Dr, Valdosta, GA 31602
3beds
1,982sqft
:
Get pre-qualified$1,856/mo
Single Family Residence
Built in 1993
0.38 Acres Lot
$284,900 Zestimate®
$146/sqft
$-- HOA
What's special
Outdoor storage shedCenter islandCovered front porchFunctional living spacesStainless steel appliancesAdjoining breakfast nookFresh interior paint throughout
- 47 days |
- 816 |
- 89 |
Zillow last checked:
Listing updated:
Listed by:
Kayla Hyder,
Canopy Realty Group
Source: South Georgia MLS,MLS#: 154148
Facts & features
Interior
Bedrooms & bathrooms
- Bedrooms: 3
- Bathrooms: 2
- Full bathrooms: 2
Primary bedroom
- Area: 194.79
- Dimensions: 12.5 x 15.58
Bedroom 2
- Area: 160.78
- Dimensions: 11.42 x 14.08
Bedroom 3
- Area: 158.44
- Dimensions: 11.25 x 14.08
Dining room
- Area: 236.67
- Dimensions: 17.75 x 13.33
Living room
- Area: 420.19
- Dimensions: 20.75 x 20.25
Heating
- Central, Fireplace(s)
Cooling
- Central Air, Electric
Appliances
- Included: Refrigerator, Electric Range, Microwave, Dishwasher, Disposal, Ice Maker, Washer, Dryer
- Laundry: Laundry Room, Inside, Utility Room, In Garage/Carport
Features
- Insulated, Ceiling Fan(s)
- Flooring: Hardwood, Carpet, Tile
- Windows: Wood Blinds/Shutters
- Has fireplace: Yes
Interior area
- Total structure area: 1,982
- Total interior livable area: 1,982 sqft
Video & virtual tour
Property
Parking
- Parking features: Garage, Garage Door Opener
- Has garage: Yes
Features
- Levels: One
- Stories: 1
- Patio & porch: Covered Patio, Rear Porch, Screened
- Pool features: None
- Fencing: Fenced
Lot
- Size: 0.38 Acres
Details
- Additional structures: Workshop
- Parcel number: 0082C 011
- Zoning: R-6
Construction
Type & style
- Home type: SingleFamily
- Property subtype: Single Family Residence
Materials
- Cement Siding
- Roof: Shingle,Architectural
Condition
- Year built: 1993
Utilities & green energy
- Electric: Ga Power
- Sewer: Public Sewer
- Water: Public, City Of Valdosta
Community & HOA
Community
- Subdivision: New Wood Valley
HOA
- Amenities included: None
Location
- Region: Valdosta
Financial & listing details
- Price per square foot: $146/sqft
- Tax assessed value: $221,302
- Annual tax amount: $2,076
- Date on market: 6/23/2026
- Road surface type: Paved
Estimated market value
$284,900
$271,000 - $299,000
$1,731/mo
Price history
| Date | Event | Price |
|---|---|---|
| 6/23/2026 | Listed for sale | $290,000+70.6%$146/sqft |
Source:  South Georgia MLS #154148 Report a problem South Georgia MLS #154148 Report a problem | ||
| 4/29/2011 | Sold | $170,000-5.5%$86/sqft |
Source: Public Record Report a problem | ||
| 4/7/2011 | Pending sale | $179,900$91/sqft |
Source: Premier Real Estate #84665 Report a problem | ||
| 1/22/2011 | Price change | $179,900-2.7%$91/sqft |
Source: Coldwell Banker Premier Real Estate #84665 Report a problem | ||
| 9/24/2010 | Listed for sale | $184,900$93/sqft |
Source: Coldwell Banker Premier Real Estate #84665 Report a problem | ||
Public tax history
| Year | Property taxes | Tax assessment |
|---|---|---|
| 2025 | -- | $88,521 +7.8% |
| 2024 | $2,015 -17.4% | $82,137 |
| 2023 | $2,438 +32.4% | $82,137 +30.5% |
| 2022 | $1,841 -4.6% | $62,942 -2.2% |
| 2021 | $1,929 +0.1% | $64,326 |
| 2020 | $1,928 -1.3% | $64,326 |
| 2019 | $1,954 -0.7% | $64,326 |
| 2018 | $1,967 +0.7% | $64,326 |
| 2017 | $1,954 -0.5% | $64,326 |
| 2016 | $1,964 | $64,326 |
| 2015 | $1,964 +7.5% | $64,326 |
| 2014 | $1,828 | $64,326 |
| 2012 | -- | -- |
| 2011 | -- | -- |
| 2010 | -- | -- |
| 2009 | -- | -- |
| 2007 | -- | -- |
| 2006 | -- | -- |
| 2005 | -- | -- |
| 2004 | -- | -- |
| 2003 | -- | -- |
Find assessor info on the county website
Monthly payment
Est. payment
Payment breakdown
Explore the cost of this home by adjusting the details. Changes won't be saved.Climate risks
Neighborhood: 31602
Nearby schools
GreatSchools rating
- 3/10S.L. Mason Elementary SchoolGrades: PK-5Distance: 1.5 mi
- 5/10Valdosta Middle SchoolGrades: 6-8Distance: 2.1 mi
- 4/10Valdosta High SchoolGrades: 9-12Distance: 5.3 mi
- $190,0003 bd2 ba1.9k sqft2016 Oakdale Dr, Valdosta, GA 31602Sold
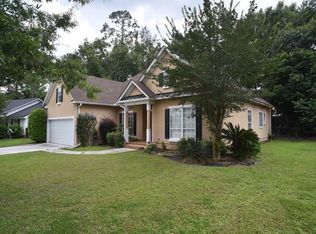
- $270,1003 bd2 ba2.2k sqft2012 Oakdale Dr, Valdosta, GA 31602Off Market
- $265,200-- bd2 ba2k sqft2015 Oakdale Dr, Valdosta, GA 31602Off Market
- $280,8003 bd2 ba2k sqft2018 Oakdale Dr, Valdosta, GA 31602Off Market
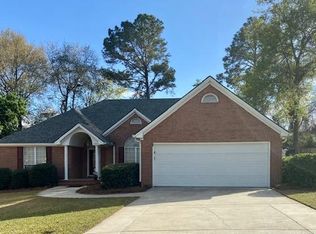
- $284,7003 bd2 ba2.2k sqft2010 Oakdale Dr, Valdosta, GA 31602Off Market
- $275,500-- bd2 ba2.2k sqft2009 Oakdale Dr, Valdosta, GA 31602Off Market
- $285,6004 bd2 ba2.3k sqft2020 Oakdale Dr, Valdosta, GA 31602Off Market
- $432,4005 bd4 ba3.3k sqft2025 Oakdale Dr, Valdosta, GA 31602Off Market
A local agent can set up tours, give advice and negotiate with sellers.
A local lender can help you make sure your offer is ready when you are.
Similar homes
- $286,9004 bd3 ba2.4k sqft2020 Wood Valley Dr, Valdosta, GA 31602For Sale
 MLS ID #153687, The Jason Dove Team. South Georgia MLS
 - $269,9003 bd2 ba2.2k sqft2205 Pinecliff Dr, Valdosta, GA 31602For Sale
 MLS ID #153396, Chris Kendrick. South Georgia MLS
 - $299,9003 bd2 ba1.7k sqft2007 Azalea Dr, Valdosta, GA 31602For Sale
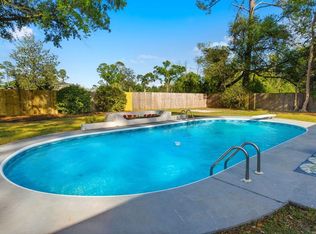 MLS ID #153268, Melissa Sherwood. South Georgia MLS
 - $279,9003 bd2 ba1.8k sqft617 Justin Dr, Valdosta, GA 31602For Sale
 MLS ID #154464, Andrea Huguley. South Georgia MLS
 - $279,9003 bd3 ba2.5k sqft600 Mack Dr, Valdosta, GA 31602For SaleMLS ID #153816, Ann Guess. South Georgia MLS
- $239,0003 bd2 ba1.8k sqft2303 S Sherwood Dr, Valdosta, GA 31602Active
 MLS ID #10756546, Emily Somers, Southern Classic Realtors. GAMLS
 - $339,9004 bd2 ba2k sqft4705 Hummingbird Ln, Valdosta, GA 31602For SaleMLS ID #154572, Brice Tunison. South Georgia MLS
- $329,5003 bd2 ba2.1k sqft404 Northfield Rd, Valdosta, GA 31602For SaleMLS ID #153387, Olivia Laverenz. South Georgia MLS
- $262,9003 bd2 ba1.7k sqft4223 Deercrest Dr, Valdosta, GA 31602For SaleMLS ID #154457, Tommy Cangelosi. South Georgia MLS
- $359,9004 bd3 ba2.1k sqft4622 Foxborough Ave, Valdosta, GA 31602For SaleMLS ID #15934, Gina McKenzie. Southwest Georgia MLS
- $259,9004 bd3 ba1.9k sqft2505 Deborah Dr, Valdosta, GA 31602For SaleMLS ID #154580, Sarah Spikes. South Georgia MLS
- $345,0004 bd3 ba2.2k sqft4614 Briarberry Dr, Valdosta, GA 31602For SaleMLS ID #154482, Kelsey Wiggins. South Georgia MLS
- $289,9003 bd2 ba1.8k sqft2787 Timbercreek Trl, Valdosta, GA 31605For SaleMLS ID #153960, Gary Wisenbaker. South Georgia MLS
- $287,0003 bd2 ba1.8k sqft3853 Brookfield Dr, Valdosta, GA 31605For SaleMLS ID #154239, Carla Bello. South Georgia MLS
- $249,9003 bd2 ba1.3k sqft1771 Ridgecrest St, Valdosta, GA 31601For SaleMLS ID #154513, Amelia Hidy. South Georgia MLS
- $410,0003 bd2 ba2.3k sqft2415 Winding Way, Valdosta, GA 31602For SaleMLS ID #154375, Tony LaMarca. South Georgia MLS
- $205,0003 bd2 ba1.3k sqft3103 Wingfield Way, Valdosta, GA 31602For SaleMLS ID #154614, Aurora Vargas. South Georgia MLS
- $299,9004 bd2 ba1.8k sqft3918 Wynnfield Dr, Valdosta, GA 31605For SaleMLS ID #154467, Jamill Williams. South Georgia MLS
- $264,9003 bd2 ba2k sqft4139 Whithorn Way, Valdosta, GA 31605For SaleMLS ID #154606, Ashley Daugherty. South Georgia MLS
- $299,9004 bd2 ba1.9k sqft3810 Landings Cir, Hahira, GA 31632For SaleMLS ID #154648, Chris Russell. South Georgia MLS
