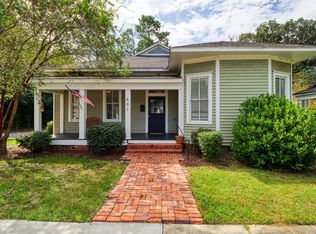
Character, charm and thoughtful updates come together at 403 Central Place. From the inviting front porch and mature landscaping to the architectural details inside, this beautifully maintained 2-bedroom, 2-bath home offers 2,010 sq. ft. with timeless appeal. Soaring 12-foot ceilings, hardwood floors and tall windows enhance the spacious feel. A wide central hallway features wainscoting and detailed trim. Working original pocket doors connect the welcoming parlor and formal dining room, while distinctive fireplace mantels and tile surrounds add character. The dedicated library features built-in bookcases and offers flexibility for a potential third bedroom. Thoughtful updates provide modern convenience while preserving the home's character. Improvements include a newer roof, renovated bath, updated ductwork, tankless gas water heater and warrantied whole-home Generac generator. The backyard is truly something special. Years of thoughtful care have created an established garden filled with mature trees, flowering plants and lush ferns. Winding pathways lead to tucked-away seating areas, and the fenced backyard provides a private setting to enjoy it all. Located near the heart of downtown Valdosta, this distinctive home offers a walkable lifestyle with restaurants, shopping, coffee shops, arts and community events just a stroll away.
For sale
$249,900
403 Central Pl, Valdosta, GA 31601
2beds
2,010sqft
Single Family Residence
Built in ----
7,448 Square Feet Lot
$243,400 Zestimate®
$124/sqft
$-- HOA
What's special
Hardwood floorsTall windowsInviting front porchWorking original pocket doorsMature landscapingWelcoming parlorFormal dining room
- 15 days
- 391
- 21
Likely to sell faster than
Zillow last checked:
Listing updated:
Listed by:
Jennifer Alvarez,
Real Living Realty Advisors
Source: South Georgia MLS,MLS#: 155245
Facts & features
Interior
Bedrooms & bathrooms
- Bedrooms: 2
- Bathrooms: 2
- Full bathrooms: 2
Primary bedroom
- Area: 175.68
- Dimensions: 15.17 x 11.58
Bedroom 2
- Area: 226.24
- Dimensions: 15.17 x 14.92
Primary bathroom
- Area: 70.97
- Dimensions: 12.17 x 5.83
Bathroom 2
- Area: 34.22
- Dimensions: 5.33 x 6.42
Dining room
- Area: 239.91
- Dimensions: 16.08 x 14.92
Kitchen
- Area: 203.86
- Dimensions: 14.92 x 13.67
Living room
- Area: 250
- Dimensions: 15 x 16.67
Heating
- Central, Heat Pump
Cooling
- Central Air, Heat Pump
Appliances
- Included: Refrigerator, Electric Range, Dishwasher, Washer, Dryer
- Laundry: Inside, Laundry Room: 10'4x5'
Features
- Insulated, Ceiling Fan(s)
- Flooring: Hardwood, Luxury Vinyl, Linoleum
Interior area
- Total structure area: 2,010
- Total interior livable area: 2,010 sqft
Video & virtual tour
Property
Parking
- Parking features: On Street, Driveway
- Has uncovered spaces: Yes
Features
- Levels: One
- Stories: 1
- Patio & porch: Deck, Front Porch
- Fencing: Fenced
- Frontage type: None
Lot
- Size: 7,448 Square Feet
- Dimensions: 60 x 124
Details
- Parcel number: 0120A 022
- Zoning: R-6
Construction
Type & style
- Home type: SingleFamily
- Property subtype: Single Family Residence
Materials
- Wood Siding
- Roof: Shingle,Architectural
Utilities & green energy
- Electric: Georgia Power
- Sewer: Public Sewer
- Water: Public, City Of Valdosta
Community & HOA
Community
- Subdivision: Fairview
Location
- Region: Valdosta
Financial & listing details
- Price per square foot: $124/sqft
- Tax assessed value: $127,225
- Annual tax amount: $910
- Date on market: 10/7/2026
- Road surface type: Paved
Estimated market value
$243,400
$231,000 - $256,000
$1,205/mo
Price history
| Date | Event | Price |
|---|---|---|
| 10/7/2026 | Listed for sale | $249,900+131.4%$124/sqft |
Source:  South Georgia MLS #155245 Report a problem | ||
| 3/13/2021 | Listing removed | -- |
Source: Owner Report a problem | ||
| 8/28/2012 | Sold | $108,000-9.9%$54/sqft |
Source: Public Record Report a problem | ||
| 5/21/2012 | Listing removed | $119,900$60/sqft |
Source: Owner Report a problem | ||
| 3/22/2012 | Listed for sale | $119,900+44.5%$60/sqft |
Source: Owner Report a problem | ||
| 9/2/2010 | Sold | $83,000+3.3%$41/sqft |
Source: Public Record Report a problem | ||
| 5/20/2010 | Sold | $80,325-38.2%$40/sqft |
Source: Public Record Report a problem | ||
| 6/29/2009 | Listing removed | $130,000$65/sqft |
Source: Systems Engineering, Inc. #76016 Report a problem | ||
| 2/26/2009 | Listed for sale | $130,000$65/sqft |
Source: NCI #76016 Report a problem | ||
Public tax history
| Year | Property taxes | Tax assessment |
|---|---|---|
| 2025 | -- | $50,890 +7.5% |
| 2024 | $1,042 -17.4% | $47,324 |
| 2023 | $1,261 +31.4% | $47,324 +25.8% |
| 2022 | $960 -2.1% | $37,617 |
| 2021 | $981 +0.1% | $37,617 |
| 2020 | $980 -1.3% | $37,617 |
| 2019 | $993 -0.7% | $37,617 |
| 2018 | $1,000 +0.7% | $37,617 -0.4% |
| 2017 | $993 -1.3% | $37,780 -0.2% |
| 2016 | $1,007 | $37,840 |
| 2015 | $1,007 +8.8% | $37,840 +0.9% |
| 2014 | $925 | $37,490 |
| 2012 | -- | -- |
| 2011 | -- | -- |
| 2010 | -- | -- |
| 2009 | -- | -- |
| 2007 | -- | -- |
| 2006 | -- | -- |
| 2005 | -- | -- |
| 2004 | -- | -- |
Find assessor info on the county website
Monthly payment
Est. payment
Payment breakdown
Explore the cost of this home by adjusting the details. Changes won't be saved.Climate risks
Neighborhood: Central Business Distict


Similar homes
- $237,0002 bd2 ba1.5k sqft409 Floyd St, Valdosta, GA 31601For Sale
 MLS ID #154876, Jordan Ganas. South Georgia MLS
- $274,9003 bd3 ba2k sqft402 Floyd St, Valdosta, GA 31601For Sale
 MLS ID #154166, Jordan Ganas. South Georgia MLS
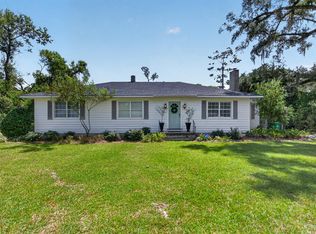
- $249,9003 bd2 ba1.7k sqft807 W Cranford Ave, Valdosta, GA 31602For Sale
 MLS ID #155012, The Jason Dove Team. South Georgia MLS
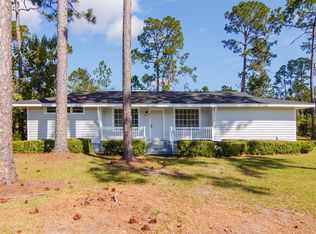
- $239,9003 bd2 ba1.6k sqft3316 Tobacco Rode Rd, Valdosta, GA 31601For Sale
 MLS ID #155204, Victoria Ordway. South Georgia MLS
