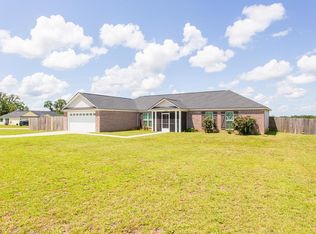
Welcome to this well maintained ranch style home with a 3/2 split bedroom floorplan and lots of upgrades. This home has 9 foot ceilings with crown molding throughout along with a vaulted ceiling in a large great room. A large kitchen with New Appliances and custom cabinets, granite countertops, tile backsplash and walk in pantry. The master suite features a trey ceiling, customer tiled shower, double vanity with granite top and a walk in closet. Secondary large bedrooms with plenty of space for guests. A spacious screened in porch that overlooks the huge leveled fenced in backyard with PVC privacy fencing. Home is equipped with a gutter system all around the house that drains into the lawn area., flood lights at all corners of house, large security light in front yard. An extra concrete drive poured that leads to a 24 x25 detached wired workshop/garage with an electric garage door. This can be used for the perfect man cave! Show and Sell!
Active
$325,000
2543 Tuscan Way, Valdosta, GA 31601
3beds
1,511sqft
Single Family Residence
Built in 2017
0.37 Acres Lot
$319,500 Zestimate®
$215/sqft
$-- HOA
What's special
Walk in pantryWalk in closetTile backsplashGranite countertopsSpacious screened in porchCustom cabinets
- 21 days
- 643
- 24
Zillow last checked:
Listing updated:
Listed by:
Cathy Marshall 678-642-5600,
HomeSmart
Source: GAMLS,MLS#: 10855551
Facts & features
Interior
Bedrooms & bathrooms
- Bedrooms: 3
- Bathrooms: 2
- Full bathrooms: 2
- Main level bathrooms: 2
- Main level bedrooms: 3
Rooms
- Room types: Family Room, Other
Dining room
- Features: Dining Rm/Living Rm Combo
Kitchen
- Features: Pantry
Heating
- Central, Electric
Cooling
- Central Air, Electric
Appliances
- Included: Dishwasher
- Laundry: Other
Features
- Roommate Plan, Split Bedroom Plan
- Flooring: Carpet, Hardwood
- Windows: Double Pane Windows
- Basement: None
- Has fireplace: No
- Common walls with other units/homes: No Common Walls
Interior area
- Total structure area: 1,511
- Total interior livable area: 1,511 sqft
- Finished area above ground: 1,511
- Finished area below ground: 0
Property
Parking
- Parking features: Garage
- Has garage: Yes
Accessibility
- Accessibility features: Accessible Kitchen
Features
- Levels: One
- Stories: 1
- Patio & porch: Porch
Lot
- Size: 0.37 Acres
- Features: Other
Details
- Parcel number: 0168 214
Construction
Type & style
- Home type: SingleFamily
- Architectural style: Ranch
- Property subtype: Single Family Residence
Materials
- Brick, Concrete
- Foundation: Slab
- Roof: Metal
Condition
- Resale
- New construction: No
- Year built: 2017
Utilities & green energy
- Sewer: Public Sewer
- Water: Public
- Utilities for property: Electricity Available
Community & HOA
Community
- Features: Street Lights
- Subdivision: Laurel Falls
HOA
- Has HOA: Yes
- Services included: Heating/Cooling, Other
Location
- Region: Valdosta
Financial & listing details
- Price per square foot: $215/sqft
- Tax assessed value: $263,023
- Annual tax amount: $2,312
- Date on market: 9/30/2026
- Cumulative days on market: 21 days
- Listing agreement: Exclusive Right To Sell
- Electric utility on property: Yes
Estimated market value
$319,500
$304,000 - $335,000
$1,833/mo
Price history
| Date | Event | Price |
|---|---|---|
| 9/30/2026 | Listed for sale | $325,000+6.6%$215/sqft |
Source:  GAMLS #10855551 Report a problem | ||
| 10/7/2025 | Sold | $305,000$202/sqft |
Source: Public Record Report a problem | ||
| 9/5/2025 | Pending sale | $305,000$202/sqft |
Source:  South Georgia MLS #145716 Report a problem | ||
| 8/10/2025 | Price change | $305,000-2.2%$202/sqft |
Source: South Georgia MLS #145716 Report a problem | ||
| 7/28/2025 | Listed for sale | $312,000+6.5%$206/sqft |
Source: South Georgia MLS #145716 Report a problem | ||
| 4/4/2024 | Sold | $293,000-1.7%$194/sqft |
Source: South Georgia MLS #139068 Report a problem | ||
| 3/11/2024 | Pending sale | $298,000$197/sqft |
Source: South Georgia MLS #139068 Report a problem | ||
| 2/6/2024 | Price change | $298,000-2.8%$197/sqft |
Source: South Georgia MLS #139068 Report a problem | ||
| 1/27/2024 | Price change | $306,500-3.6%$203/sqft |
Source: South Georgia MLS #139068 Report a problem | ||
| 1/20/2024 | Listed for sale | $318,000+32.6%$210/sqft |
Source: South Georgia MLS #139068 Report a problem | ||
| 10/8/2021 | Sold | $239,900-4%$159/sqft |
Source: South Georgia MLS #126273 Report a problem | ||
| 8/26/2021 | Price change | $249,900-3.8%$165/sqft |
Source: South Georgia MLS #126273 Report a problem | ||
| 8/11/2021 | Price change | $259,900-3.7%$172/sqft |
Source: South Georgia MLS #126273 Report a problem | ||
| 7/27/2021 | Listed for sale | $269,900+50.7%$179/sqft |
Source: South Georgia MLS #126273 Report a problem | ||
| 3/22/2018 | Sold | $179,075$119/sqft |
Source: South Georgia MLS #112963 Report a problem | ||
Public tax history
| Year | Property taxes | Tax assessment |
|---|---|---|
| 2025 | -- | $105,209 +10.8% |
| 2024 | -- | $94,979 +3.6% |
| 2023 | -- | $91,715 +12.3% |
| 2022 | -- | $81,670 +26.2% |
| 2021 | $1,764 +10% | $64,724 |
| 2020 | $1,604 +16.6% | $64,724 +29.9% |
| 2019 | $1,376 +824% | $49,843 +844% |
| 2018 | $149 +2.2% | $5,280 |
| 2017 | $146 -1.9% | $5,280 |
| 2016 | $149 | $5,280 |
| 2015 | $149 +2.3% | $5,280 |
| 2014 | $145 | $5,280 |
| 2012 | -- | -- |
| 2011 | -- | -- |
| 2010 | -- | -- |
| 2009 | -- | -- |
Find assessor info on the county website
Monthly payment
Est. payment
Payment breakdown
Explore the cost of this home by adjusting the details. Changes won't be saved.Climate risks
Neighborhood: 31601
Nearby schools
Schools provided by the listing agent
- Elementary: Clyattville
- High: Lowndes
Source: GAMLS. This data may not be complete. We recommend contacting the local school district to confirm school assignments for this home.

Similar homes
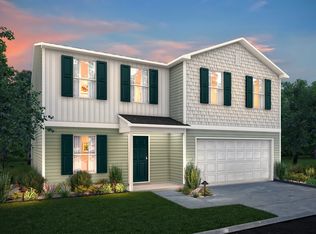
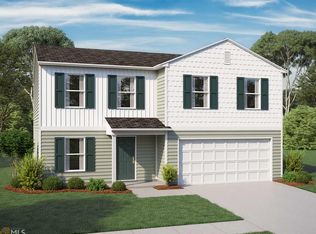
- $335,0004 bd2 ba1.9k sqft3556 Shoshoni Dr, Valdosta, GA 31601For Sale
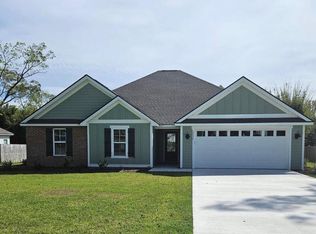 MLS ID #155247, Melissa Sherwood. South Georgia MLS
- $212,5003 bd2 ba1.2k sqft1530 San Bernardino Way, Valdosta, GA 31601For Sale
 MLS ID #155359, Rebecca Roman. South Georgia MLS
- $319,9003 bd2 ba1.8k sqft2934 Cotton Bay Xing, Valdosta, GA 31605For Sale
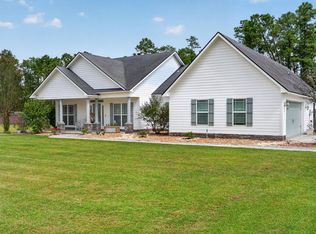 MLS ID #155243, Asia Foster. South Georgia MLS
- $299,9004 bd2 ba1.7k sqft4001 Morning Dove Dr, Valdosta, GA 31601For Sale
 MLS ID #154273, Don Williams. South Georgia MLS
- $309,9003 bd2 ba1.9k sqft2301 Azalea Dr, Valdosta, GA 31602Active
 MLS ID #10870778, Samuel Straka, Southern Classic Realtors. GAMLS
