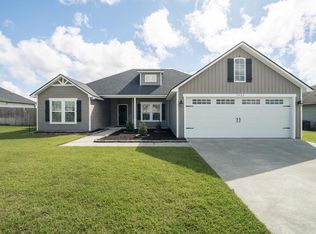
Home Warranty included with acceptable offer!!! ASSUMABLE LOAN WITH 2.25%!!! Welcome to this beautifully designed 4 bedroom, 3 bathroom home located in the highly sought-after Knights Landing community. Upon entrance you are welcomed with a long entry-way with sconces leading into a large living area featuring coffered ceilings and LVP flooring leading to the kitchen. The spacious kitchen features custom cabinetry, LARGE island, granite countertops, stainless steel appliances, ample cabinetry, and flows seamlessly into the main living area. The oversized primary suite offers a true retreat with a large bedroom, dual vanities, XL tiled shower, relaxing soaker tub, and large walk-in closet with custom built-ins. Two of the secondary bedrooms are connected by a convenient Jack-and-Jill bathroom. The third guest bedroom is close proximity to the third bathroom. Enjoy year-round entertaining in the sunroom featuring its own kitchenette with sink and refrigerator, perfect for hosting gatherings or creating a relaxing bonus space. Step outside to the grilling deck overlooking the fully fenced backyard complete with mature fruit trees. Located just 15 minutes from Moody Air Force Base and only 5–10 minutes from shopping, dining, and grocery stores, this home also includes access to community amenities such as a pool and playground. This one checks all the boxes!
For sale
$325,000
3924 Medieval Ct, Valdosta, GA 31605
4beds
1,947sqft
Single Family Residence
Built in 2018
10,018 Square Feet Lot
$324,000 Zestimate®
$167/sqft
$29/mo HOA
What's special
Fully fenced backyardMature fruit treesGrilling deckLarge islandStainless steel appliancesLong entry-way with sconcesJack-and-jill bathroom
- 15 days
- 378
- 38
Likely to sell faster than
Zillow last checked:
Listing updated:
Listed by:
Olivia Laverenz,
Mercer Hughes Real Estate Group, Inc.
Source: South Georgia MLS,MLS#: 155229
Facts & features
Interior
Bedrooms & bathrooms
- Bedrooms: 4
- Bathrooms: 3
- Full bathrooms: 3
Primary bedroom
- Area: 238
- Dimensions: 17 x 14
Bedroom 2
- Area: 144
- Dimensions: 12 x 12
Bedroom 3
- Area: 132
- Dimensions: 12 x 11
Bedroom 4
- Area: 156
- Dimensions: 13 x 12
Primary bathroom
- Area: 156
- Dimensions: 13 x 12
Bathroom 2
- Area: 50
- Dimensions: 10 x 5
Bathroom 3
- Area: 60
- Dimensions: 12 x 5
Dining room
- Area: 120
- Dimensions: 12 x 10
Kitchen
- Area: 168
- Dimensions: 14 x 12
Living room
- Area: 289
- Dimensions: 17 x 17
Heating
- Other
Cooling
- Other
Appliances
- Included: Refrigerator, Electric Range, Microwave, Dishwasher
- Laundry: Laundry Room, Laundry Room: 10 x 6, Utility Room, In Garage/Carport
Features
- Insulated, Ceiling Fan(s)
- Flooring: Carpet, Tile, Luxury Vinyl
- Windows: Thermopane, Blinds
Interior area
- Total structure area: 1,947
- Total interior livable area: 1,947 sqft
Property
Parking
- Total spaces: 2
- Parking features: 2 Cars, Garage Door Opener
- Details: Garage: 23 x 22
Features
- Levels: One
- Stories: 1
- Patio & porch: Deck, Front Porch, Screened, Sun Room, Front Porch: 17 x 6, Back Porch: 17 x 9
- Exterior features: Deed Restrictions
- Pool features: Community
- Fencing: Fenced
- Frontage type: None
Lot
- Size: 10,018 Square Feet
- Features: Sprinkler System, Fruit Trees
Details
- Parcel number: 0145D 639
- Zoning: R-10
Construction
Type & style
- Home type: SingleFamily
- Property subtype: Single Family Residence
Materials
- Vinyl Siding
- Roof: Architectural
Condition
- Year built: 2018
Utilities & green energy
- Electric: Colquitt Emc
- Sewer: County
- Water: County, Lowndes County
Community & HOA
Community
- Subdivision: Knights Landing
HOA
- Has HOA: Yes
- Amenities included: Outside Lighting, Common Area Maintenance, Pool
- HOA fee: $350 annually
Location
- Region: Valdosta
Financial & listing details
- Price per square foot: $167/sqft
- Tax assessed value: $330,955
- Annual tax amount: $3,219
- Date on market: 10/5/2026
- Road surface type: Paved
Estimated market value
$324,000
$308,000 - $340,000
$2,254/mo
Price history
| Date | Event | Price |
|---|---|---|
| 10/5/2026 | Listed for sale | $325,000$167/sqft |
Source:  South Georgia MLS #155229 Report a problem South Georgia MLS #155229 Report a problem | ||
| 9/28/2026 | Listing removed | $325,000$167/sqft |
Source: South Georgia MLS #153831 Report a problem | ||
| 9/22/2026 | Price change | $325,000-1.5%$167/sqft |
Source: South Georgia MLS #153831 Report a problem | ||
| 8/29/2026 | Price change | $329,900-0.8%$169/sqft |
Source: South Georgia MLS #153831 Report a problem | ||
| 7/13/2026 | Price change | $332,500-0.7%$171/sqft |
Source: South Georgia MLS #153831 Report a problem | ||
| 5/28/2026 | Listed for sale | $335,000+43.2%$172/sqft |
Source: South Georgia MLS #153831 Report a problem | ||
| 9/13/2024 | Listing removed | $2,200$1/sqft |
Source: Zillow Rentals Report a problem | ||
| 6/8/2024 | Listed for rent | $2,200$1/sqft |
Source: Zillow Rentals Report a problem | ||
| 8/28/2020 | Sold | $233,900-0.4%$120/sqft |
Source: Public Record Report a problem | ||
| 7/23/2020 | Listed for sale | $234,900$121/sqft |
Source: The American Dream #121549 Report a problem | ||
| 5/29/2020 | Listing removed | $234,900$121/sqft |
Source: The American Dream #121549 Report a problem | ||
| 5/20/2020 | Listed for sale | $234,900+6.3%$121/sqft |
Source: The American Dream #121549 Report a problem | ||
| 4/16/2018 | Sold | $221,000+636.7%$114/sqft |
Source: South Georgia MLS #113091 Report a problem | ||
| 6/19/2017 | Sold | $30,000$15/sqft |
Source: Public Record Report a problem | ||
Public tax history
| Year | Property taxes | Tax assessment |
|---|---|---|
| 2025 | -- | $132,382 +7.7% |
| 2024 | $2,994 -14.2% | $122,928 |
| 2023 | $3,489 +10.7% | $122,928 +15.9% |
| 2022 | $3,150 +29.2% | $106,090 +34% |
| 2021 | $2,439 +9.7% | $79,150 |
| 2020 | $2,224 -1% | $79,150 |
| 2019 | $2,246 +2.7% | $79,150 +4.4% |
| 2018 | $2,188 +1.6% | $75,782 +1184.4% |
| 2017 | $2,153 | $5,900 |
Find assessor info on the county website
Monthly payment
Est. payment
Payment breakdown
Explore the cost of this home by adjusting the details. Changes won't be saved.Climate risks
Neighborhood: Bemiss


Similar homes
- $295,0004 bd2 ba1.9k sqft3868 Karaline Cir, Valdosta, GA 31605For Sale
 MLS ID #155355, Dalton Hart. South Georgia MLS
 - $295,0004 bd2 ba1.6k sqft3920 Crusader Ct, Valdosta, GA 31605For Sale
 MLS ID #155203, Chris Tafoya. South Georgia MLS
 - $329,9004 bd2 ba2.2k sqft4063 McKenzie Ln, Valdosta, GA 31605For Sale
 MLS ID #154070, Aaron Miller. South Georgia MLS
 - $319,5004 bd2 ba1.6k sqft4067 Gramercy Dr, Valdosta, GA 31605For Sale
 MLS ID #155220, Emily Courson. South Georgia MLS
 - $360,0004 bd4 ba2.2k sqft3916 Valiant Ct, Valdosta, GA 31605Active
 MLS ID #10761444, CAITLIN DAY, Canopy Realty Group. GAMLS
 - $389,6204 bd3 ba2k sqft3920 Bull Run, Valdosta, GA 31605ActiveMLS ID #10867118, Emily Somers, Southern Classic Realtors. GAMLS
