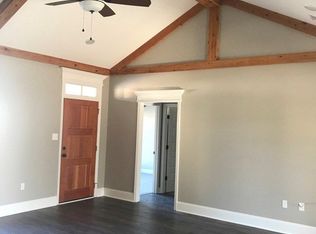
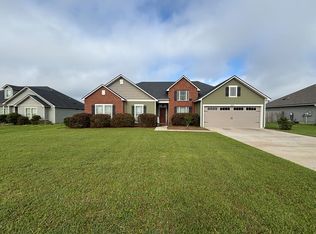
This spacious 4-bedroom, 4-bathroom home has everything you've been looking for. From the moment you walk in, you'll appreciate the generous room sizes and thoughtful layout designed for comfortable everyday living and effortless entertaining. The heart of the home is a stunning eat-in kitchen - perfect for everything from family breakfasts to entertaining family and friends. With plenty of space to gather, this kitchen is sure to impress. Step outside to a cozy screened porch and a fully fenced lot offering privacy and plenty of room to relax, play, or entertain. A wired shed adds valuable flexibility, whether you need a workshop, extra storage, or a dedicated hobby space. Nestled in a fantastic community with two pools and a playground, this is the perfect family neighborhood. This home is also just minutes from Moody Air Force Base. Don't miss your chance to own this gem in one of Valdosta's most sought-after neighborhoods. Schedule your showing today! Seller financing now available!!!! Low fixed rate, no long assumable-loan wait, attorney-drafted documents. Call for terms.
Active
$360,000
3916 Valiant Ct, Valdosta, GA 31605
4beds
2,267sqft
Single Family Residence
Built in 2017
9,583 Square Feet Lot
$358,500 Zestimate®
$159/sqft
$-- HOA
What's special
Stunning eat-in kitchenCozy screened porchGenerous room sizes
- 159 days
- 307
- 57
Zillow last checked:
Listing updated:
Listed by:
CAITLIN DAY 229-426-2606,
Canopy Realty Group
Source: GAMLS,MLS#: 10761444
Facts & features
Interior
Bedrooms & bathrooms
- Bedrooms: 4
- Bathrooms: 4
- Full bathrooms: 4
- Main level bathrooms: 4
- Main level bedrooms: 4
Rooms
- Room types: Family Room, Foyer, Laundry
Heating
- Central
Cooling
- Heat Pump
Appliances
- Included: Cooktop, Dishwasher, Electric Water Heater, Microwave, Oven, Refrigerator, Stainless Steel Appliance(s)
- Laundry: Other
Features
- In-Law Floorplan, Split Bedroom Plan, Tray Ceiling(s), Walk-In Closet(s)
- Flooring: Carpet, Hardwood, Tile
- Basement: None
- Has fireplace: No
Interior area
- Total structure area: 2,267
- Total interior livable area: 2,267 sqft
- Finished area above ground: 2,267
- Finished area below ground: 0
Video & virtual tour
Property
Parking
- Parking features: Garage
- Has garage: Yes
Features
- Levels: One
- Stories: 1
Lot
- Size: 9,583 Square Feet
- Features: Level, Other
Details
- Parcel number: 0145D 655
Construction
Type & style
- Home type: SingleFamily
- Architectural style: Craftsman,Traditional
- Property subtype: Single Family Residence
Materials
- Brick, Vinyl Siding
- Roof: Other
Condition
- Resale
- New construction: No
- Year built: 2017
Utilities & green energy
- Sewer: Septic Tank
- Water: Public
- Utilities for property: High Speed Internet
Community & HOA
Community
- Features: Playground, Pool
- Subdivision: Knights Landing
HOA
- Has HOA: Yes
- Services included: Maintenance Grounds, Other
Location
- Region: Valdosta
Financial & listing details
- Price per square foot: $159/sqft
- Tax assessed value: $352,705
- Annual tax amount: $2,935
- Date on market: 5/15/2026
- Cumulative days on market: 157 days
- Listing agreement: Exclusive Right To Sell
Estimated market value
$358,500
$341,000 - $376,000
$2,418/mo
Price history
| Date | Event | Price |
|---|---|---|
| 9/3/2026 | Listed for rent | $2,300$1/sqft |
Source: Zillow Rentals Report a problem | ||
| 7/9/2026 | Price change | $360,000-1.4%$159/sqft |
Source:  GAMLS #10761444 Report a problem GAMLS #10761444 Report a problem | ||
| 7/3/2026 | Price change | $365,000-1.1%$161/sqft |
Source: GAMLS #10761444 Report a problem | ||
| 6/27/2026 | Price change | $369,000-1.6%$163/sqft |
Source:  South Georgia MLS #153695 Report a problem South Georgia MLS #153695 Report a problem | ||
| 5/15/2026 | Listed for sale | $375,000+10.3%$165/sqft |
Source: GAMLS #10761444 Report a problem | ||
| 6/22/2022 | Sold | $340,000+29.8%$150/sqft |
Source: Public Record Report a problem | ||
| 3/10/2020 | Sold | $262,000-2.4%$116/sqft |
Source: South Georgia MLS #119655 Report a problem | ||
| 1/21/2020 | Price change | $268,500-2.3%$118/sqft |
Source: Southern Real Estate Group #119655 Report a problem | ||
| 10/24/2019 | Price change | $274,900-1.8%$121/sqft |
Source: Southern Real Estate Group #109024 Report a problem | ||
| 9/27/2019 | Listed for sale | $279,900+14.3%$123/sqft |
Source: Southern Real Estate Group #109024 Report a problem | ||
| 11/15/2017 | Sold | $244,900$108/sqft |
Source: South Georgia MLS #109508 Report a problem | ||
Public tax history
| Year | Property taxes | Tax assessment |
|---|---|---|
| 2025 | -- | $141,082 +7.7% |
| 2024 | $3,186 -14.2% | $130,990 |
| 2023 | $3,713 +11.5% | $130,990 +16.6% |
| 2022 | $3,332 +29.5% | $112,320 +34.4% |
| 2021 | $2,573 +4083.6% | $83,600 |
| 2020 | $62 | $83,600 |
| 2019 | $62 -53.5% | $83,600 |
| 2018 | $132 +0.9% | $83,600 +608.5% |
| 2017 | $131 | $11,800 |
Find assessor info on the county website
Monthly payment
Est. payment
Payment breakdown
Explore the cost of this home by adjusting the details. Changes won't be saved.Climate risks
Neighborhood: Bemiss
Nearby schools
Schools provided by the listing agent
- Elementary: Dewar
- Middle: Pine Grove
- High: Lowndes
Source: GAMLS. This data may not be complete. We recommend contacting the local school district to confirm school assignments for this home.
Similar homes
- $360,0004 bd3 ba2.3k sqft3980 Crusader Ct, Valdosta, GA 31605For Sale
 MLS ID #154156, Aurora Vargas. South Georgia MLS
 - $295,0004 bd2 ba1.9k sqft3868 Karaline Cir, Valdosta, GA 31605For Sale
 MLS ID #155355, Dalton Hart. South Georgia MLS
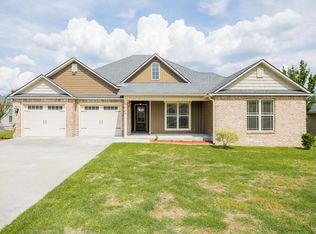
 - $325,0004 bd3 ba1.9k sqft3924 Medieval Ct, Valdosta, GA 31605For Sale
 MLS ID #155229, Olivia Laverenz. South Georgia MLS
 - $369,0004 bd2 ba2.3k sqft3985 Valiant Ct, Valdosta, GA 31605For Sale
 MLS ID #154677, Tina Brooks. South Georgia MLS
 - $369,9004 bd4 ba1.9k sqft4003 Gramercy Dr, Valdosta, GA 31605Active
 MLS ID #10870782, Samuel Straka, Southern Classic Realtors. GAMLS
 - $389,6204 bd3 ba2k sqft3920 Bull Run, Valdosta, GA 31605ActiveMLS ID #10867118, Emily Somers, Southern Classic Realtors. GAMLS
- $386,0004 bd3 ba2k sqft3921 Bull Run, Valdosta, GA 31605ActiveMLS ID #10786584, Emily Somers, Southern Classic Realtors. GAMLS
- $309,9003 bd2 ba1.9k sqft3939 Cat Creek Rd, Valdosta, GA 31605ActiveMLS ID #10756212, Samuel Straka, Southern Classic Realtors. GAMLS
- $429,9004 bd2 ba2.7k sqft3207 Stafford Xing, Valdosta, GA 31605ActiveMLS ID #10797473, Taylor Ross, Southern Classic Realtors. GAMLS
