This brand-new, 4-bedroom, 3-bathroom home sits on a quiet cul-de-sac and offers a modern, open layout with elegant wood details. Upon entry, you'll find a welcoming foyer that flows to a formal dining room and a spacious open family room with refined woodwork. The kitchen, open to the family room, features upgraded cabinetry, stainless steel appliances, and stylish tile, with a bright breakfast area that leads out to a covered back patio and a fenced yard-ideal for seamless indoor-outdoor living. A generous laundry room and a two-car garage add everyday convenience. The primary suite is a thoughtful retreat, featuring a walk-in shower, a separate soaking tub, dual vanities, and a large custom closet. On the opposite side of the home, two bedrooms share a full bathroom, while an additional room with its own bathroom offers flexible space for guests, a home office, or a growing family. Each bathroom includes ample cabinet storage and tile flooring, contributing to the cohesive, high-quality feel throughout. This new construction blends comfort and practicality in a quiet neighborhood with limited through traffic. It's conveniently located near Moody AFB and all that Valdosta has to offer. The listing agent is related to the builder. Two owners are licensed agents in Georgia.
Active
$386,000
3921 Bull Run, Valdosta, GA 31605
4beds
2,028sqft
Single Family Residence
Built in 2026
0.3 Acres Lot
$385,500 Zestimate®
$190/sqft
$17/mo HOA
What's special
Stylish tileFenced yardTwo-car garageStainless steel appliancesRefined woodworkBright breakfast areaQuiet cul-de-sac
- 129 days
- 96
- 16
Zillow last checked:
Listing updated:
Listed by:
Emily Somers 229-460-4051,
Southern Classic Realtors
Source: GAMLS,MLS#: 10786584
Facts & features
Interior
Bedrooms & bathrooms
- Bedrooms: 4
- Bathrooms: 3
- Full bathrooms: 3
- Main level bathrooms: 3
- Main level bedrooms: 4
Rooms
- Room types: Den, Foyer, Laundry
Heating
- Central
Cooling
- Central Air
Appliances
- Included: Dishwasher, Microwave, Oven/Range (Combo), Refrigerator
- Laundry: Common Area
Features
- Beamed Ceilings, Double Vanity, High Ceilings, Separate Shower, Soaking Tub, Split Bedroom Plan, Tile Bath, Tray Ceiling(s), Vaulted Ceiling(s), Walk-In Closet(s)
- Flooring: Laminate
- Basement: None
- Attic: Pull Down Stairs
- Has fireplace: No
Interior area
- Total structure area: 2,028
- Total interior livable area: 2,028 sqft
- Finished area above ground: 2,028
- Finished area below ground: 0
Property
Parking
- Parking features: Carport
- Has carport: Yes
Features
- Levels: One
- Stories: 1
- Fencing: Back Yard
Lot
- Size: 0.3 Acres
- Features: Cul-De-Sac
Details
- Parcel number: 0145D 689
Construction
Type & style
- Home type: SingleFamily
- Architectural style: Craftsman
- Property subtype: Single Family Residence
Materials
- Vinyl Siding
- Roof: Other
Condition
- New Construction
- New construction: Yes
- Year built: 2026
Details
- Warranty included: Yes
Utilities & green energy
- Sewer: Public Sewer
- Water: Public
- Utilities for property: Cable Available, Electricity Available, High Speed Internet, Phone Available, Sewer Available, Sewer Connected, Water Available
Community & HOA
Community
- Features: None
- Subdivision: Cattle Crossing
HOA
- Has HOA: Yes
- Services included: Maintenance Grounds
- HOA fee: $200 annually
Location
- Region: Valdosta
Financial & listing details
- Price per square foot: $190/sqft
- Tax assessed value: $15,000
- Annual tax amount: $201
- Date on market: 6/15/2026
- Cumulative days on market: 129 days
- Listing agreement: Exclusive Right To Sell
- Electric utility on property: Yes
Estimated market value
$385,500
$366,000 - $405,000
$2,333/mo
Price history
| Date | Event | Price |
|---|---|---|
| 6/16/2026 | Listed for sale | $386,000$190/sqft |
Source:  South Georgia MLS #154051 Report a problem South Georgia MLS #154051 Report a problem | ||
Public tax history
| Year | Property taxes | Tax assessment |
|---|---|---|
| 2025 | -- | $6,000 |
| 2024 | $205 | $6,000 |
Find assessor info on the county website
Monthly payment
Est. payment
Payment breakdown
Explore the cost of this home by adjusting the details. Changes won't be saved.Climate risks
Neighborhood: Bemiss
Nearby schools
Schools provided by the listing agent
- Elementary: Pine Grove
- Middle: Pine Grove
- High: Lowndes
Source: GAMLS. This data may not be complete. We recommend contacting the local school district to confirm school assignments for this home.
Similar homes
- $389,6204 bd3 ba2k sqft3920 Bull Run, Valdosta, GA 31605Active
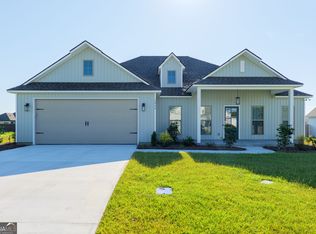
 MLS ID #10867118, Emily Somers, Southern Classic Realtors. GAMLS
 - $360,0004 bd4 ba2.2k sqft3916 Valiant Ct, Valdosta, GA 31605Active
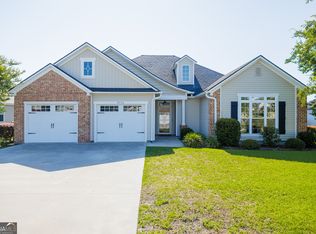 MLS ID #10761444, CAITLIN DAY, Canopy Realty Group. GAMLS
 - $360,0004 bd3 ba2.3k sqft3980 Crusader Ct, Valdosta, GA 31605For Sale
 MLS ID #154156, Aurora Vargas. South Georgia MLS
 - $369,0004 bd2 ba2.3k sqft3985 Valiant Ct, Valdosta, GA 31605For Sale
 MLS ID #154677, Tina Brooks. South Georgia MLS
 - $369,9004 bd4 ba1.9k sqft4003 Gramercy Dr, Valdosta, GA 31605ActiveMLS ID #10870782, Samuel Straka, Southern Classic Realtors. GAMLS
- $429,9004 bd2 ba2.7k sqft3207 Stafford Xing, Valdosta, GA 31605ActiveMLS ID #10797473, Taylor Ross, Southern Classic Realtors. GAMLS
- $309,9003 bd2 ba1.9k sqft3939 Cat Creek Rd, Valdosta, GA 31605ActiveMLS ID #10756212, Samuel Straka, Southern Classic Realtors. GAMLS
