Welcome home to this stunning retreat offering the perfect blend of country living and everyday convenience! This spacious, split floor plan sits on over an acre lot. Enjoy your morning coffee on the adorable front porch before stepping inside to find gleaming hardwood floors throughout the main living areas, plush carpet in the bedrooms, and tile in all bathrooms. The large open kitchen boasts an abundance of cabinetry with architectural crown moulding, generous bar seating, and a spacious breakfast area perfect for entertaining. Relax by the cozy fireplace in the living room or escape to the luxurious primary suite featuring and garden tub, separate shower, and dual sinks. A showstopping 391 square foot four-seasons room with luxury vinyl plank flooring, provides year-round enjoyment, flooded with natural light. Health and comfort upgrades include a whole-home water filtration system, water softener, and reverse osmosis system. The 2-car garage features extra built-in storage and the blown-in attic insulation and 200-amp panel round out this exceptional home. Sellers have invested in your peace of mind with the septic pumped in 2026 and HVAC professionally serviced in 2026. Conveniently located just 10 minutes from Moody Air Force Base and zoned for Lowndes County schools. Pre-listing inspection and repairs completed and sellers are offering a home warranty up to $750 with an acceptable offer! Virtual tour attached.
Active
$445,000
3207 Stafford Xing, Valdosta, GA 31605
4beds
2,736sqft
:
Get pre-qualified$2,818/mo
Single Family Residence
Built in 2010
1.07 Acres Lot
$438,400 Zestimate®
$163/sqft
$-- HOA
What's special
Luxurious primary suiteSpacious split floor planAdorable front porchGenerous bar seatingOver an acre lotDual sinksSeparate shower
- 29 days |
- 1,137 |
- 100 |
Zillow last checked:
Listing updated:
Listed by:
Taylor Ross 505-205-5954,
Southern Classic Realtors
Source: GAMLS,MLS#: 10797473
Facts & features
Interior
Bedrooms & bathrooms
- Bedrooms: 4
- Bathrooms: 2
- Full bathrooms: 2
- Main level bathrooms: 2
- Main level bedrooms: 4
Rooms
- Room types: Sun Room
Heating
- Central, Electric
Cooling
- Ceiling Fan(s), Central Air, Electric, Window Unit(s)
Appliances
- Included: Dishwasher, Electric Water Heater, Microwave, Oven/Range (Combo), Refrigerator, Stainless Steel Appliance(s), Water Softener
- Laundry: Other
Features
- Bookcases, Double Vanity, High Ceilings, Master On Main Level, Separate Shower, Soaking Tub, Split Bedroom Plan, Tile Bath, Tray Ceiling(s), Vaulted Ceiling(s), Walk-In Closet(s)
- Flooring: Carpet, Hardwood, Tile, Vinyl
- Basement: None
- Attic: Pull Down Stairs
- Number of fireplaces: 1
Interior area
- Total structure area: 2,736
- Total interior livable area: 2,736 sqft
- Finished area above ground: 2,736
- Finished area below ground: 0
Property
Parking
- Parking features: Attached, Garage, Garage Door Opener
- Has attached garage: Yes
Features
- Levels: One
- Stories: 1
- Exterior features: Sprinkler System
Lot
- Size: 1.07 Acres
- Features: Private
Details
- Parcel number: 0105 022K
Construction
Type & style
- Home type: SingleFamily
- Architectural style: Ranch,Traditional
- Property subtype: Single Family Residence
Materials
- Concrete, Stone
- Roof: Other
Condition
- Resale
- New construction: No
- Year built: 2010
Utilities & green energy
- Electric: 220 Volts
- Sewer: Septic Tank
- Water: Private, Well
- Utilities for property: Electricity Available, Sewer Available, Water Available
Community & HOA
Community
- Features: None
- Subdivision: Windstone
HOA
- Has HOA: No
- Services included: None
Location
- Region: Valdosta
Financial & listing details
- Price per square foot: $163/sqft
- Tax assessed value: $422,060
- Annual tax amount: $3,996
- Date on market: 7/1/2026
- Cumulative days on market: 30 days
- Listing agreement: Exclusive Right To Sell
- Electric utility on property: Yes
Estimated market value
$438,400
$416,000 - $460,000
$2,425/mo
Price history
| Date | Event | Price |
|---|---|---|
| 7/2/2026 | Listed for sale | $445,000+54%$163/sqft |
Source:  South Georgia MLS #154250 Report a problem South Georgia MLS #154250 Report a problem | ||
| 4/19/2021 | Sold | $289,000-4.6%$106/sqft |
Source: South Georgia MLS #124167 Report a problem | ||
| 2/20/2021 | Listed for sale | $302,900$111/sqft |
Source: South Georgia MLS #124167 Report a problem | ||
| 2/9/2021 | Listing removed | -- |
Source: South Georgia MLS Report a problem | ||
| 2/6/2021 | Listed for sale | $302,900$111/sqft |
Source: Southern Classic Realtors #124167 Report a problem | ||
Public tax history
| Year | Property taxes | Tax assessment |
|---|---|---|
| 2025 | -- | $168,824 +19.1% |
| 2024 | $3,444 -14.2% | $141,776 |
| 2023 | $4,014 +24.3% | $141,776 +30.3% |
| 2022 | $3,229 -3% | $108,800 |
| 2021 | $3,330 +33% | $108,800 +21.8% |
| 2020 | $2,503 -1% | $89,360 |
| 2019 | $2,528 -1.6% | $89,360 |
| 2018 | $2,569 +1.6% | $89,360 |
| 2017 | $2,528 -1.5% | $89,360 |
| 2016 | $2,568 | $89,360 |
| 2015 | $2,568 +2.2% | $89,360 |
| 2014 | $2,512 | $89,360 |
| 2012 | -- | -- |
| 2011 | -- | -- |
| 2010 | -- | -- |
| 2009 | -- | -- |
Find assessor info on the county website
Monthly payment
Est. payment
Payment breakdown
Explore the cost of this home by adjusting the details. Changes won't be saved.Climate risks
Neighborhood: 31605
Nearby schools
GreatSchools rating
- 6/10Dewar Elementary SchoolGrades: PK-5Distance: 2.6 mi
- 7/10Pine Grove Middle SchoolGrades: 6-8Distance: 2.9 mi
- 6/10Lowndes High SchoolGrades: 9-12Distance: 6.4 mi
Schools provided by the listing agent
- Elementary: Dewar
- Middle: Pine Grove
- High: Lowndes
Source: GAMLS. This data may not be complete. We recommend contacting the local school district to confirm school assignments for this home.
- $454,7003 bd2 ba2.6k sqft3201 Stafford Xing, Valdosta, GA 31605Off Market
- $107,600-- bd1 ba1k sqft3210 Orr Rd, Valdosta, GA 31605Off Market
- $470,8004 bd3 ba2.9k sqft3213 Stafford Xing, Valdosta, GA 31605Off Market
- $381,5004 bd3 ba2.1k sqft3208 Stafford Xing, Valdosta, GA 31605Off Market
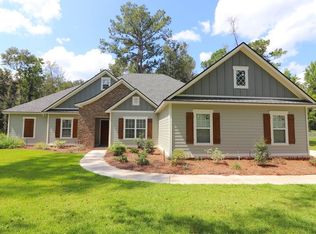
- $116,1003 bd1 ba1.2k sqft3222 Orr Rd, Valdosta, GA 31605Off Market
- $97,600-- bd1 ba1k sqft3216 Orr Rd, Valdosta, GA 31605Off Market
- $527,6004 bd3 ba3.3k sqft3200 Stafford Xing, Valdosta, GA 31605Off Market
- $385,0003 bd3 ba2k sqft3214 Stafford Xing, Valdosta, GA 31605Sold
A local agent can set up tours, give advice and negotiate with sellers.
A local lender can help you make sure your offer is ready when you are.
Similar homes
- $444,0004 bd3 ba2.7k sqft3898 Orchard Way, Valdosta, GA 31605Active
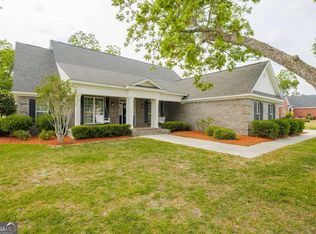
 MLS ID #10758778, Rebecca Roman, Canopy Realty Group. GAMLS
 - $439,9004 bd3 ba2.9k sqft745 Lake Laurie Dr, Valdosta, GA 31605For Sale
 MLS ID #152883, The Jason Dove Team. South Georgia MLS
 - $424,0004 bd3 ba2.6k sqft3733 Bermuda Run Dr, Valdosta, GA 31605For Sale
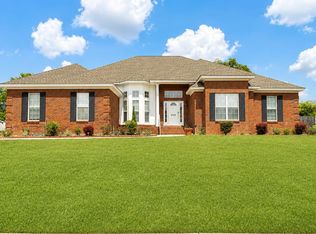 MLS ID #154217, David Burnett. South Georgia MLS
 - $309,9004 bd2 ba1.8k sqft3380 Nottinghill Ln, Valdosta, GA 31605Active
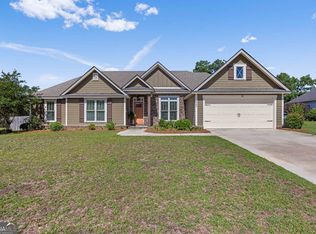 MLS ID #10766386, Samuel Straka, Southern Classic Realtors. GAMLS
 - $495,0005 bd5 ba3.5k sqft1012 Cherry Creek Dr, Valdosta, GA 31605For SaleMLS ID #153006, Cathey King. South Georgia MLS
- $497,9004 bd4 ba3.5k sqft3378 Dinky Run, Valdosta, GA 31605For SaleMLS ID #154278, Andrea Huguley. South Georgia MLS
- $379,9004 bd3 ba2.3k sqft3762 Knights Mill Dr, Valdosta, GA 31605For SaleMLS ID #154079, Ginny Howell. South Georgia MLS
- $385,0004 bd3 ba2.2k sqft3694 Knights Mill Dr, Valdosta, GA 31605For SaleMLS ID #153991, Tanika Christopher. South Georgia MLS
- $350,0004 bd2 ba2.1k sqft4004 Grey Oak Dr, Valdosta, GA 31605For SaleMLS ID #153602, Laura Stidham. South Georgia MLS
- $469,9004 bd4 ba3k sqft103 Worthington Pl, Valdosta, GA 31602For SaleMLS ID #153404, Tammy Borders. South Georgia MLS
- $375,0004 bd3 ba2.3k sqft3980 Crusader Ct, Valdosta, GA 31605For SaleMLS ID #154156, Aurora Vargas. South Georgia MLS
- $334,9004 bd2 ba1.6k sqft4067 Gramercy Dr, Valdosta, GA 31605For SaleMLS ID #154352, Emily Courson. South Georgia MLS
- $350,0004 bd2 ba1.9k sqft2899 Cotton Bay Xing, Valdosta, GA 31605For SaleMLS ID #154319, Elisa Ray. South Georgia MLS
- $410,0003 bd2 ba2.3k sqft2415 Winding Way, Valdosta, GA 31602For SaleMLS ID #154375, Tony LaMarca. South Georgia MLS
- $459,9004 bd3 ba2.6k sqft4504 Mahan Dr, Hahira, GA 31632For SaleMLS ID #153800, Tony Barker. South Georgia MLS
- $439,9004 bd2 ba2.7k sqft4473 Mahan Dr, Hahira, GA 31632ActiveMLS ID #10695980, Ashleigh Allen, Southern Classic Realtors. GAMLS
- $299,9004 bd2 ba1.8k sqft3918 Wynnfield Dr, Valdosta, GA 31605For SaleMLS ID #154467, Jamill Williams. South Georgia MLS
- $325,0004 bd2 ba1.9k sqft4032 Gramercy Dr, Valdosta, GA 31605ActiveMLS ID #10791845, Kelsey Wiggins, Southern Classic Realtors. GAMLS
- $345,0004 bd2 ba2.2k sqft4063 McKenzie Ln, Valdosta, GA 31605For SaleMLS ID #154070, Aaron Miller. South Georgia MLS
- $360,0004 bd4 ba2.2k sqft3916 Valiant Ct, Valdosta, GA 31605ActiveMLS ID #10761444, CAITLIN DAY, Canopy Realty Group. GAMLS
