Stunning custom details and beautiful upgrades abound in this spacious 4-bedroom, 3-bath home! Gorgeous crown molding accents the ceilings and windows throughout, adding timeless elegance to every room. The kitchen features vaulted ceilings, decorative corbels, a stylish tile backsplash behind the cooktop, and a recently installed double oven. Additional updates include a newer dishwasher and a new three-door refrigerator. A whole-house water purification system provides clean, great-tasting water throughout the home. With ample seating and dining areas, this kitchen is perfect for both everyday living and entertaining guests. Enjoy the beauty of every season from the sunroom, which is equipped with its own heating and cooling wall unit for year-round comfort. Step outside to a covered pergola overlooking the fully fenced backyard, where professionally designed landscaping creates a stunning display of color and curb appeal. Both the front and back yards feature irrigation systems and landscape lighting, enhancing the property's beauty day and night. Don't miss this exceptional home - schedule your private tour today and bring your offer!
For sale
Price cut: $10K (7/1)
$459,900
4504 Mahan Dr, Hahira, GA 31632
4beds
2,657sqft
:
Get pre-qualified$2,936/mo
Single Family Residence
Built in 2015
0.57 Acres Lot
$453,800 Zestimate®
$173/sqft
$24/mo HOA
What's special
Fully fenced backyardStunning custom detailsBeautiful upgradesDecorative corbelsCovered pergolaProfessionally designed landscapingRecently installed double oven
- 69 days |
- 743 |
- 32 |
Zillow last checked:
Listing updated:
Listed by:
Tony Barker,
Canopy Realty Group
Source: South Georgia MLS,MLS#: 153800
Facts & features
Interior
Bedrooms & bathrooms
- Bedrooms: 4
- Bathrooms: 3
- Full bathrooms: 3
Primary bedroom
- Area: 255
- Dimensions: 15 x 17
Bedroom 2
- Area: 221
- Dimensions: 13 x 17
Bedroom 3
- Area: 144
- Dimensions: 12 x 12
Bedroom 4
- Area: 144
- Dimensions: 12 x 12
Primary bathroom
- Area: 225
- Dimensions: 15 x 15
Bathroom 2
- Area: 60
- Dimensions: 5 x 12
Bathroom 3
- Area: 54
- Dimensions: 6 x 9
Dining room
- Area: 169
- Dimensions: 13 x 13
Family room
- Area: 168
- Dimensions: 12 x 14
Kitchen
- Area: 210
- Dimensions: 14 x 15
Living room
- Area: 380
- Dimensions: 19 x 20
Heating
- Heat Pump, Electric, Fireplace(s)
Cooling
- Central Air, Electric
Appliances
- Included: Refrigerator, Electric Range, Dishwasher, Disposal
- Laundry: Laundry Room, Inside, Laundry Room: 6x8
Features
- Insulated, Ceiling Fan(s)
- Flooring: Hardwood, Carpet, Tile
- Windows: Thermopane, Blinds
- Has fireplace: Yes
Interior area
- Total structure area: 2,657
- Total interior livable area: 2,657 sqft
Video & virtual tour
Property
Parking
- Total spaces: 3
- Parking features: 3+ Cars, Garage, Garage Door Opener
- Garage spaces: 3
- Details: Garage: 22x23 & 12x17
Features
- Levels: One
- Stories: 1
- Patio & porch: Open Patio, Rear Porch, Sun Room, Front Porch: 5x6, Back Porch: 15x15
- Exterior features: Deed Restrictions
- Pool features: Community
- Fencing: Fenced
Lot
- Size: 0.57 Acres
- Dimensions: 100 x 252
- Features: Sprinkler System
Details
- Parcel number: 0072 282
- Zoning: R-21
Construction
Type & style
- Home type: SingleFamily
- Property subtype: Single Family Residence
Materials
- Brick Veneer, Cement Siding
- Roof: Architectural
Condition
- Year built: 2015
Utilities & green energy
- Electric: Colquitt Emc
- Sewer: County
- Water: County, Lowndes County
- Utilities for property: Cable Available
Community & HOA
Community
- Security: Security System
- Subdivision: Grove Pointe
HOA
- Has HOA: Yes
- Amenities included: Common Area Maintenance, Pool
- HOA fee: $285 annually
Location
- Region: Hahira
Financial & listing details
- Price per square foot: $173/sqft
- Tax assessed value: $442,057
- Annual tax amount: $4,182
- Date on market: 5/26/2026
- Road surface type: Paved
Estimated market value
$453,800
$431,000 - $476,000
$2,652/mo
Price history
| Date | Event | Price |
|---|---|---|
| 7/1/2026 | Price change | $459,900-2.1%$173/sqft |
Source:  South Georgia MLS #153800 Report a problem South Georgia MLS #153800 Report a problem | ||
| 5/26/2026 | Listed for sale | $469,900+6.8%$177/sqft |
Source: South Georgia MLS #153800 Report a problem | ||
| 4/1/2024 | Sold | $440,000-2.2%$166/sqft |
Source: Public Record Report a problem | ||
| 2/23/2024 | Pending sale | $450,000$169/sqft |
Source: South Georgia MLS #136021 Report a problem | ||
| 2/6/2024 | Price change | $450,000-4.3%$169/sqft |
Source: South Georgia MLS #136021 Report a problem | ||
| 10/17/2023 | Price change | $470,000-4.1%$177/sqft |
Source: South Georgia MLS #136021 Report a problem | ||
| 9/12/2023 | Listed for sale | $490,000+48.9%$184/sqft |
Source: South Georgia MLS #136021 Report a problem | ||
| 4/24/2020 | Sold | $329,000$124/sqft |
Source: South Georgia MLS #120794 Report a problem | ||
| 3/3/2020 | Listed for sale | $329,000+6.8%$124/sqft |
Source: Southern Classic Realtors #120794 Report a problem | ||
| 2/24/2016 | Sold | $308,000+584.4%$116/sqft |
Source: Public Record Report a problem | ||
| 6/15/2015 | Sold | $45,000$17/sqft |
Source: Public Record Report a problem | ||
Public tax history
| Year | Property taxes | Tax assessment |
|---|---|---|
| 2025 | -- | $176,823 +17.3% |
| 2024 | $866 -20.3% | $150,730 +2.7% |
| 2023 | $1,086 +19.5% | $146,730 +12.1% |
| 2022 | $909 +114.2% | $130,850 +15.8% |
| 2021 | $424 -85.8% | $112,971 |
| 2020 | $2,984 +13.1% | $112,971 +13.7% |
| 2019 | $2,638 -1.6% | $99,324 |
| 2018 | $2,680 +1.6% | $99,324 |
| 2017 | $2,638 -6.3% | $99,324 |
| 2016 | $2,814 | $99,324 +934.6% |
| 2015 | $2,814 +801.3% | $9,600 |
| 2014 | $312 | $9,600 |
| 2012 | -- | -- |
| 2011 | -- | -- |
| 2010 | -- | -- |
| 2009 | -- | -- |
| 2007 | -- | -- |
Find assessor info on the county website
Monthly payment
Est. payment
Payment breakdown
Explore the cost of this home by adjusting the details. Changes won't be saved.Climate risks
Neighborhood: 31632
Nearby schools
GreatSchools rating
- 9/10Westside Elementary SchoolGrades: PK-5Distance: 6.3 mi
- 9/10Hahira Middle SchoolGrades: 6-8Distance: 5.7 mi
- 6/10Lowndes High SchoolGrades: 9-12Distance: 5.3 mi
- $469,4004 bd4 ba2.5k sqft4498 Mahan Dr, Hahira, GA 31632Off Market
- $450,0004 bd3 ba2.7k sqft4510 Mahan Dr, Hahira, GA 31632Sold

- $16,019-- bd-- ba-- sqft4510 Mahan Dr, Hahira, GA 31632Off Market
- $477,0000.595 Acres4492 Mahan Dr, Hahira, GA 31632Off Market

- $386,2004 bd3 ba2.5k sqft4751 Mahan Dr, Hahira, GA 31632Off Market
- $467,1004 bd3 ba2.6k sqft4486 Mahan Dr, Hahira, GA 31632Off Market
- $545,7004 bd3 ba2.3k sqft4516 Mahan Dr, Hahira, GA 31632Off Market
- $436,0004 bd3 ba2.4k sqft4497 Mahan Dr, Hahira, GA 31632Off Market
A local agent can set up tours, give advice and negotiate with sellers.
A local lender can help you make sure your offer is ready when you are.
Similar homes
- $439,0004 bd4 ba2.5k sqft4752 San Saba Dr, Hahira, GA 31632Active
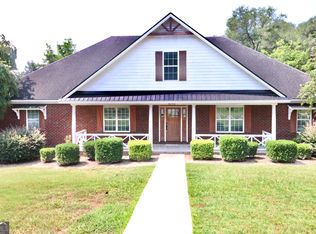
 MLS ID #10815742, Whitney Sharpe, Southern Classic Realtors. GAMLS
 - $439,9004 bd2 ba2.7k sqft4473 Mahan Dr, Hahira, GA 31632Active
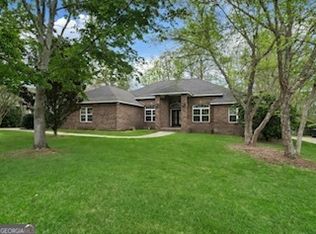 MLS ID #10695980, Ashleigh Allen, Southern Classic Realtors. GAMLS
 - $460,0004 bd4 ba2.7k sqft2021 Tottenham Dr, Hahira, GA 31632For Sale
 MLS ID #154303, Brittany Bell. South Georgia MLS
 - $475,0003 bd2 ba2.6k sqft5460 Union Rd, Hahira, GA 31632For Sale
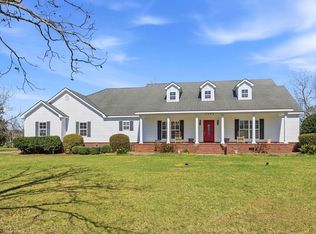 MLS ID #149855, Melissa Sherwood. South Georgia MLS
 - $362,0004 bd3 ba2.1k sqft4552 Amelia Cir, Hahira, GA 31632ActiveMLS ID #10800046, Emily Somers, Southern Classic Realtors. GAMLS
- $524,9004 bd3 ba3k sqft4882 Summit Ridge Rd, Valdosta, GA 31602ActiveMLS ID #10818120, Katherine Ball, Sheridan Solomon & Associates. GAMLS
- $414,0004 bd3 ba2.2k sqft5144 Waverly Tree Dr, Hahira, GA 31632For SaleMLS ID #153627, Ross Cook. South Georgia MLS
- $389,9004 bd3 ba2.1k sqft128 Floyd McNeal Dr, Hahira, GA 31632For SaleMLS ID #154590, Karen Parker. South Georgia MLS
- $404,9004 bd3 ba2.2k sqft5172 Carlton Ridge Cir, Hahira, GA 31632For SaleMLS ID #153655, Sarah Parker. South Georgia MLS
- $383,5004 bd3 ba2.2k sqft3496 Knights Mill Dr, Valdosta, GA 31605For SaleMLS ID #154596, Tia Booker. South Georgia MLS
- $349,0004 bd2 ba1.8k sqft5113 Abbott Cir, Hahira, GA 31632ActiveMLS ID #10752929, Whitney Sharpe, Southern Classic Realtors. GAMLS
- $479,9005 bd3 ba2.5k sqft4715 Misty Valley Cir, Valdosta, GA 31602Active Under ContractMLS ID #10645110, Whitney Sharpe, Southern Classic Realtors. GAMLS
- $424,0004 bd3 ba2.6k sqft3733 Bermuda Run Dr, Valdosta, GA 31605For SaleMLS ID #154217, David Burnett. South Georgia MLS
- $385,0004 bd3 ba2.1k sqft121 Audrey Ln, Hahira, GA 31632For SaleMLS ID #153763, Laura Stidham. South Georgia MLS
- $439,9004 bd3 ba2.9k sqft745 Lake Laurie Dr, Valdosta, GA 31605For SaleMLS ID #152883, The Jason Dove Team. South Georgia MLS
- $444,0004 bd3 ba2.7k sqft3898 Orchard Way, Valdosta, GA 31605ActiveMLS ID #10758778, Rebecca Roman, Canopy Realty Group. GAMLS
- $264,9003 bd2 ba1.5k sqft4141 Bright Crk, Hahira, GA 31632For SaleMLS ID #154594, Rebecca Roman. South Georgia MLS
- $417,0003 bd3 ba2.2k sqft598 Community Church Rd, Adel, GA 31620For SaleMLS ID #154578, Stephen Sandbach. South Georgia MLS
- $345,0004 bd3 ba2.2k sqft4614 Briarberry Dr, Valdosta, GA 31602For SaleMLS ID #154482, Kelsey Wiggins. South Georgia MLS
- $399,9004 bd3 ba2.7k sqft505 Hunters Gln, Valdosta, GA 31602For SaleMLS ID #149766, Beth Haun. South Georgia MLS
