Welcome home to Valdosta's very desirable Stone Creek! This is a traditional brick 4BR/2.5BA with bonus room upstairs via garage. Beautiful custom cabinets w/ built in bookshelves in LR around wood burning fireplace as well as in office/4th BR. Split plan with spacious rooms including formal dining, breakfast and laundry w/ mud sink. Large windows adorn the back allowing ample natural light in throughout the day. Back yard is large with a custom out door cooking area w/seating & fire pit. Granite counters throughout. Jack & Jill bath for spare BR's.
Active
$479,900
4715 Misty Valley Cir, Valdosta, GA 31602
5beds
2,597sqft
:
Get pre-qualified$3,040/mo
Single Family Residence
Built in 2001
0.74 Acres Lot
$465,400 Zestimate®
$185/sqft
$-- HOA
What's special
Beautiful custom cabinetsGranite counters throughoutTraditional brickFormal dining
- 249 days |
- 363 |
- 9 |
Zillow last checked:
Listing updated:
Listed by:
Whitney Sharpe 229-292-7190,
Southern Classic Realtors
Source: GAMLS,MLS#: 10645110
Facts & features
Interior
Bedrooms & bathrooms
- Bedrooms: 5
- Bathrooms: 3
- Full bathrooms: 2
- 1/2 bathrooms: 1
- Main level bathrooms: 2
- Main level bedrooms: 4
Rooms
- Room types: Bonus Room, Family Room, Foyer, Great Room, Laundry, Office
Dining room
- Features: Separate Room
Kitchen
- Features: Breakfast Area, Breakfast Bar, Kitchen Island, Pantry, Walk-in Pantry
Heating
- Central
Cooling
- Central Air
Appliances
- Included: Convection Oven, Cooktop, Dishwasher, Disposal, Microwave, Oven/Range (Combo), Refrigerator
- Laundry: Mud Room
Features
- Bookcases, Double Vanity, High Ceilings, Master On Main Level, Separate Shower, Soaking Tub, Split Bedroom Plan, Tile Bath, Tray Ceiling(s), Walk-In Closet(s)
- Flooring: Carpet, Hardwood, Tile
- Basement: None
- Number of fireplaces: 1
- Fireplace features: Living Room, Other
Interior area
- Total structure area: 2,597
- Total interior livable area: 2,597 sqft
- Finished area above ground: 2,597
- Finished area below ground: 0
Property
Parking
- Parking features: Garage, Garage Door Opener
- Has garage: Yes
Features
- Levels: One and One Half
- Stories: 1
- Patio & porch: Patio, Porch
Lot
- Size: 0.74 Acres
- Features: Cul-De-Sac
Details
- Parcel number: 0054B 203
Construction
Type & style
- Home type: SingleFamily
- Architectural style: Brick 4 Side
- Property subtype: Single Family Residence
Materials
- Brick
- Roof: Other
Condition
- Resale
- New construction: No
- Year built: 2001
Utilities & green energy
- Sewer: Septic Tank
- Water: Public
- Utilities for property: Cable Available, Electricity Available, High Speed Internet, Sewer Connected, Water Available
Community & HOA
Community
- Features: Clubhouse, Fitness Center, Gated, Golf, Lake, Park, Playground, Pool, Street Lights, Swim Team, Tennis Court(s)
- Subdivision: Stone Creek
HOA
- Has HOA: Yes
- Services included: Other
Location
- Region: Valdosta
Financial & listing details
- Price per square foot: $185/sqft
- Tax assessed value: $464,378
- Annual tax amount: $3,734
- Date on market: 11/17/2025
- Cumulative days on market: 228 days
- Listing agreement: Exclusive Right To Sell
- Electric utility on property: Yes
Estimated market value
$465,400
$442,000 - $489,000
$2,446/mo
Price history
| Date | Event | Price |
|---|---|---|
| 11/17/2025 | Listed for sale | $479,900$185/sqft |
Source:  South Georgia MLS #146844 Report a problem South Georgia MLS #146844 Report a problem | ||
Public tax history
| Year | Property taxes | Tax assessment |
|---|---|---|
| 2025 | -- | $185,751 +18.7% |
| 2024 | $3,591 -14.4% | $156,533 |
| 2023 | $4,197 +30.4% | $156,533 +34.4% |
| 2022 | $3,217 -3.1% | $116,496 |
| 2021 | $3,319 +10% | $116,496 |
| 2020 | $3,019 -1% | $116,496 |
| 2019 | $3,050 -2.1% | $116,496 |
| 2018 | $3,116 +2.2% | $116,496 +11.6% |
| 2017 | $3,050 +10.2% | $104,400 |
| 2016 | $2,768 | $104,400 |
| 2015 | $2,768 +2.3% | $104,400 |
| 2014 | $2,707 | $104,400 |
| 2012 | -- | -- |
| 2011 | -- | -- |
| 2010 | -- | -- |
| 2009 | -- | -- |
| 2007 | -- | -- |
| 2006 | -- | -- |
| 2005 | -- | -- |
| 2004 | -- | -- |
| 2003 | -- | -- |
Find assessor info on the county website
Monthly payment
Est. payment
Payment breakdown
Explore the cost of this home by adjusting the details. Changes won't be saved.Climate risks
Neighborhood: 31602
Nearby schools
GreatSchools rating
- 9/10Westside Elementary SchoolGrades: PK-5Distance: 6.6 mi
- 9/10Hahira Middle SchoolGrades: 6-8Distance: 5.4 mi
- 6/10Lowndes High SchoolGrades: 9-12Distance: 5.7 mi
Schools provided by the listing agent
- Elementary: Westside
- Middle: Hahira
- High: Lowndes
Source: GAMLS. This data may not be complete. We recommend contacting the local school district to confirm school assignments for this home.
- $532,6004 bd4 ba2.8k sqft4719 Misty Valley Cir, Valdosta, GA 31602Off Market
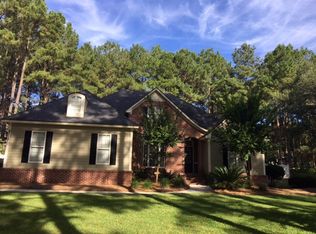
- $564,3004 bd4 ba3.4k sqft4705 Misty Valley Cir, Valdosta, GA 31602Off Market
- $509,9004 bd4 ba2.8k sqft4611 Tillman Bluff Rd, Valdosta, GA 31602Off Market
- $421,6004 bd3 ba2.1k sqft4720 Misty Valley Cir, Valdosta, GA 31602Off Market
- $476,5004 bd2 ba2.5k sqft4723 Misty Valley Cir, Valdosta, GA 31602Off Market
- $513,9004 bd3 ba3.1k sqft4607 Tillman Bluff Rd, Valdosta, GA 31602Off Market
- $127,5001.34 Acres4716 Misty Valley Cir, Valdosta, GA 31602Sold
- $515,1004 bd4 ba2.9k sqft4615 Tillman Bluff Rd, Valdosta, GA 31602Sold
A local agent can set up tours, give advice and negotiate with sellers.
A local lender can help you make sure your offer is ready when you are.
Similar homes
- $485,0004 bd2 ba2.4k sqft4119 Tillman Bluff Rd, Valdosta, GA 31602For Sale
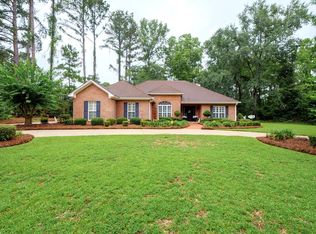 MLS ID #154069, Aaron Miller. South Georgia MLS
 - $345,0004 bd3 ba2.2k sqft4614 Briarberry Dr, Valdosta, GA 31602For Sale
 MLS ID #154482, Kelsey Wiggins. South Georgia MLS
 - $479,9005 bd3 ba3.3k sqft103 Knob Hill Rd, Valdosta, GA 31602For Sale
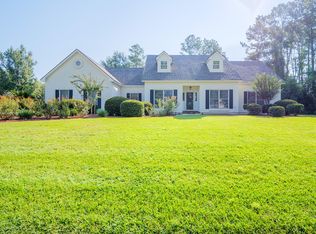 MLS ID #149752, Wendy Cook. South Georgia MLS
 - $549,0006 bd4 ba2.8k sqft4271 Tillman Bluff Rd, Valdosta, GA 31602Active
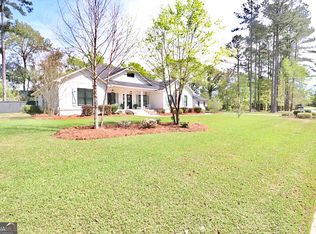
 MLS ID #10716627, Whitney Sharpe, Southern Classic Realtors. GAMLS
 - $379,0003 bd2 ba2.7k sqft4172 Coleman Rd N, Valdosta, GA 31602For SaleMLS ID #154424, Suzanne Montgomery. South Georgia MLS
- $495,0005 bd5 ba3.5k sqft1012 Cherry Creek Dr, Valdosta, GA 31605For SaleMLS ID #153006, Cathey King. South Georgia MLS
- $525,0004 bd4 ba3.4k sqft913 Millpond Rd, Valdosta, GA 31602For SaleMLS ID #154347, Tanika Christopher. South Georgia MLS
- $459,9004 bd3 ba2.6k sqft4504 Mahan Dr, Hahira, GA 31632For SaleMLS ID #153800, Tony Barker. South Georgia MLS
- $399,9004 bd3 ba2.7k sqft505 Hunters Gln, Valdosta, GA 31602For SaleMLS ID #149766, Beth Haun. South Georgia MLS
- $499,9004 bd3 ba2.5k sqft400/111 S Church Street Grace St, Hahira, GA 31632For SaleMLS ID #154432, Pat Tolbert. South Georgia MLS
- $445,0004 bd2 ba2.7k sqft3207 Stafford Xing, Valdosta, GA 31605ActiveMLS ID #10797473, Taylor Ross, Southern Classic Realtors. GAMLS
- $449,0004 bd4 ba3k sqft808 Millpond Rd, Valdosta, GA 31602For SaleMLS ID #154033, Beth Haun. South Georgia MLS
- $424,0004 bd3 ba2.6k sqft3733 Bermuda Run Dr, Valdosta, GA 31605For SaleMLS ID #154217, David Burnett. South Georgia MLS
- $459,9004 bd4 ba3.1k sqft3744 Bermuda Run Dr, Valdosta, GA 31605For SaleMLS ID #142649, Regan Tanner. Tift Area BOR
- $485,0003 bd2 ba2.6k sqft3778 Bermuda Run Dr, Valdosta, GA 31605For Sale By Owner
- $439,9004 bd3 ba2.9k sqft745 Lake Laurie Dr, Valdosta, GA 31605For SaleMLS ID #152883, The Jason Dove Team. South Georgia MLS
- $364,9005 bd3 ba2.6k sqft2523 Buena Vista Cir, Valdosta, GA 31602For SaleMLS ID #154380, Gary Wisenbaker. South Georgia MLS
- $475,0003 bd2 ba2.6k sqft5460 Union Rd, Hahira, GA 31632For SaleMLS ID #149855, Melissa Sherwood. South Georgia MLS
- $410,0003 bd2 ba2.3k sqft2415 Winding Way, Valdosta, GA 31602For SaleMLS ID #154375, Tony LaMarca. South Georgia MLS
- $399,0004 bd3 ba2.2k sqft109 Worthington Pl, Valdosta, GA 31602For SaleMLS ID #146752, Jason DeLoach. South Georgia MLS
