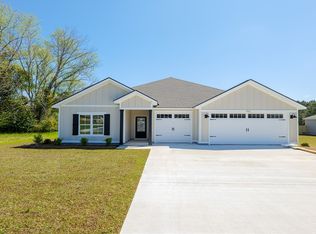
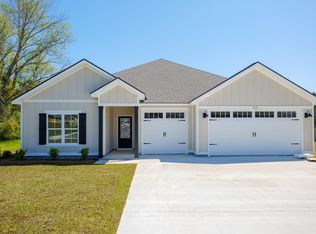
Welcome to Ballantyne! A great community conveniently located between Valdosta and Hahira, just off Highway 41. Offering the perfect blend of peaceful surroundings and everyday convenience, Ballantyne provides easy access to shopping, dining, and everything the area has to offer. The Camden floor plan is thoughtfully designed with both comfort and functionality in mind. Its spacious open-concept layout creates an inviting atmosphere for everyday living and entertaining. One of the home's standout features is the private in-law suite, offering a bedroom, full bathroom, walk-in closet, and separate living area. Whether used for extended family, guests, or a private retreat, this flexible space adds exceptional value. Completing the home is a spacious three-car garage, providing plenty of room for vehicles, storage, hobbies, or a workshop. With its versatile layout and desirable location, the Camden offers the space and flexibility to fit a variety of lifestyles.
For sale
Price cut: $11K (8/11)
$449,000
2021 Tottenham Dr, Hahira, GA 31632
4beds
2,746sqft
Single Family Residence
Built in 2024
0.64 Acres Lot
$448,700 Zestimate®
$164/sqft
$26/mo HOA
What's special
Spacious open-concept layoutSpacious three-car garagePrivate in-law suite
- 103 days
- 135
- 6
Zillow last checked:
Listing updated:
Listed by:
Brittany Bell,
Gps Real Estate
Source: South Georgia MLS,MLS#: 154303
Facts & features
Interior
Bedrooms & bathrooms
- Bedrooms: 4
- Bathrooms: 4
- Full bathrooms: 3
- 1/2 bathrooms: 1
Primary bedroom
- Area: 266
- Dimensions: 14 x 19
Bedroom 2
- Area: 182
- Dimensions: 14 x 13
Bedroom 3
- Area: 143
- Dimensions: 11 x 13
Bedroom 4
- Area: 182
- Dimensions: 14 x 13
Dining room
- Area: 143
- Dimensions: 11 x 13
Kitchen
- Area: 154
- Dimensions: 14 x 11
Living room
- Area: 360
- Dimensions: 20 x 18
Heating
- Central
Cooling
- Central Air, Electric
Appliances
- Included: Refrigerator, Electric Range, Microwave, Dishwasher
- Laundry: Inside, Inside
Features
- Flooring: Carpet, Laminate
Interior area
- Total structure area: 2,746
- Total interior livable area: 2,746 sqft
Video & virtual tour
Property
Parking
- Total spaces: 3
- Parking features: 3+ Cars
- Details: Garage: 20'0"x30'0"
Features
- Levels: One
- Stories: 1
- Patio & porch: Covered Patio, Rear Porch
- Exterior features: None
Lot
- Size: 0.64 Acres
Details
- Parcel number: 0071 878
- Zoning: R10
Construction
Type & style
- Home type: SingleFamily
- Property subtype: Single Family Residence
Materials
- Cement Siding
- Roof: Shingle
Condition
- Year built: 2024
Utilities & green energy
- Electric: Colquitt
- Sewer: Public Sewer
- Water: Public, Lowndes
Community & HOA
Community
- Subdivision: Ballantyne
HOA
- Has HOA: Yes
- HOA fee: $307 annually
Location
- Region: Hahira
Financial & listing details
- Price per square foot: $164/sqft
- Tax assessed value: $412,894
- Annual tax amount: $3,910
- Date on market: 7/8/2026
Estimated market value
$448,700
$426,000 - $471,000
$2,756/mo
Price history
| Date | Event | Price |
|---|---|---|
| 8/11/2026 | Price change | $449,000-2.4%$164/sqft |
Source:  South Georgia MLS #154303 Report a problem South Georgia MLS #154303 Report a problem | ||
| 7/25/2026 | Price change | $460,000-3%$168/sqft |
Source: South Georgia MLS #154303 Report a problem | ||
| 7/8/2026 | Listed for sale | $474,000+14%$173/sqft |
Source: South Georgia MLS #154303 Report a problem | ||
| 8/2/2024 | Sold | $415,900-2.7%$151/sqft |
Source: Public Record Report a problem | ||
| 7/1/2024 | Pending sale | $427,400+0.8%$156/sqft |
Source: South Georgia MLS #139731 Report a problem | ||
| 6/27/2024 | Price change | $424,070-0.8%$154/sqft |
Source:  DR Horton Report a problem DR Horton Report a problem | ||
| 5/7/2024 | Price change | $427,400+1.1%$156/sqft |
Source: DR Horton Report a problem | ||
| 5/4/2024 | Price change | $422,900+0.2%$154/sqft |
Source: DR Horton Report a problem | ||
| 4/30/2024 | Price change | $421,900+0.5%$154/sqft |
Source: DR Horton Report a problem | ||
| 4/12/2024 | Price change | $419,900+0.2%$153/sqft |
Source: DR Horton Report a problem | ||
| 3/18/2024 | Listed for sale | $418,900$153/sqft |
Source: DR Horton Report a problem | ||
Public tax history
| Year | Property taxes | Tax assessment |
|---|---|---|
| 2025 | -- | $165,158 +725.8% |
| 2024 | $500 | $20,000 |
Find assessor info on the county website
Monthly payment
Est. payment
Payment breakdown
Explore the cost of this home by adjusting the details. Changes won't be saved.Climate risks
Neighborhood: 31632

Similar homes
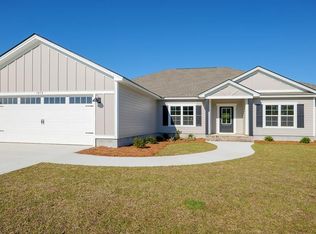
- $449,9004 bd3 ba2.6k sqft4504 Mahan Dr, Hahira, GA 31632For Sale
 MLS ID #154676, Chase Barker. South Georgia MLS
 - $349,9004 bd2 ba2k sqft3104 Darbyshire Cir, Hahira, GA 31632For Sale
 MLS ID #155286, Chris Kendrick. South Georgia MLS
 - $350,0004 bd3 ba2.4k sqft3947 Bettys Pl, Hahira, GA 31632For Sale
 MLS ID #155350, Haley Kervian. South Georgia MLS
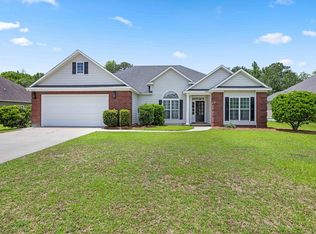
 - $389,9004 bd3 ba2.2k sqft5172 Carlton Ridge Cir, Hahira, GA 31632For Sale
 MLS ID #154729, Sarah Parker. South Georgia MLS
 - $280,0004 bd2 ba1.5k sqft874 Water Cress Way, Hahira, GA 31632Active
 MLS ID #10874618, Dora Harding, RE/MAX Town & Country Valdosta. GAMLS
