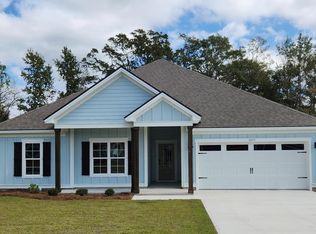
BETTER THAN NEW WITH A 4.99% VA ASSUMABLE LOAN FOR QUALIFIED BUYERS! This beautifully maintained four-bedroom, two-bath home offers thoughtfully designed living space and is conveniently located to Hahira, Valdosta, SGMC and Moody Air Force Base. Step inside to a spacious great room featuring a beautiful tray ceiling and an open-concept design that flows seamlessly into the kitchen. The kitchen is equipped with stainless steel appliances, granite countertops, ample cabinet space, and a center island, making it ideal for both everyday living and entertaining. A formal dining area and breakfast nook provide additional spaces for meals and gatherings. The desirable split-bedroom floor plan offers excellent privacy and functionality. The spacious primary suite features an en-suite bathroom with a separate shower and soaking tub, double vanities, and a large walk-in closet. Three additional spacious bedrooms provide plenty of room for family, guests, or a home office. Outside, the covered back porch overlooks the fenced backyard, where you'll enjoy no backyard neighbors and a peaceful setting. A convenient storage shed provides additional space for lawn equipment and outdoor storage. Better than new and move-in ready, this beautiful Hahira home is ready to welcome you home! Pre-listing inspection report available upon request.
For sale
$339,000
3067 Reynolda Dr, Hahira, GA 31632
4beds
2,156sqft
Single Family Residence
Built in 2023
10,018 Square Feet Lot
$338,600 Zestimate®
$157/sqft
$12/mo HOA
What's special
Fenced backyardSpacious primary suiteCenter islandConvenient storage shedDesirable split-bedroom floor planOpen-concept designBreakfast nook
- 59 days
- 321
- 34
Zillow last checked:
Listing updated:
Listed by:
Sarah B. Maxwell,
Mercer Hughes Real Estate Group, Inc.
Source: South Georgia MLS,MLS#: 155032
Facts & features
Interior
Bedrooms & bathrooms
- Bedrooms: 4
- Bathrooms: 2
- Full bathrooms: 2
Primary bedroom
- Area: 196
- Dimensions: 14 x 14
Bedroom 2
- Area: 121
- Dimensions: 11 x 11
Bedroom 3
- Area: 156
- Dimensions: 12 x 13
Bedroom 4
- Area: 169
- Dimensions: 13 x 13
Dining room
- Area: 132
- Dimensions: 11 x 12
Kitchen
- Area: 192
- Dimensions: 12 x 16
Heating
- Central
Cooling
- Central Air
Appliances
- Included: Refrigerator, Electric Range, Microwave, Dishwasher
- Laundry: Laundry Room, Laundry Room: 6x7, Shed
Features
- Insulated, Ceiling Fan(s)
- Flooring: Carpet, Laminate
- Windows: Thermopane, Blinds
Interior area
- Total structure area: 2,156
- Total interior livable area: 2,156 sqft
Video & virtual tour
Property
Parking
- Total spaces: 2
- Parking features: 2 Cars, Garage
- Garage spaces: 2
- Details: Garage: 20x21
Features
- Levels: One
- Stories: 1
- Patio & porch: Covered Patio
- Pool features: None
- Fencing: Fenced
- Frontage type: None
Lot
- Size: 10,018 Square Feet
Details
- Parcel number: 0049 034
- Zoning: R10
Construction
Type & style
- Home type: SingleFamily
- Property subtype: Single Family Residence
Materials
- Cement Siding
- Roof: Architectural
Condition
- Year built: 2023
Utilities & green energy
- Electric: Ga Power
- Sewer: Public Sewer
- Water: Public, City Of Hahira
Community & HOA
Community
- Subdivision: Graylyn
HOA
- Has HOA: Yes
- Amenities included: Common Area Maintenance
- HOA fee: $142 annually
Location
- Region: Hahira
Financial & listing details
- Price per square foot: $157/sqft
- Annual tax amount: $2,959
- Date on market: 9/16/2026
- Road surface type: Paved
Estimated market value
$338,600
$322,000 - $356,000
$2,255/mo
Price history
| Date | Event | Price |
|---|---|---|
| 9/16/2026 | Listed for sale | $339,000+1.5%$157/sqft |
Source:  South Georgia MLS #155032 Report a problem | ||
| 11/3/2023 | Sold | $334,000$155/sqft |
Source: South Georgia MLS #135414 Report a problem | ||
| 10/1/2023 | Pending sale | $334,000+1.2%$155/sqft |
Source:  DR Horton Report a problem | ||
| 10/1/2023 | Price change | $329,900$153/sqft |
Source: DR Horton Report a problem | ||
| 8/22/2023 | Price change | $329,900-2.9%$153/sqft |
Source: South Georgia MLS #135414 Report a problem | ||
| 7/10/2023 | Listed for sale | $339,900$158/sqft |
Source: South Georgia MLS #135414 Report a problem | ||
Public tax history
Tax history is unavailable.
Monthly payment
Est. payment
Payment breakdown
Explore the cost of this home by adjusting the details. Changes won't be saved.Climate risks
Neighborhood: 31632


Similar homes
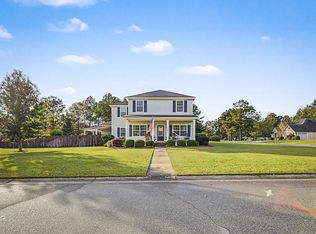
- $389,9004 bd3 ba2.5k sqft756 Carriage Xing, Hahira, GA 31632For Sale
 MLS ID #155543, Tommy Cangelosi. South Georgia MLS
- $333,0404 bd2 ba1.8k sqft601 Katherine Ln, Hahira, GA 31632For Sale
 MLS ID #154091, Janice MacMillan. South Georgia MLS
- $340,0004 bd3 ba2.4k sqft3947 Bettys Pl, Hahira, GA 31632For Sale
 MLS ID #155350, Haley Kervian. South Georgia MLS
- $365,0004 bd2 ba2.1k sqft120 Audrey Ln, Hahira, GA 31632For Sale
 MLS ID #154129, Naiz Bolin. South Georgia MLS
- $325,0005 bd3 ba2k sqft1532 Beverly Ln, Hahira, GA 31632Active
 MLS ID #10875648, Susan Cook, eXp Realty. GAMLS
- $245,0003 bd2 ba1.3k sqft7389 Northcreek Cir, Hahira, GA 31632ActiveMLS ID #10884238, Shannon Merritt, Southern Classic Realtors. GAMLS
- $339,9004 bd2 ba1.9k sqft23 Ruger Cir, Lakeland, GA 31635ActiveMLS ID #10881983, Kelsey Wiggins, Southern Classic Realtors. GAMLS
