Skip main navigation
Sold for $314,000
  • $314,000

    3075 Reynolda Dr, Hahira, GA 31632

    4beds
    2,156sqft
    Single Family Residence
    Built in 2023
    10,018 Square Feet Lot
    $335,700 Zestimate®
    $146/sqft
    $2,544 Estimated rent

    Home value

    $335,700

    $319,000 - $352,000

    $2,544/mo

    Zestimate® history
    Loading
    Loading...

    Owner options

    List your home for rent

    $2,544/mo

    Rent Zestimate®

    Find your next renter with Zillow Rental Manager. Plus, with online applications, you can quickly screen prospective tenants – for free.

    Learn more

    $2,544/mo

    Rent Zestimate®

    Refinance and save

    $2,019/mo

    Est. payment

    Refinancing to a lower rate could help reduce your monthly payments and save thousands over the life of the loan.

    See today's rates

    $2,019/mo

    Est. payment

    Explore your selling options

    Work with a Zillow partner agent

    Leverage their expertise and Zillow's premium Showcase listings to get your home seen by more buyers.

    Get started

    List with your own agent

    Get your home in front of millions of buyers by listing it on Zillow.

    Learn how to do it

    Sell it yourself

    Take full control of how buyers see your home on Zillow by listing For Sale by Owner (FSBO).

    List your home

    What's special

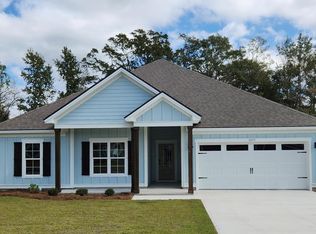
    This home is complete and ready for quick move in! ! Welcome to Graylyn located in historic Hahira, GA. This beautiful new home community is just minutes from exit 29 off I-75 making the short commute from Valdosta simple and easy. Hahira is known for its legendary Southern hospitality. Graylyn was designed for homeowners looking for a low-maintenance lifestyle, a convenient location, and a well-appointed D.R. Horton New Home lineup. Graylyn is a great place to call home. the picture is of the previous model. Introducing the Emma, a luxurious floor plan with 4 bedrooms, 2 bathrooms, and 2246 square feet of living space. This home offers an open floor plan, a double tray ceiling in the living room, and a large covered porch for outdoor relaxation. The Emma Plan includes a separate breakfast area and a formal dining room, providing versatile dining options. The spacious owner's suite features ample natural light and a walk-in closet. A 2-car garage is included for secure parking and storage. ***Buyers can receive up to $5000 in closing cost assistance with preferred lender***

    Zillow last checked:

    Listing updated:

    Listed by:

    Steve Shafer,

    D.R. Horton Of The Emerald Coast, LLC.

    Bought with:

    Kerry Sutton, 386091

    The American Dream

    Source: South Georgia MLS,MLS#: 135415MLS Logo

    Facts & features

    Interior

    Bedrooms & bathrooms
    • Bedrooms: 4
    • Bathrooms: 2
    • Full bathrooms: 2
    Primary bedroom
    • Area: 196
    • Dimensions: 14 x 14
    Bedroom 2
    • Area: 121
    • Dimensions: 11 x 11
    Bedroom 3
    • Area: 156
    • Dimensions: 13 x 12
    Bedroom 4
    • Area: 169
    • Dimensions: 13 x 13
    Dining room
    • Area: 132
    • Dimensions: 11 x 12
    Kitchen
    • Area: 192
    • Dimensions: 12 x 16
    Heating
    • Central, Electric
    Cooling
    • Central Air, Electric
    Appliances
    • Included: Electric Range, Microwave, Dishwasher
    • Laundry: Inside, Laundry Room: 6x7
    Features
    • Flooring: Carpet, Laminate
    • Windows: Screens
    Interior area
    • Total structure area: 2,156
    • Total interior livable area: 2,156 sqft

    Property

    Parking
    • Total spaces: 2
    • Parking features: 2 Cars, Garage, Driveway
    • Garage spaces: 2
    • Has uncovered spaces: Yes
    • Details: Garage: 20x21
    Features
    • Levels: One
    • Stories: 1
    • Patio & porch: Covered Patio, Front Porch, Rear Porch
    • Exterior features: Termite Bonded, Deed Restrictions
    • Pool features: None
    • Frontage type: None
    Lot
    • Size: 10,018 Square Feet
    • Features: Sprinkler System
    Details
    • Parcel number: 004926
    • Zoning: R 10

    Construction

    Type & style
    • Home type: SingleFamily
    • Property subtype: Single Family Residence
    Materials
    • Cement Siding
    • Roof: Shingle
    Condition
    • Year built: 2023

    Utilities & green energy

    • Electric: G Power
    • Sewer: Public Sewer
    • Water: Public, Cit Of Hahira

    Community & HOA

    Community
    • Subdivision: Graylyn
    HOA
    • Has HOA: Yes
    • HOA fee: $113 quarterly
    Location
    • Region: Hahira

    Financial & listing details

    • Price per square foot: $146/sqft
    • Annual tax amount: $2,413
    • Date on market: 2/26/2024
    • Road surface type: Paved

    Price history

    DateEventPrice
    2/7/2024Sold$314,000$146/sqft
    Source: South Georgia MLS #135415 Report a problem
    1/5/2024Pending sale$314,000-0.3%$146/sqft
    Source: DR Horton Report a problem
    12/21/2023Price change$314,900-3.1%$146/sqft
    Source: DR Horton Report a problem
    12/15/2023Price change$324,900-1.5%$151/sqft
    Source: South Georgia MLS #135415 Report a problem
    11/8/2023Listed for sale$329,900$153/sqft
    Source: South Georgia MLS #135415 Report a problem
    11/4/2023Pending sale$329,900$153/sqft
    Source: South Georgia MLS #135415 Report a problem
    9/9/2023Price change$329,900-2.9%$153/sqft
    Source: DR Horton Report a problem
    7/10/2023Listed for sale$339,900$158/sqft
    Source: South Georgia MLS #135415 Report a problem

    Public tax history

    Tax history is unavailable.

    Neighborhood: 31632

    Nearby schools

    GreatSchools rating
    Get pre-qualified for a loan
    At Zillow Home Loans, we can pre-qualify you in as little as 5 minutes with no impact to your credit score.

    An equal housing lender. NMLS #10287.

    Sell for more on Zillow
    Get a Zillow Showcase℠ listing at no additional cost and you could sell for .
    $335,700
    2% more
    +$6,714
    With Zillow Showcase(estimated)
    $342,414