If you've been waiting for a home with space to spread out, room to entertain and a layout that works beautifully for everyday life and gatherings, this is it! Located in a well-established North Lowndes/Hahira neighborhood just off Hwy 41, this 5 bedroom, 3.5 bath home offers just under 3,500 total usable heated square feet, including a 180 sq ft bonus room above the workshop/third garage. The main level features the primary suite with private bath, two additional bedrooms and another full bath nearby. A convenient half bath near the rear laundry/sunroom area is perfectly placed for pool and backyard guests. Upstairs are two more bedrooms, a full bath and a dedicated office tucked behind a hidden bookshelf door. The kitchen offers abundant cabinetry, generous counter space and stainless appliances, while the breakfast area is wrapped in tall windows that bring in natural light and create an ideal spot for morning coffee, casual meals or enjoying the view. From the kitchen, the home flows into a spacious living room with fireplace, with the sunroom just off the living area overlooking the pool and backyard. LVP flooring runs throughout much of the main living space, and the oversized laundry room adds convenience. Outside, the property offers even more to enjoy. Set on one acre, the huge fenced backyard offers room to play, gather, entertain and unwind. The oversized in-ground pool is a true centerpiece with a slide, sun shelf, separate raised spa with waterfall spillover and an expansive pool deck made for lounging, grilling and hosting a crowd. The workshop/third garage features a roll-up door and heated bonus room above, while a backyard shed with its own garage-style door adds storage. Improvements during the current ownership include the enclosed sunroom, expanded laundry room, remodeled primary bath, LVP flooring and an upstairs office remodeled in 2023. Both HVAC systems were replaced during the current ownership, and the roof is approximately five years old.
For sale
Price cut: $25.9K (9/18)
$599,000
5609 Barber Cir, Hahira, GA 31632
5beds
3,489sqft
Single Family Residence
Built in 1997
1 Acres Lot
$587,100 Zestimate®
$172/sqft
$-- HOA
What's special
Set on one acreGenerous counter spaceStainless appliancesOversized laundry roomKitchen offers abundant cabinetry
- 47 days
- 732
- 62
Zillow last checked:
Listing updated:
Listed by:
David Burnett,
Canopy Realty Group
Source: South Georgia MLS,MLS#: 154923
Facts & features
Interior
Bedrooms & bathrooms
- Bedrooms: 5
- Bathrooms: 4
- Full bathrooms: 3
- 1/2 bathrooms: 1
Heating
- Central, Electric, Fireplace(s)
Cooling
- Central Air, Electric
Appliances
- Included: Refrigerator, Electric Range, Microwave, Dishwasher, Washer, Dryer
- Laundry: Laundry Room, Utility Room
Features
- Ceiling Fan(s)
- Flooring: Carpet, Tile, Luxury Vinyl
- Windows: Blinds
- Has fireplace: Yes
Interior area
- Total structure area: 3,489
- Total interior livable area: 3,489 sqft
Video & virtual tour
Property
Parking
- Total spaces: 3
- Parking features: 3+ Cars, Garage, Garage Door Opener
- Garage spaces: 3
Features
- Levels: Two
- Stories: 2
- Patio & porch: Open Patio, Front Porch, Sun Room
- Exterior features: Termite Bonded
- Has private pool: Yes
- Pool features: In Ground
- Fencing: Fenced
- Frontage type: None
Lot
- Size: 1 Acres
- Features: Sprinkler System
Details
- Additional structures: Workshop
- Parcel number: 0052 054
- Zoning: R-1
Construction
Type & style
- Home type: SingleFamily
- Property subtype: Single Family Residence
Materials
- Cement Siding
- Roof: Shingle,Architectural
Condition
- Year built: 1997
Utilities & green energy
- Electric: Georgia Power
- Sewer: Septic Tank
- Water: Well
Community & HOA
Community
- Subdivision: Oakridge
Location
- Region: Hahira
Financial & listing details
- Price per square foot: $172/sqft
- Tax assessed value: $507,422
- Annual tax amount: $4,652
- Date on market: 9/3/2026
- Road surface type: Paved
Estimated market value
$587,100
$558,000 - $616,000
$3,142/mo
Price history
| Date | Event | Price |
|---|---|---|
| 9/18/2026 | Price change | $599,000-4.1%$172/sqft |
Source:  South Georgia MLS #154923 Report a problem South Georgia MLS #154923 Report a problem | ||
| 9/3/2026 | Listed for sale | $624,900+111.1%$179/sqft |
Source: South Georgia MLS #154923 Report a problem | ||
| 6/17/2005 | Sold | $296,000$85/sqft |
Source: Public Record Report a problem | ||
Public tax history
| Year | Property taxes | Tax assessment |
|---|---|---|
| 2025 | -- | $202,969 +6.9% |
| 2024 | $4,447 -11% | $189,824 +3.7% |
| 2023 | $4,996 +34.7% | $183,004 +39.4% |
| 2022 | $3,710 -11.9% | $131,303 -8.9% |
| 2021 | $4,211 +10.8% | $144,122 +0.9% |
| 2020 | $3,802 -1% | $142,896 |
| 2019 | $3,841 -1.6% | $142,896 |
| 2018 | $3,903 +1.6% | $142,896 |
| 2017 | $3,841 -1.7% | $142,896 |
| 2016 | $3,905 | $142,896 |
| 2015 | $3,905 | $142,896 +31.9% |
| 2014 | -- | $108,308 |
| 2012 | -- | -- |
| 2011 | -- | -- |
| 2010 | -- | -- |
| 2009 | -- | -- |
| 2007 | -- | -- |
| 2006 | -- | -- |
| 2005 | -- | -- |
| 2004 | -- | -- |
| 2003 | -- | -- |
Find assessor info on the county website
Monthly payment
Est. payment
Payment breakdown
Explore the cost of this home by adjusting the details. Changes won't be saved.Climate risks
Neighborhood: 31632
Similar homes
- $515,9003 bd3 ba3k sqft5608 Barber Cir, Hahira, GA 31632For Sale
 MLS ID #155241, Scarlett Holt. South Georgia MLS
 - $589,9004 bd3 ba2.7k sqft5138 Coppage Rd, Hahira, GA 31632For Sale
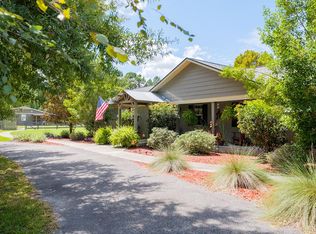
 MLS ID #155030, Kelly Glenn. South Georgia MLS
 - $850,0004 bd2 ba2k sqft5525 Val Del Rd, Hahira, GA 31632For Sale
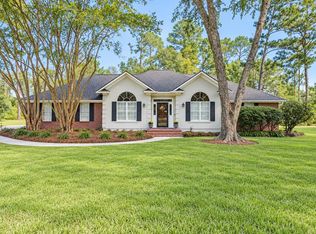
 MLS ID #155364, Tony Barker. South Georgia MLS
 - $399,0004 bd2 ba2.3k sqft4815 Springbrook Dr, Hahira, GA 31632For Sale
 MLS ID #155197, Chris Kendrick. South Georgia MLS
 - $490,9004 bd3 ba3k sqft4882 Summit Ridge Rd, Valdosta, GA 31602Active
 MLS ID #10818120, Katherine Ball, Sheridan Solomon & Associates. GAMLS
 - $495,0004 bd3 ba2.5k sqft4723 Misty Valley Cir, Valdosta, GA 31602ActiveMLS ID #10835730, Emily Somers, Southern Classic Realtors. GAMLS
- $309,9005 bd4 ba2.7k sqft5391 Futch Rd, Hahira, GA 31632ActiveMLS ID #10826399, Steven T Koleno, Beycome Brokerage Realty LLC. GAMLS
