Welcome to 6072 Providence Point, an exceptional custom-built home by Blake Taylor! Set on 5 acres, this one-of-a-kind property features a fully equipped guest house, an attached 2-car garage, a detached 3-car garage, dedicated office space, and outdoor living designed to be enjoyed year-round. Inside the 2,761-square-foot main residence you'll find 4 bedrooms, 3 bathrooms, and a flexible bonus room. The open-concept design seamlessly connects the kitchen, dining, and living areas, creating an inviting setting for everyday living and entertaining. The thoughtfully designed kitchen features custom cabinetry, granite countertops, gas cooktop, and walk-in pantry. The spacious primary suite provides a private retreat with its own sitting area. The en-suite bathroom offers dual vanities, separate walk-in closets, and a beautifully tiled walk-in shower. Step outside to your own backyard retreat featuring a covered porch, saltwater pool, multiple outdoor seating areas, and plenty of space to relax or entertain. The 974-square-foot guest house provides a separate and private living space with its own entrance, bedroom, full bathroom, dedicated laundry room, fully functional kitchen, and its own covered back porch, offering privacy from the main residence. Finished to the same high standard as the main residence, it features plantation shutters, custom cabinetry, granite countertops, gas range, and double vanities in the bathroom. This thoughtfully designed space is ideal for extended family, long-term guests, multigenerational living, or a private home office. Properties offering this combination of acreage, quality craftsmanship, luxury finishes, and independent guest accommodations rarely become available!
For sale
$875,000
6072 Providence Point, Hahira, GA 31632
5beds
3,735sqft
Single Family Residence
Built in 2017
5.07 Acres Lot
$852,400 Zestimate®
$234/sqft
$21/mo HOA
What's special
Dedicated office spaceWalk-in pantryPlantation shuttersSaltwater poolSeparate walk-in closetsBeautifully tiled walk-in showerGranite countertops
- 65 days
- 644
- 49
Zillow last checked:
Listing updated:
Listed by:
Jake Peterman,
Mercer Hughes Real Estate Group, Inc.
Source: South Georgia MLS,MLS#: 154638
Facts & features
Interior
Bedrooms & bathrooms
- Bedrooms: 5
- Bathrooms: 4
- Full bathrooms: 4
Primary bedroom
- Area: 390
- Dimensions: 26 x 15
Bedroom 2
- Area: 156
- Dimensions: 13 x 12
Bedroom 3
- Area: 168
- Dimensions: 14 x 12
Bedroom 4
- Area: 168
- Dimensions: 14 x 12
Primary bathroom
- Area: 165
- Dimensions: 15 x 11
Bathroom 2
- Area: 50
- Dimensions: 10 x 5
Bathroom 3
- Area: 55
- Dimensions: 11 x 5
Dining room
- Area: 234
- Dimensions: 18 x 13
Kitchen
- Area: 234
- Dimensions: 18 x 13
Living room
- Area: 324
- Dimensions: 18 x 18
Heating
- Central, Electric
Cooling
- Central Air, Electric
Appliances
- Included: Water Softener Owned, Refrigerator, Microwave, Dishwasher, Washer, Dryer, Surface Unit, Wall Oven
- Laundry: Laundry Room, Inside, Laundry Room: 9 x 8
Features
- Ceiling Fan(s)
- Flooring: Hardwood, Carpet, Tile
- Windows: Thermopane, Screens, Wood Blinds/Shutters
Interior area
- Total structure area: 3,735
- Total interior livable area: 3,735 sqft
Video & virtual tour
Property
Parking
- Total spaces: 3
- Parking features: 3+ Cars, Garage, Garage Door Opener
- Garage spaces: 3
- Details: Garage: 26 x 22
Features
- Levels: One
- Stories: 1
- Patio & porch: Covered Patio, Rear Porch, Back Porch: 44 x 12
- Exterior features: Termite Bonded
- Has private pool: Yes
- Pool features: In Ground
Lot
- Size: 5.07 Acres
- Features: Sprinkler System
Details
- Parcel number: 0102 006G
- Zoning: E-A
Construction
Type & style
- Home type: SingleFamily
- Property subtype: Single Family Residence
Materials
- Brick Veneer, Cement Siding
- Roof: Shingle,Architectural
Condition
- Year built: 2017
Utilities & green energy
- Electric: Colquitt Emc
- Sewer: Septic Tank
- Water: Well, Private Well
Community & HOA
Community
- Security: Security System
- Subdivision: Providence Point
HOA
- Has HOA: Yes
- Amenities included: Outside Lighting, Common Area Maintenance
- HOA fee: $250 annually
Location
- Region: Hahira
Financial & listing details
- Price per square foot: $234/sqft
- Tax assessed value: $488,510
- Annual tax amount: $1,776
- Date on market: 8/6/2026
- Road surface type: Paved
Estimated market value
$852,400
$810,000 - $895,000
$3,529/mo
Price history
| Date | Event | Price |
|---|---|---|
| 8/6/2026 | Listed for sale | $875,000+2.9%$234/sqft |
Source:  South Georgia MLS #154638 Report a problem South Georgia MLS #154638 Report a problem | ||
| 7/20/2023 | Listing removed | $850,000$228/sqft |
Source: South Georgia MLS #134709 Report a problem | ||
| 5/4/2023 | Listed for sale | $850,000+138.1%$228/sqft |
Source: South Georgia MLS #134709 Report a problem | ||
| 12/15/2017 | Sold | $357,000+449.2%$96/sqft |
Source: South Georgia MLS #112509 Report a problem | ||
| 3/24/2014 | Sold | $65,000$17/sqft |
Source: Public Record Report a problem | ||
Public tax history
| Year | Property taxes | Tax assessment |
|---|---|---|
| 2025 | -- | $195,404 +7.1% |
| 2024 | $1,624 -22.6% | $182,501 -0.3% |
| 2023 | $2,099 -25.3% | $183,077 -6.7% |
| 2022 | $2,810 -3.9% | $196,161 |
| 2021 | $2,923 +118.3% | $196,161 +43.1% |
| 2020 | $1,339 +39.7% | $137,119 +16.1% |
| 2019 | $958 +35.3% | $118,130 +13.5% |
| 2018 | $708 +1.5% | $104,120 +277.2% |
| 2017 | $698 -0.4% | $27,600 |
| 2016 | $701 | $27,600 |
| 2015 | $701 +61.8% | $27,600 +100% |
| 2014 | $433 | $13,800 |
| 2012 | -- | -- |
Find assessor info on the county website
Monthly payment
Est. payment
Payment breakdown
Explore the cost of this home by adjusting the details. Changes won't be saved.Climate risks
Neighborhood: 31632

Similar homes
- $797,0004 bd4 ba3.1k sqft5973 Providence Point, Hahira, GA 31632For Sale
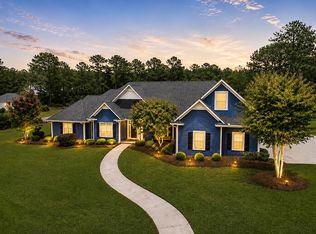 MLS ID #154121, The Jason Dove Team. South Georgia MLS
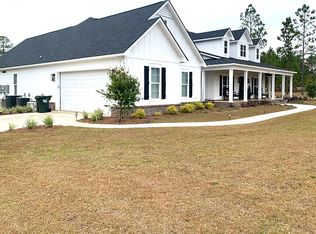
 - $849,0004 bd4 ba3.3k sqft5357 Shiloh Rd, Hahira, GA 31632For Sale By Owner
- $589,9004 bd3 ba2.7k sqft5138 Coppage Rd, Hahira, GA 31632For Sale
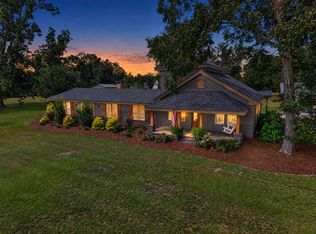 MLS ID #155030, Kelly Glenn. South Georgia MLS
 - $699,9004 bd4 ba3.2k sqft5955 Union Springs Dr, Hahira, GA 31632For Sale
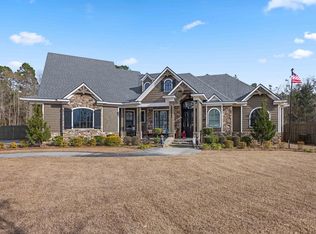 MLS ID #155179, Ann Guess. South Georgia MLS
 - $650,0005 bd4 ba2.7k sqft7086 Shiloh Rd, Hahira, GA 31632Active
 MLS ID #10803708, Jason Dove, Dove Realty. GAMLS
 - $869,0004 bd4 ba3.9k sqft4305 Fouracre Pl, Valdosta, GA 31601ActiveMLS ID #10737672, Ashleigh Allen, Southern Classic Realtors. GAMLS
