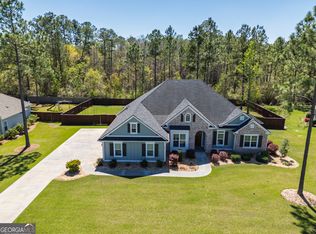
THIS BEAUTY SITS ON A HUGE FENCED HALF ACRE LOT THAT BACKS UP TO TREES AND PRIVACY. (NOT TO BE BUILT ON) PRISTINE LANDSCAPING SURROUNDS A BEAUTY THAT PERSENTS REAL ROAD APPEAL REFLECTING THE WAY THE HOME ITSELF HAS BEEN GENTLY LIVED IN. ENJOY THIS 4 BEDROOM 3 BATH SPLIT PLAN, ALLOWING FOR A FAMILY, FRIENDS AND PETS TO SPREAD OUT INTO THEIR OWN PRIVATE SPACE. A LARGE FAMILY ROOM PLUS A SMALLER KEEPING ROOM, EAT IN BAR AND SEPARATE FORMAL DINING ROOM THAT COULD FUNCTION FOR ANY PURPOSE FAMILY DICTATES ( SUCH AS AN OFFICE, PLAYROOM, ETC)engineered wood flooring, COLORS ARE NEUTRAL AND STYLE IS COMPATABLE WITH ANY DECOR. STAINLESS STEEL APPLIANCES, SECURITY SYSTEM, SPRINKLER SYSTEM, TERMITE BOND WITH ASTRO, SCREENED PORCH LEADS TO OPEN PATIO. THIS EXPANDS . THE LIVABLE AND ENJOYABLE SPACE. THE THREE GARAGE IS ALL USUABLE AND ADDS VALUE TO THIS 2450 HEATED SQUARE FOOT HOME. THE COMMUNITY IS GATED FOR SECURITY AND HAS COMMUNITY POOLS AND PLAYGROUNDS. COME TOUR THIS HOME PERSONALLY. YOU WILL BE GLAD YOU DID. THIS IS A POPULAR NEIGHBORHOOD THAT PROVIDES A GREAT SPACE TO CALL HOME.
For sale
$479,000
7353 Tillman Branch Rd, Hahira, GA 31632
4beds
2,454sqft
Single Family Residence
Built in 2019
0.47 Acres Lot
$475,800 Zestimate®
$195/sqft
$68/mo HOA
What's special
Real road appealStainless steel appliancesSeparate formal dining roomEngineered wood flooringPristine landscapingEat in barLarge family room
- 33 days
- 646
- 45
Zillow last checked:
Listing updated:
Listed by:
Vicky Knowles,
Coldwell Banker Premier Real E
Source: South Georgia MLS,MLS#: 154838
Facts & features
Interior
Bedrooms & bathrooms
- Bedrooms: 4
- Bathrooms: 3
- Full bathrooms: 3
Primary bedroom
- Area: 238
- Dimensions: 17 x 14
Bedroom 2
- Area: 154
- Dimensions: 11 x 14
Bedroom 3
- Area: 168
- Dimensions: 12 x 14
Bedroom 4
- Area: 132
- Dimensions: 11 x 12
Primary bathroom
- Area: 160
- Dimensions: 10 x 16
Bathroom 2
- Area: 50
- Dimensions: 10 x 5
Bathroom 3
- Area: 55
- Dimensions: 5 x 11
Dining room
- Area: 132
- Dimensions: 12 x 11
Kitchen
- Area: 252
- Dimensions: 18 x 14
Heating
- Central
Cooling
- Central Air
Appliances
- Included: Refrigerator, Electric Range, Microwave, Dishwasher, Disposal
- Laundry: Laundry Room, Inside, Laundry Room: 12X6
Features
- Insulated, Ceiling Fan(s)
- Flooring: Hardwood, Carpet, Tile, Other
- Windows: Thermopane, Blinds
Interior area
- Total structure area: 2,454
- Total interior livable area: 2,454 sqft
Video & virtual tour
Property
Parking
- Total spaces: 2
- Parking features: 2 Cars, Garage Door Opener
Features
- Levels: One
- Stories: 1
- Patio & porch: Back Porch: 10X18
- Exterior features: Deed Restrictions
- Has private pool: Yes
- Pool features: In Ground, Community
- Fencing: Fenced
Lot
- Size: 0.47 Acres
- Features: Irregular Lot, Sprinkler System
Details
- Parcel number: 0025088
- Zoning: P-D
Construction
Type & style
- Home type: SingleFamily
- Property subtype: Single Family Residence
Materials
- Cement Siding
- Roof: Shingle,Architectural
Condition
- Year built: 2019
Utilities & green energy
- Electric: Ga Power
- Sewer: Public Sewer, County
- Water: Public, County, Lowndes
- Utilities for property: Cable Available
Community & HOA
Community
- Security: Security System
- Subdivision: Creekside West
HOA
- Has HOA: Yes
- Amenities included: Outside Lighting, Common Area Maintenance, Pool
- HOA fee: $68 monthly
Location
- Region: Hahira
Financial & listing details
- Price per square foot: $195/sqft
- Tax assessed value: $466,660
- Annual tax amount: $4,300
- Date on market: 8/25/2026
- Road surface type: Paved
Estimated market value
$475,800
$452,000 - $500,000
$2,597/mo
Price history
| Date | Event | Price |
|---|---|---|
| 8/25/2026 | Listed for sale | $479,000+59.7%$195/sqft |
Source:  South Georgia MLS #154838 Report a problem South Georgia MLS #154838 Report a problem | ||
| 10/10/2019 | Sold | $300,000+669.2%$122/sqft |
Source: South Georgia MLS #116744 Report a problem | ||
| 2/13/2019 | Sold | $39,000$16/sqft |
Source: Public Record Report a problem | ||
Public tax history
| Year | Property taxes | Tax assessment |
|---|---|---|
| 2025 | -- | $186,664 +11.6% |
| 2024 | $3,848 -14.4% | $167,296 |
| 2023 | $4,497 +2.2% | $167,296 +6.5% |
| 2022 | $4,400 +23.9% | $157,120 +26.5% |
| 2021 | $3,552 +26% | $124,240 +13.8% |
| 2020 | $2,820 +939.3% | $109,200 +1336.8% |
| 2019 | $271 | $7,600 |
Find assessor info on the county website
Monthly payment
Est. payment
Payment breakdown
Explore the cost of this home by adjusting the details. Changes won't be saved.Climate risks
Neighborhood: 31632
Similar homes
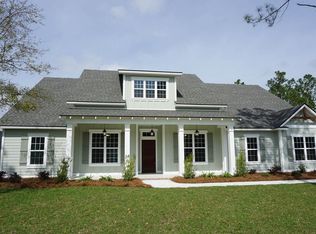
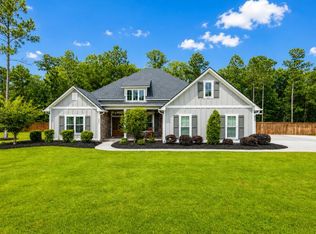
- $489,9004 bd3 ba2.5k sqft7220 Creek Ridge Rd, Hahira, GA 31632For Sale
 MLS ID #154819, Leah Daniels. South Georgia MLS
 - $485,0004 bd3 ba2.4k sqft4717 Layla Ln, Hahira, GA 31632For Sale
 MLS ID #154922, David Burnett. South Georgia MLS
 - $459,9004 bd3 ba2.6k sqft4504 Mahan Dr, Hahira, GA 31632For Sale
 MLS ID #154676, Chase Barker. South Georgia MLS
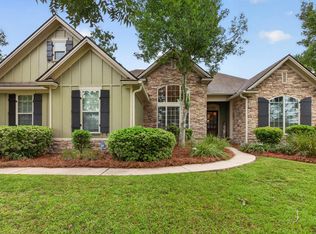
 - $444,9004 bd3 ba2.5k sqft4601 San Saba Dr, Hahira, GA 31632For Sale
 MLS ID #154938, Kerry Sutton. South Georgia MLS
 - $339,9005 bd4 ba2.7k sqft5391 Futch Rd, Hahira, GA 31632Active
 MLS ID #10826399, Steven T Koleno, Beycome Brokerage Realty LLC. GAMLS
 - $509,9004 bd3 ba3k sqft4882 Summit Ridge Rd, Valdosta, GA 31602ActiveMLS ID #10818120, Katherine Ball, Sheridan Solomon & Associates. GAMLS
- $469,9004 bd3 ba2.4k sqft3754 Knights Mill Dr, Valdosta, GA 31605ActiveMLS ID #10822213, Jeremy Adams, Southern Classic Realtors. GAMLS
- $345,0004 bd2 ba1.9k sqft5230 Carys Brook Dr, Hahira, GA 31632ActiveMLS ID #10847066, Taylor Ross, Southern Classic Realtors. GAMLS
