Experience refined living in this elegant two-story home tucked within the prestigious Grove Pointe Subdivision. Perfectly positioned at the end of a quiet cul-de-sac, this residence sits on half an acre, offering both privacy and a generous outdoor setting. Enjoy a short stroll to the neighborhood's exclusive swimming pool, park, and green space—plus the added benefit of your own private pool and outdoor grilling area, ideal for effortless indoor–outdoor living. Zoned for Westside Elementary, Hahira Middle School, and Lowndes High School, this home enjoys a prime county location just minutes from Moody Air Force Base, South Georgia Medical Center, I-75, and all the amenities our city has to offer. Step inside to a gracious foyer with a striking staircase that immediately sets a welcoming and elevated tone. A dedicated dining room provides an inviting space for hosting, and the freshly painted interior adds brightness and sophistication throughout. The spacious kitchen, appointed with granite countertops, features a large window overlooking the private pool and sweeping backyard views. The expansive den boasts impressive ceiling height, creating an airy sense of space perfect for relaxing or entertaining. The primary suite offers a generous retreat, complemented by a beautifully updated bathroom featuring a custom tile shower. With 5 bedrooms, 3 bathrooms, and a thoughtful layout designed for both comfort and style, this home blends everyday luxury with exceptional location—all within one of the most sought-after communities in South Georgia.
Pending
$484,000
5372 Myrick Cir, Hahira, GA 31632
5beds
2,735sqft
Single Family Residence
Built in 2007
0.5 Acres Lot
$475,200 Zestimate®
$177/sqft
$22/mo HOA
What's special
Private poolElegant two-story homeDedicated dining roomOutdoor grilling area
- 339 days
- 26
- 0
Zillow last checked:
Listing updated:
Listed by:
Ross Cook,
The Herndon Company
Source: South Georgia MLS,MLS#: 146864
Facts & features
Interior
Bedrooms & bathrooms
- Bedrooms: 5
- Bathrooms: 3
- Full bathrooms: 3
Primary bedroom
- Area: 198
- Dimensions: 12 x 16.5
Bedroom 2
- Area: 132
- Dimensions: 11 x 12
Bedroom 3
- Area: 132
- Dimensions: 11 x 12
Bedroom 4
- Area: 187.5
- Dimensions: 12.5 x 15
Primary bathroom
- Area: 84
- Dimensions: 8 x 10.5
Bathroom 2
- Area: 132
- Dimensions: 11 x 12
Bathroom 3
- Area: 44
- Dimensions: 4 x 11
Dining room
- Area: 168
- Dimensions: 12 x 14
Kitchen
- Area: 117
- Dimensions: 9 x 13
Heating
- Central, Fireplace(s)
Cooling
- Central Air
Appliances
- Included: Refrigerator, Microwave, Dishwasher, Disposal, Surface Unit
- Laundry: Laundry Room, Inside, No Utility Room
Features
- Insulated, Ceiling Fan(s)
- Flooring: Hardwood, Carpet
- Windows: Aluminum Frames, Screens, Blinds
- Has fireplace: Yes
Interior area
- Total structure area: 2,735
- Total interior livable area: 2,735 sqft
Video & virtual tour
Property
Parking
- Total spaces: 2
- Parking features: 2 Cars, Garage, Driveway
- Garage spaces: 2
- Has uncovered spaces: Yes
Features
- Levels: Two
- Stories: 2
- Patio & porch: Open Patio, Front Porch
- Has private pool: Yes
- Pool features: In Ground, Pool/Spa Combo
- Has spa: Yes
- Spa features: Pool/Spa Combo
- Fencing: Fenced
- Frontage type: None
Lot
- Size: 0.5 Acres
- Features: Sprinkler System, Fruit Trees
Details
- Parcel number: 0072 346
- Zoning: R-10
Construction
Type & style
- Home type: SingleFamily
- Property subtype: Single Family Residence
Materials
- Wood Siding
- Roof: Shingle
Condition
- Year built: 2007
Utilities & green energy
- Electric: Colquitt Emc
- Sewer: Public Sewer
- Water: Public, Lowndes Utilities
Community & HOA
Community
- Subdivision: Grove Pointe
HOA
- Has HOA: Yes
- Amenities included: Common Area Maintenance
- HOA fee: $260 annually
Location
- Region: Hahira
Financial & listing details
- Price per square foot: $177/sqft
- Tax assessed value: $424,090
- Annual tax amount: $3,861
- Date on market: 11/19/2025
- Road surface type: Paved
Estimated market value
$475,200
$451,000 - $499,000
$2,926/mo
Price history
| Date | Event | Price |
|---|---|---|
| 7/22/2026 | Pending sale | $484,000$177/sqft |
Source:  South Georgia MLS #146864 Report a problem South Georgia MLS #146864 Report a problem | ||
| 7/13/2026 | Listed for sale | $484,000$177/sqft |
Source: South Georgia MLS #146864 Report a problem | ||
| 6/22/2026 | Pending sale | $484,000$177/sqft |
Source: South Georgia MLS #146864 Report a problem | ||
| 6/4/2026 | Listed for sale | $484,000$177/sqft |
Source: South Georgia MLS #146864 Report a problem | ||
| 5/22/2026 | Pending sale | $484,000$177/sqft |
Source: South Georgia MLS #146864 Report a problem | ||
| 5/19/2026 | Listing removed | $484,000$177/sqft |
Source: South Georgia MLS #146864 Report a problem | ||
| 3/27/2026 | Price change | $484,000-2%$177/sqft |
Source: South Georgia MLS #146864 Report a problem | ||
| 11/19/2025 | Listed for sale | $494,000-0.8%$181/sqft |
Source: South Georgia MLS #146864 Report a problem | ||
| 11/7/2025 | Listing removed | $498,000$182/sqft |
Source: South Georgia MLS #145746 Report a problem | ||
| 7/30/2025 | Listed for sale | $498,000+6%$182/sqft |
Source: South Georgia MLS #145746 Report a problem | ||
| 12/13/2024 | Sold | $470,000$172/sqft |
Source: South Georgia MLS #142941 Report a problem | ||
| 10/22/2024 | Contingent | $470,000$172/sqft |
Source: South Georgia MLS #142941 Report a problem | ||
| 10/19/2024 | Listed for sale | $470,000+28.1%$172/sqft |
Source: South Georgia MLS #142941 Report a problem | ||
| 9/24/2024 | Sold | $366,800-10.1%$134/sqft |
Source: Public Record Report a problem | ||
| 4/14/2021 | Sold | $408,000+2%$149/sqft |
Source: South Georgia MLS #124438 Report a problem | ||
| 3/2/2021 | Listed for sale | $399,900+58%$146/sqft |
Source: THE HERNDON COMPANY #124438 Report a problem | ||
| 7/30/2007 | Sold | $253,124$93/sqft |
Source: Public Record Report a problem | ||
Public tax history
| Year | Property taxes | Tax assessment |
|---|---|---|
| 2025 | -- | $169,636 +6.5% |
| 2024 | $3,861 -8.5% | $159,279 +6.7% |
| 2023 | $4,221 +1.4% | $149,208 +5.9% |
| 2022 | $4,162 +25.4% | $140,846 +29.9% |
| 2021 | $3,319 +16% | $108,437 |
| 2020 | $2,860 -3.8% | $108,437 -2.7% |
| 2019 | $2,974 -1.6% | $111,496 |
| 2018 | $3,022 +1.6% | $111,496 |
| 2017 | $2,974 -1.6% | $111,496 |
| 2016 | $3,022 | $111,496 |
| 2015 | $3,022 +2.2% | $111,496 |
| 2014 | $2,956 | $111,496 |
| 2012 | -- | -- |
| 2011 | -- | -- |
| 2010 | -- | -- |
| 2009 | -- | -- |
| 2007 | -- | -- |
Find assessor info on the county website
Monthly payment
Est. payment
Payment breakdown
Explore the cost of this home by adjusting the details. Changes won't be saved.Climate risks
Neighborhood: 31632
Similar homes
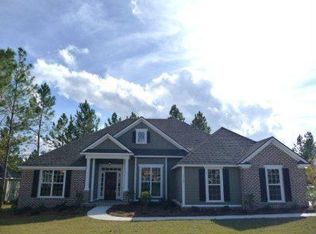
- $444,9004 bd3 ba2.5k sqft4601 San Saba Dr, Hahira, GA 31632For Sale
 MLS ID #154938, Kerry Sutton. South Georgia MLS
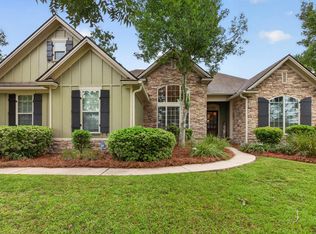
 - $515,9003 bd3 ba3k sqft5608 Barber Cir, Hahira, GA 31632For Sale
 MLS ID #155241, Scarlett Holt. South Georgia MLS
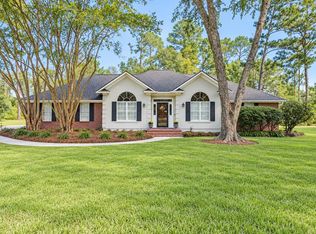
 - $399,0004 bd2 ba2.3k sqft4815 Springbrook Dr, Hahira, GA 31632For Sale
 MLS ID #155197, Chris Kendrick. South Georgia MLS
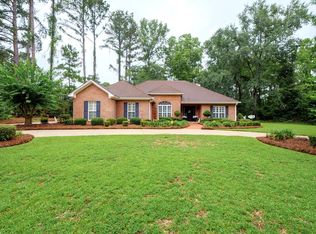
 - $495,0004 bd2 ba2.4k sqft4119 Tillman Bluff Rd, Valdosta, GA 31602For Sale
 MLS ID #154786, Aaron Miller. South Georgia MLS
