Welcome to this stunning 5-bedroom, 3.5-bath home in highly sought-after Kinderlou Forest, Valdosta's premier gated community. Designed with a spacious split, open floor plan, this home perfectly blends luxury and functionality for a growing family. From the moment you arrive, the large front porch with its stained tongue-and-groove ceiling and beautiful front door sets the stage—offering breathtaking sunset views across the lake. Inside, you're greeted by a show-stopping living room featuring vaulted ceilings with exposed wood beams, a cozy fireplace, and custom built-ins. The chef's kitchen is built to impress with a large island, stainless appliances including a gas range with pot filler, built-in wall oven and microwave, refrigerator, coffee bar, under-cabinet lighting, and an oversized pantry. The elegant dining room with coffered ceiling is perfect for hosting, while a versatile flex space provides the ideal home office or bonus area. The private primary suite is a true retreat with vaulted ceilings, a spa-like bath featuring a soaking tub, walk-in shower, and a large custom closet. The guest wing offers four spacious bedrooms and two full baths. A half bath and oversized laundry room with abundant cabinetry are conveniently located near the garage, which includes an electric attic lift for effortless storage. Step outside to your own backyard oasis—an expansive screened porch with a built-in stainless griddle, sink, and storage overlooks the pool. The pool house with its own bath and covered porch adds even more entertaining space. Backing up to hole 14 and featuring a fire pit, this outdoor setting is hard to beat. A private well keeps irrigation costs low. Enjoy an unmatched lifestyle with access to premier community amenities including a championship golf course, multiple resort-style pools, fully equipped fitness centers, pickleball courts, and convenient on-site dining at The Oaks, perfect for both everyday living and entertaining guests.
For sale
Price cut: $30K (8/24)
$945,000
3824 Timber Ridge Rd, Valdosta, GA 31601
5beds
3,500sqft
Single Family Residence
Built in 2020
0.86 Acres Lot
$936,000 Zestimate®
$270/sqft
$140/mo HOA
What's special
Cozy fireplaceHalf bathCustom built-insLarge islandOversized pantryLarge custom closetUnder-cabinet lighting
- 167 days
- 533
- 28
Zillow last checked:
Listing updated:
Listed by:
Andy Tabor,
Dove Realty, Inc.
Source: South Georgia MLS,MLS#: 153150
Facts & features
Interior
Bedrooms & bathrooms
- Bedrooms: 5
- Bathrooms: 4
- Full bathrooms: 3
- 1/2 bathrooms: 1
Heating
- Central, Fireplace(s)
Cooling
- Central Air
Appliances
- Included: Refrigerator, Gas Range, Microwave, Dishwasher, Wall Oven
- Laundry: Laundry Room
Features
- Insulated, Ceiling Fan(s)
- Flooring: Luxury Vinyl
- Windows: Thermopane, Blinds
- Has fireplace: Yes
Interior area
- Total structure area: 3,500
- Total interior livable area: 3,500 sqft
Video & virtual tour
Property
Parking
- Total spaces: 2
- Parking features: 2 Cars, Garage, Driveway, Garage Door Opener
- Garage spaces: 2
- Has uncovered spaces: Yes
Features
- Levels: One
- Stories: 1
- Patio & porch: Covered Patio, Front Porch, Rear Porch, Screened
- Has private pool: Yes
- Pool features: In Ground
- Fencing: Fenced
- Frontage type: Golf Course
Lot
- Size: 0.86 Acres
- Features: Irregular Lot, Sprinkler System
Details
- Parcel number: 0035073
- Zoning: P-D
Construction
Type & style
- Home type: SingleFamily
- Property subtype: Single Family Residence
Materials
- Cement Siding
- Roof: Shingle,Architectural
Condition
- Year built: 2020
Utilities & green energy
- Electric: Colquit Emc
- Sewer: County
- Water: County, Lowndes County
- Utilities for property: Cable Available
Community & HOA
Community
- Security: Security System
- Subdivision: Kinderlou Forest
HOA
- Has HOA: Yes
- Amenities included: Trash, Outside Lighting, Common Area Maintenance, Pool
- HOA fee: $420 quarterly
Location
- Region: Valdosta
Financial & listing details
- Price per square foot: $270/sqft
- Tax assessed value: $738,497
- Annual tax amount: $6,999
- Date on market: 3/30/2026
- Road surface type: Paved
Estimated market value
$936,000
$889,000 - $983,000
$3,638/mo
Price history
| Date | Event | Price |
|---|---|---|
| 8/24/2026 | Price change | $945,000-3.1%$270/sqft |
Source:  South Georgia MLS #153150 Report a problem South Georgia MLS #153150 Report a problem | ||
| 8/11/2026 | Price change | $975,000-2%$279/sqft |
Source: South Georgia MLS #153150 Report a problem | ||
| 6/18/2026 | Price change | $995,000-5.2%$284/sqft |
Source: South Georgia MLS #153150 Report a problem | ||
| 5/1/2026 | Price change | $1,050,000-4.5%$300/sqft |
Source: South Georgia MLS #153150 Report a problem | ||
| 3/30/2026 | Listed for sale | $1,100,000+1366.7%$314/sqft |
Source: South Georgia MLS #153150 Report a problem | ||
| 4/17/2020 | Sold | $75,000$21/sqft |
Source: Public Record Report a problem | ||
Public tax history
| Year | Property taxes | Tax assessment |
|---|---|---|
| 2025 | -- | $295,399 +7.3% |
| 2024 | $6,680 -8% | $275,210 +7.4% |
| 2023 | $7,262 +3.4% | $256,354 +8.1% |
| 2022 | $7,022 +19.2% | $237,207 +23.4% |
| 2021 | $5,891 +1031.3% | $192,267 +1194.7% |
| 2020 | $521 -0.8% | $14,850 |
| 2019 | $525 -22.4% | $14,850 -25.8% |
| 2018 | $676 +1.4% | $20,000 |
| 2017 | $667 +18.6% | $20,000 |
| 2016 | $563 | $20,000 |
| 2015 | $563 +2.3% | $20,000 -50% |
| 2014 | $550 | $40,000 |
| 2012 | -- | -- |
| 2011 | -- | -- |
| 2010 | -- | -- |
| 2009 | -- | -- |
| 2007 | -- | -- |
Find assessor info on the county website
Monthly payment
Est. payment
Payment breakdown
Explore the cost of this home by adjusting the details. Changes won't be saved.Climate risks
Neighborhood: 31601
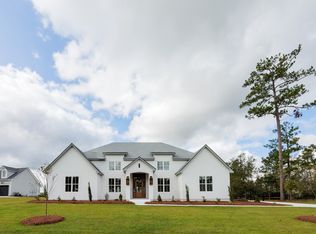
Similar homes
- $749,9004 bd5 ba3.7k sqft4107 Quail Run Cir, Valdosta, GA 31601For Sale
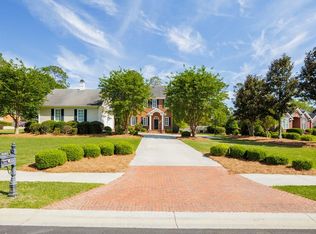 MLS ID #153310, Karen Faucette. South Georgia MLS
 - $849,9004 bd4 ba3.3k sqft3968 Buckhorn Rdg, Valdosta, GA 31601Active
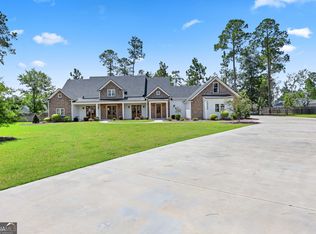
 MLS ID #10821250, Samuel Straka, Southern Classic Realtors. GAMLS
 - $899,9004 bd4 ba3.3k sqft3644 Bear Lake Rd, Valdosta, GA 31601For Sale
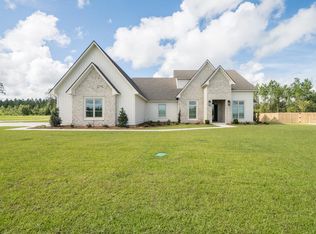 MLS ID #154952, Samuel Straka. South Georgia MLS
 - $889,0004 bd4 ba3.9k sqft4305 Fouracre Pl, Valdosta, GA 31601Active
 MLS ID #10737672, Ashleigh Allen, Southern Classic Realtors. GAMLS
 - $719,9004 bd4 ba3.3k sqft3652 Bear Lake Rd, Valdosta, GA 31601ActiveMLS ID #10502140, Rebecca Taylor, BHHS Georgia Properties. GAMLS
- $729,9004 bd3 ba3.3k sqft4223 Spring Branch Cir, Valdosta, GA 31601ActiveMLS ID #10736544, Samuel Straka, Southern Classic Realtors. GAMLS
- $875,0005 bd6 ba5.2k sqft4709 Blackwater Dr, Valdosta, GA 31602ActiveMLS ID #10821901, Emily Somers, Southern Classic Realtors. GAMLS
- $799,0004 bd3 ba2.8k sqft3497 Brown Rd, Valdosta, GA 31601ActiveMLS ID #10718845, Cynthia Grillos, Joyner Realty. GAMLS
