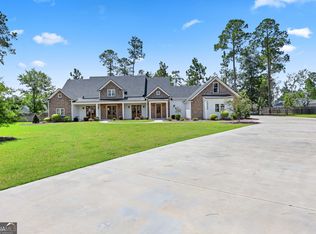
Crafted by respected builder Blake Taylor and perfectly positioned on a quiet cul-de-sac in the prestigious gated Kinderlou Forest Golf Club Community, this exceptional home combines timeless craftsmanship, luxury finishes, and resort-style living. Step inside to discover gorgeous hardwood floors throughout and a bright, open floor plan designed for everyday living and effortless entertaining. The spacious family room features stunning beamed vaulted ceilings and a cozy wood-burning fireplace and flows into the kitchen and breakfast area. The kitchen is both beautiful and functional, offering crisp white granite countertops with subtle gray veining, premium Caf stainless appliances, double ovens, elegant gold accents, abundant cabinetry, and a white farmhouse sink. Whether hosting holidays in the formal dining room or gathering around the island with friends, this home was designed to bring people together. Offering 4 bedrooms, 3 full bathrooms, and a sunroom, there's room for everyone to relax. The luxurious primary suite features dual vanities, a soaking garden tub, a beautifully tiled walk-in shower, and an impressive custom-designed walk-in closet. The backyard is your own private retreat with a sparkling saltwater pool featuring a sun shelf, a covered porch, and spacious patio —perfect for entertaining or simply enjoying a quiet evening. The garage (and separate golf cart garage) provides plenty of room for vehicles, golf carts, and storage. Residents of Kinderlou Forest can enjoy an unmatched lifestyle with the renowned Davis Love III Signature Golf Course, clubhouse and restaurant, tennis courts, pickleball courts, fishing lakes, two fitness centers, two community pools, a chapel, playground, and the security of a 24-hour staffed gated entrance. One of the most cherished parts of life in Kinderlou happens each evening. Neighbors often take leisurely golf cart rides beneath the towering oaks while deer quietly wander throughout the community. CALL TODAY!!
For sale
Price cut: $16K (9/9)
$699,000
3993 Trailhead Point, Valdosta, GA 31601
4beds
2,700sqft
Single Family Residence
Built in 2021
0.57 Acres Lot
$686,400 Zestimate®
$259/sqft
$140/mo HOA
What's special
Cozy wood-burning fireplaceElegant gold accentsLuxurious primary suiteBright open floor planSpacious patioSpacious family roomLuxury finishes
- 62 days
- 403
- 25
Zillow last checked:
Listing updated:
Listed by:
Chuck Ramsey,
Southern Country Realty
Source: South Georgia MLS,MLS#: 154563
Facts & features
Interior
Bedrooms & bathrooms
- Bedrooms: 4
- Bathrooms: 3
- Full bathrooms: 3
Heating
- Heat Pump, Electric, Fireplace(s)
Cooling
- Central Air, Electric
Appliances
- Included: Refrigerator, Electric Range, Dishwasher
- Laundry: Laundry Room, Utility Area, In Garage/Carport
Features
- Insulated, Ceiling Fan(s)
- Flooring: Hardwood
- Windows: Thermopane
- Has fireplace: Yes
Interior area
- Total structure area: 2,700
- Total interior livable area: 2,700 sqft
Video & virtual tour
Property
Parking
- Total spaces: 2
- Parking features: 2 Cars, Garage
- Garage spaces: 2
Features
- Levels: One
- Stories: 1
- Patio & porch: Covered Patio, Front Porch, Rear Porch, Sun Room
- Has private pool: Yes
- Pool features: In Ground
- Fencing: Fenced
- Frontage type: None
Lot
- Size: 0.57 Acres
- Features: Irregular Lot, Sprinkler System
Details
- Parcel number: 0035 195
- Zoning: PU
Construction
Type & style
- Home type: SingleFamily
- Property subtype: Single Family Residence
Materials
- Brick Veneer, Cement Siding
- Roof: Architectural
Condition
- Year built: 2021
Utilities & green energy
- Electric: Colquitt Emc
- Sewer: County
- Water: County, Lowndes County
Community & HOA
Community
- Subdivision: Kinderlou Forrest
HOA
- Has HOA: Yes
- Amenities included: Trash, Outside Lighting, Common Area Maintenance, Pool
- HOA fee: $140 monthly
Location
- Region: Valdosta
Financial & listing details
- Price per square foot: $259/sqft
- Tax assessed value: $641,213
- Annual tax amount: $4,700
- Date on market: 7/31/2026
- Road surface type: Paved
Estimated market value
$686,400
$652,000 - $721,000
$3,288/mo
Price history
| Date | Event | Price |
|---|---|---|
| 9/9/2026 | Price change | $699,000-2.2%$259/sqft |
Source:  South Georgia MLS #154563 Report a problem South Georgia MLS #154563 Report a problem | ||
| 7/31/2026 | Listed for sale | $715,000+11.7%$265/sqft |
Source: South Georgia MLS #154563 Report a problem | ||
| 10/7/2024 | Sold | $639,900$237/sqft |
Source:  GAMLS #10358431 Report a problem GAMLS #10358431 Report a problem | ||
| 8/25/2024 | Pending sale | $639,900$237/sqft |
Source: South Georgia MLS #142378 Report a problem | ||
| 8/13/2024 | Listed for sale | $639,900+37.6%$237/sqft |
Source: South Georgia MLS #142378 Report a problem | ||
| 7/14/2021 | Sold | $464,900$172/sqft |
Source: South Georgia MLS #125627 Report a problem | ||
| 6/6/2021 | Listed for sale | $464,900$172/sqft |
Source: South Georgia MLS #125627 Report a problem | ||
Public tax history
| Year | Property taxes | Tax assessment |
|---|---|---|
| 2025 | -- | $256,485 +21% |
| 2024 | $5,027 -6% | $211,920 +9.4% |
| 2023 | $5,347 +5.9% | $193,676 +14.3% |
| 2022 | $5,049 +669.9% | $169,448 +841.4% |
| 2021 | $656 +81.7% | $18,000 +100% |
| 2020 | $361 -0.7% | $9,000 |
| 2019 | $363 -19.5% | $9,000 -25% |
| 2018 | $452 +1.2% | $12,000 |
| 2017 | $446 +32.2% | $12,000 |
| 2016 | $338 | $12,000 |
| 2015 | $338 +2.3% | $12,000 |
| 2014 | $330 | $12,000 |
| 2012 | -- | -- |
| 2011 | -- | -- |
Find assessor info on the county website
Monthly payment
Est. payment
Payment breakdown
Explore the cost of this home by adjusting the details. Changes won't be saved.Climate risks
Neighborhood: 31601


Similar homes
- $665,0004 bd3 ba2.8k sqft3871 Bear Holw, Valdosta, GA 31601For Sale
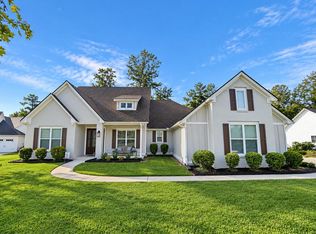 MLS ID #154993, Blair Andersen. South Georgia MLS
 - $675,0004 bd3 ba2.6k sqft3892 Bear Holw, Valdosta, GA 31601For Sale
 MLS ID #154642, Donna Jones. South Georgia MLS
 - $624,9004 bd3 ba3.3k sqft4073 Quail Run Cir, Valdosta, GA 31601For Sale
 MLS ID #154009, Jennifer Alvarez. South Georgia MLS
 - $749,9004 bd5 ba3.7k sqft4107 Quail Run Cir, Valdosta, GA 31601For Sale
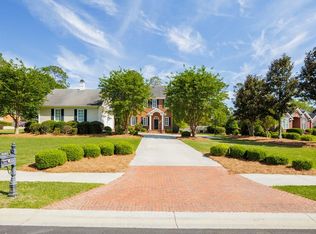 MLS ID #153310, Karen Faucette. South Georgia MLS
 - $719,9004 bd4 ba3.3k sqft3652 Bear Lake Rd, Valdosta, GA 31601Active
 MLS ID #10502140, Rebecca Taylor, BHHS Georgia Properties. GAMLS
 - $849,9004 bd4 ba3.3k sqft3968 Buckhorn Rdg, Valdosta, GA 31601ActiveMLS ID #10821250, Samuel Straka, Southern Classic Realtors. GAMLS
- $869,0004 bd4 ba3.9k sqft4305 Fouracre Pl, Valdosta, GA 31601ActiveMLS ID #10737672, Ashleigh Allen, Southern Classic Realtors. GAMLS
- $509,9004 bd3 ba3k sqft4882 Summit Ridge Rd, Valdosta, GA 31602ActiveMLS ID #10818120, Katherine Ball, Sheridan Solomon & Associates. GAMLS
