Located in the highly coveted Kinderlou Forest, this beautifully maintained 4-bedroom, 3-bath home offers the perfect blend of luxury, comfort, and convenience within one of South Georgia's premier gated golf communities. Designed around an award-winning 18-hole golf course by Davis Love III, Kinderlou Forest provides an exceptional lifestyle with 24-hour security, a newly remodeled clubhouse and dining facility, resort-style pool, fitness center, scenic walking and biking trails, recreational ponds for fishing and enjoyment, and the charm of a true golf cart community. Conveniently positioned near the front of the neighborhood for easy access to Valdosta, I-75, shopping, dining, and everyday conveniences, this 2,315-square-foot home is also located within the highly regarded Lowndes County School District. Inside, the home features a thoughtfully designed and handicap-accessible layout with hardwood flooring, tile, and carpet throughout. The spacious kitchen is appointed with granite countertops and opens comfortably into the main living spaces, creating a warm and inviting atmosphere ideal for both everyday living and entertaining. The primary suite offers a relaxing retreat with generously sized walk-in closets, double vanities, a deep jetted soaking tub, and a beautifully tiled handicap-accessible walk-in shower. Step outside to enjoy the screened-in back patio overlooking the fully fenced backyard—large enough for entertaining guests while still being easy to maintain. From the quality craftsmanship to the exceptional community amenities, this home delivers an outstanding opportunity to experience luxury living in Kinderlou Forest.
For sale
$439,000
4032 Cane Mill Cir, Valdosta, GA 31601
4beds
2,315sqft
:
Get pre-qualified$2,947/mo
Single Family Residence
Built in 2012
0.25 Acres Lot
$428,500 Zestimate®
$190/sqft
$167/mo HOA
What's special
- 42 days |
- 337 |
- 10 |
Zillow last checked:
Listing updated:
Listed by:
Ross Cook,
The Herndon Company
Source: South Georgia MLS,MLS#: 154030
Facts & features
Interior
Bedrooms & bathrooms
- Bedrooms: 4
- Bathrooms: 3
- Full bathrooms: 3
Primary bedroom
- Area: 240
- Dimensions: 16 x 15
Bedroom 2
- Area: 180
- Dimensions: 15 x 12
Bedroom 3
- Area: 180
- Dimensions: 15 x 12
Bedroom 4
- Area: 180
- Dimensions: 15 x 12
Primary bathroom
- Area: 110
- Dimensions: 11 x 10
Bathroom 2
- Area: 55
- Dimensions: 11 x 5
Bathroom 3
- Area: 50
- Dimensions: 10 x 5
Dining room
- Area: 156
- Dimensions: 13 x 12
Kitchen
- Area: 228
- Dimensions: 19 x 12
Living room
- Area: 330
- Dimensions: 22 x 15
Heating
- Central, Fireplace(s)
Cooling
- Central Air
Appliances
- Included: Refrigerator, Microwave, Dishwasher, Washer, Dryer, Wall Oven
- Laundry: Laundry Room, Laundry Room: 8x6, Utility Room: 8x4
Features
- Insulated, Ceiling Fan(s)
- Flooring: Hardwood, Carpet, Tile
- Windows: Thermopane, Blinds
- Has fireplace: Yes
Interior area
- Total structure area: 2,315
- Total interior livable area: 2,315 sqft
Video & virtual tour
Property
Parking
- Parking features: Garage
- Has garage: Yes
- Details: Garage: 23x22
Accessibility
- Accessibility features: Handicap Design, Handicap Accessible
Features
- Levels: One
- Stories: 1
- Patio & porch: Covered Patio, Front Porch, Rear Porch, Screened, Front Porch: 18x6, Back Porch: 15x14
- Pool features: None
- Fencing: Fenced
Lot
- Size: 0.25 Acres
- Features: Sprinkler System
Details
- Parcel number: 0059 291
- Zoning: R-10
Construction
Type & style
- Home type: SingleFamily
- Property subtype: Single Family Residence
Materials
- Brick Veneer, Cement Siding
- Roof: Architectural
Condition
- Year built: 2012
Utilities & green energy
- Electric: Ga Power
- Sewer: Public Sewer
- Water: Public
Community & HOA
Community
- Security: Security System
- Subdivision: Kinderlou Forest
HOA
- Has HOA: Yes
- Amenities included: Outside Lighting, Common Area Maintenance, Pool
- HOA fee: $500 quarterly
Location
- Region: Valdosta
Financial & listing details
- Price per square foot: $190/sqft
- Tax assessed value: $428,275
- Annual tax amount: $5,320
- Date on market: 6/13/2026
- Road surface type: Paved
Estimated market value
$428,500
$407,000 - $450,000
$2,008/mo
Price history
| Date | Event | Price |
|---|---|---|
| 6/13/2026 | Listed for sale | $439,000-3.2%$190/sqft |
Source:  South Georgia MLS #154030 Report a problem South Georgia MLS #154030 Report a problem | ||
| 11/22/2025 | Listing removed | $453,400$196/sqft |
Source: South Georgia MLS #145607 Report a problem | ||
| 11/18/2025 | Price change | $453,400-0.5%$196/sqft |
Source: South Georgia MLS #145607 Report a problem | ||
| 10/16/2025 | Price change | $455,900-0.8%$197/sqft |
Source:  GAMLS #10566181 Report a problem GAMLS #10566181 Report a problem | ||
| 10/3/2025 | Price change | $459,400-0.1%$198/sqft |
Source: South Georgia MLS #145607 Report a problem | ||
| 7/17/2025 | Listed for sale | $459,900+44.6%$199/sqft |
Source: South Georgia MLS #145607 Report a problem | ||
| 4/5/2021 | Sold | $318,000$137/sqft |
Source: South Georgia MLS #124336 Report a problem | ||
| 2/20/2021 | Listed for sale | $318,000+30.1%$137/sqft |
Source: Mercer Hughes Real Estate Group, Inc. #124336 Report a problem | ||
| 1/19/2018 | Sold | $244,500-2.2%$106/sqft |
Source: South Georgia MLS #111995 Report a problem | ||
| 11/6/2017 | Price change | $249,900-2%$108/sqft |
Source: THE HERNDON COMPANY #111995 Report a problem | ||
| 7/27/2017 | Price change | $255,000-1.9%$110/sqft |
Source: THE HERNDON COMPANY #111047 Report a problem | ||
| 7/12/2017 | Listed for sale | $259,900+3.1%$112/sqft |
Source: THE HERNDON COMPANY #111047 Report a problem | ||
| 1/13/2016 | Sold | $252,000-3%$109/sqft |
Source: Public Record Report a problem | ||
| 8/14/2015 | Price change | $259,900-3.7%$112/sqft |
Source: THE HERNDON COMPANY #103640 Report a problem | ||
| 7/7/2015 | Listed for sale | $269,900+8%$117/sqft |
Source: Exit Realty In Touch #102183 Report a problem | ||
| 6/4/2013 | Sold | $249,900+212.4%$108/sqft |
Source: Public Record Report a problem | ||
| 3/14/2012 | Sold | $80,000+37.9%$35/sqft |
Source: Public Record Report a problem | ||
| 2/15/2008 | Sold | $58,000$25/sqft |
Source: Public Record Report a problem | ||
Public tax history
| Year | Property taxes | Tax assessment |
|---|---|---|
| 2025 | -- | $171,310 +5.5% |
| 2024 | $1,195 +0.4% | $162,304 +9.2% |
| 2023 | $1,191 +20.2% | $148,588 +12.7% |
| 2022 | $991 -69.8% | $131,848 +25.2% |
| 2021 | $3,279 +11.6% | $105,322 |
| 2020 | $2,939 +6.4% | $105,322 |
| 2019 | $2,761 -10.1% | $105,322 |
| 2018 | $3,071 +1.6% | $105,322 +18% |
| 2017 | $3,022 +26.2% | $89,232 |
| 2016 | $2,395 | $89,232 |
| 2015 | $2,395 +4.3% | $89,232 -3% |
| 2014 | $2,297 | $91,968 |
| 2012 | -- | -- |
| 2011 | -- | -- |
Find assessor info on the county website
Monthly payment
Est. payment
Payment breakdown
Explore the cost of this home by adjusting the details. Changes won't be saved.Climate risks
Neighborhood: 31601
Nearby schools
GreatSchools rating
- 9/10Westside Elementary SchoolGrades: PK-5Distance: 3.1 mi
- 9/10Hahira Middle SchoolGrades: 6-8Distance: 12.8 mi
- 6/10Lowndes High SchoolGrades: 9-12Distance: 4 mi
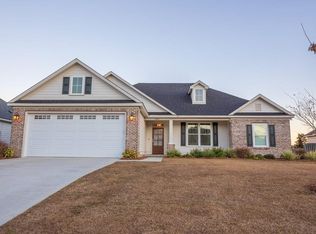
- $417,0004 bd3 ba2.1k sqft4040 Cane Mill Cir, Valdosta, GA 31601Off Market
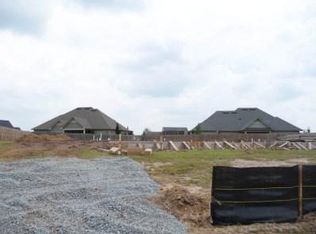
- $424,8004 bd2 ba1.8k sqft4024 Cane Mill Cir, Valdosta, GA 31601Off Market
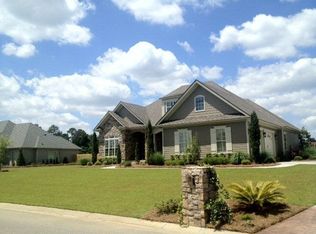
- $427,4004 bd3 ba2.1k sqft3873 Island Creek Rd, Valdosta, GA 31601Off Market
- $388,4004 bd3 ba1.9k sqft3879 Island Creek Rd, Valdosta, GA 31601Off Market
- $428,4004 bd3 ba2k sqft4046 Cane Mill Cir, Valdosta, GA 31601Off Market
- $441,1004 bd3 ba2.1k sqft4033 Cane Mill Cir, Valdosta, GA 31601Off Market
- $419,9004 bd3 ba2.4k sqft3871 Island Creek Rd, Valdosta, GA 31601Off Market
- $406,7004 bd3 ba2.2k sqft4039 Cane Mill Cir, Valdosta, GA 31601Off Market
A local agent can set up tours, give advice and negotiate with sellers.
Similar homes
- $549,9004 bd3 ba2.5k sqft3904 Cane Mill Run, Valdosta, GA 31601For Sale
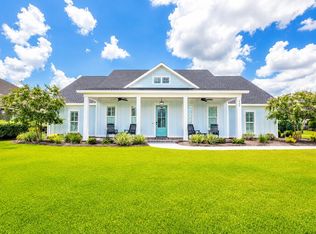 MLS ID #153830, Jordan Arnett. South Georgia MLS
 - $315,0004 bd3 ba2.5k sqft2731 Scott St, Valdosta, GA 31601For Sale
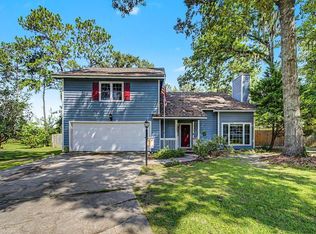 MLS ID #154279, Rachal Strong. South Georgia MLS
 - $649,0004 bd3 ba3.3k sqft4073 Quail Run Cir, Valdosta, GA 31601For Sale
 MLS ID #154009, Jennifer Alvarez. South Georgia MLS
 - $424,0004 bd3 ba2.6k sqft3733 Bermuda Run Dr, Valdosta, GA 31605For Sale
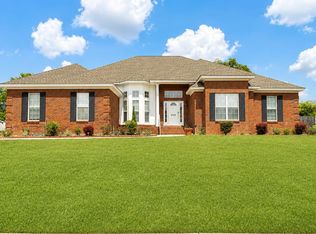 MLS ID #154217, David Burnett. South Georgia MLS
 - $345,0004 bd3 ba2.2k sqft4614 Briarberry Dr, Valdosta, GA 31602For SaleMLS ID #154482, Kelsey Wiggins. South Georgia MLS
- $439,9004 bd3 ba2.9k sqft745 Lake Laurie Dr, Valdosta, GA 31605For SaleMLS ID #152883, The Jason Dove Team. South Georgia MLS
- $410,0003 bd2 ba2.3k sqft2415 Winding Way, Valdosta, GA 31602For SaleMLS ID #154375, Tony LaMarca. South Georgia MLS
- $439,5004 bd3 ba2.5k sqft5495 School House Pond Rd, Lake Park, GA 31636For SaleMLS ID #154018, Stephen Sandbach. South Georgia MLS
- $444,0004 bd3 ba2.7k sqft3898 Orchard Way, Valdosta, GA 31605Active
 MLS ID #10758778, Rebecca Roman, Canopy Realty Group. GAMLS
 - $419,0004 bd3 ba2.2k sqft5144 Waverly Tree Dr, Hahira, GA 31632For SaleMLS ID #153627, Ross Cook. South Georgia MLS
- $459,9004 bd4 ba3.1k sqft3744 Bermuda Run Dr, Valdosta, GA 31605For SaleMLS ID #142649, Regan Tanner. Tift Area BOR
- $469,9004 bd4 ba3k sqft103 Worthington Pl, Valdosta, GA 31602For SaleMLS ID #153404, Tammy Borders. South Georgia MLS
- $460,0004 bd3 ba2.7k sqft5818 Lake Loriana Cir, Lake Park, GA 31636For SaleMLS ID #153419, Ginny Howell. South Georgia MLS
- $449,9004 bd3 ba2.1k sqft7255 Tillman Branch Rd, Hahira, GA 31632For SaleMLS ID #154195, Pat Tolbert. South Georgia MLS
- $399,0004 bd3 ba2.2k sqft109 Worthington Pl, Valdosta, GA 31602For SaleMLS ID #146752, Jason DeLoach. South Georgia MLS
- $385,0004 bd3 ba2.2k sqft3694 Knights Mill Dr, Valdosta, GA 31605For SaleMLS ID #153991, Tanika Christopher. South Georgia MLS
- $439,9004 bd2 ba2.7k sqft4473 Mahan Dr, Hahira, GA 31632ActiveMLS ID #10695980, Ashleigh Allen, Southern Classic Realtors. GAMLS
- $385,0004 bd3 ba2.3k sqft3783 Bermuda Run Dr, Valdosta, GA 31605ActiveMLS ID #10762116, Anitra L Wells, Keller Williams West Atlanta. GAMLS
- $379,9004 bd3 ba2.3k sqft3762 Knights Mill Dr, Valdosta, GA 31605For SaleMLS ID #154079, Ginny Howell. South Georgia MLS
- $459,9004 bd3 ba2.6k sqft4504 Mahan Dr, Hahira, GA 31632For SaleMLS ID #153800, Tony Barker. South Georgia MLS
