ASSUMABLE VA LOAN AT 2.75% AVAILABLE! Established Kinderlou Forest Golf Club living with plenty of space and outdoor amenities already in place. Situated on a beautifully landscaped .88-acre corner lot, this beautifully maintained home offers 4 bedrooms, 3 baths, a private pool and covered outdoor entertaining area in one of Kinderlou Forest's mature sections. Recent improvements include fresh neutral kitchen paint and new carpet. The kitchen features real-wood cabinetry, solid-surface countertops, a large island and walk-in pantry, and opens to spacious living areas. The split floor plan provides separation between the primary suite and additional bedrooms, while a versatile bonus room offers space for an office, media room, recreation or hobbies. French doors from the primary suite lead directly to the pool and outdoor living area, surrounded by established landscaping. The corner setting provides added privacy with no direct neighbors immediately in front or behind the home. Sidewalks wind through this established section of Kinderlou Forest, with golf, dining and recreational amenities also available for members. With nearly an acre, more than 3,300 sqft, a private pool and mature landscaping, 4073 Quail Run Circle offers exceptional space and amenities in an established Kinderlou setting.
For sale
Price cut: $24.1K (9/6)
$624,900
4073 Quail Run Cir, Valdosta, GA 31601
4beds
3,314sqft
Single Family Residence
Built in 2006
0.88 Acres Lot
$614,700 Zestimate®
$189/sqft
$175/mo HOA
What's special
Private poolSurrounded by established landscapingLarge islandSplit floor planFresh neutral kitchen paintWalk-in pantryCovered outdoor entertaining area
- 130 days
- 322
- 20
Zillow last checked:
Listing updated:
Listed by:
Jennifer Alvarez,
Real Living Realty Advisors
Source: South Georgia MLS,MLS#: 154009
Facts & features
Interior
Bedrooms & bathrooms
- Bedrooms: 4
- Bathrooms: 3
- Full bathrooms: 3
Primary bedroom
- Area: 424.38
- Dimensions: 17.5 x 24.25
Bedroom 2
- Area: 170.04
- Dimensions: 13.25 x 12.83
Bedroom 3
- Area: 176.65
- Dimensions: 13.42 x 13.17
Bedroom 4
- Area: 169.94
- Dimensions: 13.42 x 12.67
Primary bathroom
- Area: 211.46
- Dimensions: 12.08 x 17.5
Bathroom 2
- Area: 50.83
- Dimensions: 10 x 5.08
Bathroom 3
- Area: 74.17
- Dimensions: 10 x 7.42
Dining room
- Area: 196.88
- Dimensions: 12.5 x 15.75
Family room
- Area: 371.19
- Dimensions: 13.42 x 27.67
Kitchen
- Area: 300
- Dimensions: 13.33 x 22.5
Living room
- Area: 510.42
- Dimensions: 20.42 x 25
Heating
- Central, Fireplace(s)
Cooling
- Central Air, Electric
Appliances
- Included: Refrigerator, Electric Range, Microwave, Dishwasher
- Laundry: Laundry Room, Inside, Laundry Room: 12'3 x 9'3, Utility Area, In Garage/Carport
Features
- Ceiling Fan(s)
- Flooring: Hardwood, Carpet, Tile
- Windows: Thermopane, Blinds
- Has fireplace: Yes
Interior area
- Total structure area: 3,314
- Total interior livable area: 3,314 sqft
Video & virtual tour
Property
Parking
- Total spaces: 2
- Parking features: 2 Cars, Garage, Driveway, Garage Door Opener
- Garage spaces: 2
- Has uncovered spaces: Yes
- Details: Garage: 20'10 x 27'3
Features
- Levels: One and One Half
- Stories: 1
- Patio & porch: Deck, Open Patio, Front Porch, Rear Porch, Front Porch: 17'10 x 10'8, Back Porch: 19'9 x 8'3
- Exterior features: Termite Bonded, Deed Restrictions
- Has private pool: Yes
- Pool features: In Ground
- Fencing: Fenced
- Frontage type: None
Lot
- Size: 0.88 Acres
- Features: Irregular Lot, Sprinkler System
Details
- Parcel number: 0035 022
- Zoning: PD
Construction
Type & style
- Home type: SingleFamily
- Property subtype: Single Family Residence
Materials
- Cement Siding
- Roof: Shingle
Condition
- Year built: 2006
Utilities & green energy
- Electric: Georgia Power
- Sewer: Public Sewer
- Water: County, Lowndes
- Utilities for property: Cable Available
Community & HOA
Community
- Subdivision: Kinderlou Forest
HOA
- Has HOA: Yes
- Amenities included: Trash, Common Area Maintenance, Pool
- HOA fee: $175 monthly
Location
- Region: Valdosta
Financial & listing details
- Price per square foot: $189/sqft
- Tax assessed value: $589,136
- Annual tax amount: $5,467
- Date on market: 6/12/2026
- Road surface type: Paved
Estimated market value
$614,700
$584,000 - $645,000
$2,867/mo
Price history
| Date | Event | Price |
|---|---|---|
| 9/6/2026 | Price change | $624,900-3.7%$189/sqft |
Source:  South Georgia MLS #154009 Report a problem South Georgia MLS #154009 Report a problem | ||
| 6/12/2026 | Listed for sale | $649,000+8.2%$196/sqft |
Source: South Georgia MLS #154009 Report a problem | ||
| 5/5/2026 | Listing removed | $599,900$181/sqft |
Source: South Georgia MLS #146099 Report a problem | ||
| 9/3/2025 | Listed for sale | $599,900$181/sqft |
Source: South Georgia MLS #146099 Report a problem | ||
| 8/1/2025 | Listing removed | $599,900$181/sqft |
Source: South Georgia MLS #143820 Report a problem | ||
| 2/9/2025 | Listed for sale | $599,9000%$181/sqft |
Source: South Georgia MLS #143820 Report a problem | ||
| 10/26/2024 | Listing removed | -- |
Source: Owner Report a problem | ||
| 9/17/2024 | Listed for sale | $600,000+9.1%$181/sqft |
Source: Owner Report a problem | ||
| 11/11/2022 | Listing removed | -- |
Source: South Georgia MLS Report a problem | ||
| 9/18/2022 | Listed for sale | $549,900+10.2%$166/sqft |
Source: South Georgia MLS #130750 Report a problem | ||
| 11/9/2021 | Listing removed | -- |
Source: Owner Report a problem | ||
| 10/21/2021 | Listed for sale | $499,000$151/sqft |
Source: Owner Report a problem | ||
| 2/2/2021 | Listing removed | -- |
Source: Owner Report a problem | ||
| 12/12/2020 | Listed for sale | $499,000$151/sqft |
Source: Owner Report a problem | ||
| 12/10/2020 | Pending sale | $499,000$151/sqft |
Source: Owner Report a problem | ||
| 9/8/2020 | Listed for sale | $499,000+13.3%$151/sqft |
Source: Owner Report a problem | ||
| 7/31/2020 | Sold | $440,500-2.1%$133/sqft |
Source: South Georgia MLS #121706 Report a problem | ||
| 6/1/2020 | Price change | $449,900+12.5%$136/sqft |
Source: COLDWELL BANKER PREMIER REAL E #121706 Report a problem | ||
| 5/30/2020 | Listed for sale | $399,900$121/sqft |
Source: COLDWELL BANKER PREMIER REAL E #121706 Report a problem | ||
Public tax history
| Year | Property taxes | Tax assessment |
|---|---|---|
| 2025 | -- | $235,654 +7.5% |
| 2024 | $5,200 -8.9% | $219,150 +6.1% |
| 2023 | $5,707 +19.3% | $206,564 +24.2% |
| 2022 | $4,783 -3% | $166,308 |
| 2021 | $4,931 +33.1% | $166,308 +21.1% |
| 2020 | $3,705 -1% | $137,380 |
| 2019 | $3,742 -1.6% | $137,380 |
| 2018 | $3,802 -18.8% | $137,380 |
| 2017 | $4,681 +24.8% | $137,380 |
| 2016 | $3,750 | $137,380 |
| 2015 | $3,750 +2.2% | $137,380 -10.2% |
| 2014 | $3,668 | $153,018 |
| 2012 | -- | -- |
| 2011 | -- | -- |
| 2010 | -- | -- |
| 2009 | -- | -- |
| 2007 | -- | -- |
| 2006 | -- | -- |
| 2005 | -- | -- |
Find assessor info on the county website
Monthly payment
Est. payment
Payment breakdown
Explore the cost of this home by adjusting the details. Changes won't be saved.Climate risks
Neighborhood: 31601


Similar homes
- $665,0004 bd3 ba2.8k sqft3871 Bear Holw, Valdosta, GA 31601For Sale
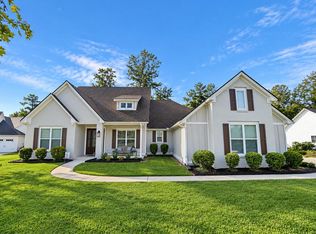 MLS ID #154993, Blair Andersen. South Georgia MLS
 - $749,9004 bd5 ba3.7k sqft4107 Quail Run Cir, Valdosta, GA 31601For Sale
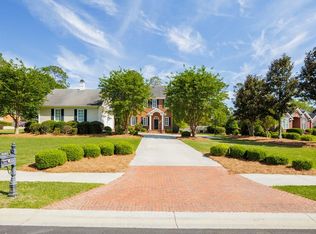 MLS ID #153310, Karen Faucette. South Georgia MLS
 - $529,9004 bd3 ba2.6k sqft4063 Cane Mill Cir, Valdosta, GA 31601For Sale
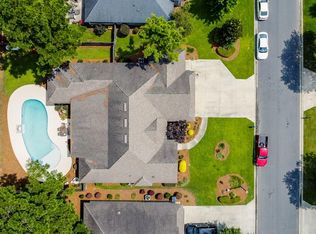 MLS ID #155356, Nathan Smith. South Georgia MLS
 - $729,9004 bd3 ba3.3k sqft4223 Spring Branch Cir, Valdosta, GA 31601Active
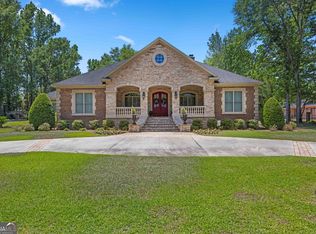
 MLS ID #10736544, Samuel Straka, Southern Classic Realtors. GAMLS
 - $490,9004 bd3 ba3k sqft4882 Summit Ridge Rd, Valdosta, GA 31602ActiveMLS ID #10818120, Katherine Ball, Sheridan Solomon & Associates. GAMLS
- $505,0004 bd3 ba2.5k sqft4723 Misty Valley Cir, Valdosta, GA 31602ActiveMLS ID #10835730, Emily Somers, Southern Classic Realtors. GAMLS
- $799,0004 bd3 ba2.8k sqft3497 Brown Rd, Valdosta, GA 31601ActiveMLS ID #10718845, Cynthia Grillos, Joyner Realty. GAMLS
