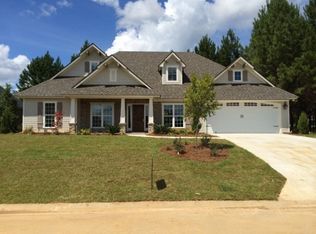
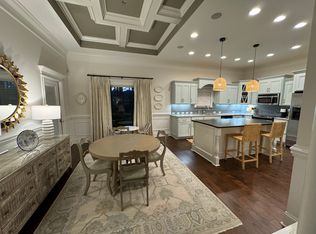
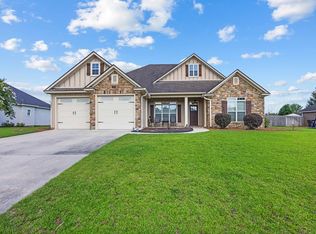
WELCOME HOME to KINDERLOU FOREST GATED GOLF COMMUNITY in BEAUTIFUL SOUTHERN GEORGIA . This HOME HAS IT ALL, NEW SALT WATER In-GROUND SWIMMING POOL, (4) VERY SPACIOUS Bedrooms with WALK-IN CLOSETS, (3) FULL Bathrooms, EXTRA GARAGE for GOLF CART, NEW PAINT, NEW LVP & TILE (No Carpet here), Just Under 2700 FT of Heated Space ALL on ONE FLOOR making it the PERFECT Home to Maintain !!!! YOU will ABSOLUTELY LOVE the MASTER SUITE complete with SITTING AREA, TREY Ceiling, HUGE WALK-IN CLOSET, LARGE SOAKING TUB, WALK-IN TILE SHOWER, Double Vanities, Toilet Room, & TONS of BUILT-IN CABINETS and SHELVING. The OPEN LIVING & KITCHEN AREA FEATURES a DOUBLE TREY CEILING, Formal Dining , BREAKFAST Area, LARGE ISLAND BAR, FARM SINK, WALK-IN PANTRY, ALL KITCHEN APPLIANCES and PLENTY of CUSTOM CABINETS. This SPLIT Floor Plan also Features (3) Very Spacious Bedrooms with Walk-in Closets (one W/two Closets) & (2) BEAUTIFUL Full Bath's with Tub/Shower Combo complete with Tile walls. Your Family will Love the BACK YARD PARADISE from the SPACIOUS SUNROOM to the BRAND NEW HEATED SWIMMING POOL with Tons of room on the Pool Deck. Other Great Features of this WELL DESIGNED Home include Large Laundry Room with Sink and 3RD Garage PERFECT for your Golf Cart !!! CALL TODAY and Live on one of the SOUTH'S BEST CHAMPIONSHIP GOLF COURSE'S .
For sale
$529,900
4063 Cane Mill Cir, Valdosta, GA 31601
4beds
2,682sqft
Single Family Residence
Built in 2016
10,018 Square Feet Lot
$523,500 Zestimate®
$198/sqft
$175/mo HOA
What's special
Spacious sunroomLarge island barSplit floor planWalk-in pantryBreakfast areaPlenty of custom cabinetsAll kitchen appliances
- 1 day
- 273
- 15
Likely to sell faster than
Zillow last checked:
Listing updated:
Listed by:
Nathan Smith,
The Herndon Company
Source: South Georgia MLS,MLS#: 155356
Facts & features
Interior
Bedrooms & bathrooms
- Bedrooms: 4
- Bathrooms: 3
- Full bathrooms: 3
Primary bedroom
- Area: 312.5
- Dimensions: 25 x 12.5
Bedroom 2
- Area: 176
- Dimensions: 16 x 11
Bedroom 3
- Area: 132
- Dimensions: 12 x 11
Bedroom 4
- Area: 121
- Dimensions: 11 x 11
Primary bathroom
- Area: 276
- Dimensions: 23 x 12
Bathroom 2
- Area: 78.75
- Dimensions: 10.5 x 7.5
Bathroom 3
- Area: 45
- Dimensions: 9 x 5
Dining room
- Area: 168
- Dimensions: 14 x 12
Kitchen
- Area: 236.25
- Dimensions: 17.5 x 13.5
Living room
- Area: 360
- Dimensions: 20 x 18
Heating
- Central, Electric
Cooling
- Central Air, Electric
Appliances
- Included: Refrigerator, Electric Range, Microwave, Dishwasher, Disposal
- Laundry: Laundry Room, Inside, Laundry Room: 11 X 7, No Utility Room
Features
- Insulated, Ceiling Fan(s)
- Flooring: Tile, Luxury Vinyl
- Windows: Thermopane, Screens, Blinds
Interior area
- Total structure area: 2,682
- Total interior livable area: 2,682 sqft
Property
Parking
- Total spaces: 3
- Parking features: 3+ Cars, Garage, Garage Door Opener
- Garage spaces: 3
- Details: Garage: 23X20/16X11
Features
- Levels: One
- Stories: 1
- Patio & porch: Rear Porch, Sun Room, Front Porch: 9 X 5
- Exterior features: Deed Restrictions
- Has private pool: Yes
- Pool features: In Ground, Heated
- Fencing: Fenced
- Frontage type: Golf Course
Lot
- Size: 10,018 Square Feet
- Dimensions: 80 x 125
- Features: Sprinkler System
Details
- Parcel number: 0059 307
- Zoning: PD
Construction
Type & style
- Home type: SingleFamily
- Property subtype: Single Family Residence
Materials
- Brick Veneer, Cement Siding
- Roof: Architectural
Condition
- Year built: 2016
Utilities & green energy
- Electric: Georgia Power
- Sewer: County
- Water: County, Lowndes County
Community & HOA
Community
- Subdivision: Kinderlou Forest
HOA
- Has HOA: Yes
- Amenities included: Trash, Common Area Maintenance, Pool
- HOA fee: $175 monthly
Location
- Region: Valdosta
Financial & listing details
- Price per square foot: $198/sqft
- Tax assessed value: $474,310
- Annual tax amount: $4,868
- Date on market: 10/19/2026
- Road surface type: Paved
Estimated market value
$523,500
$497,000 - $550,000
$2,319/mo
Price history
| Date | Event | Price |
|---|---|---|
| 10/19/2026 | Listed for sale | $529,900$198/sqft |
Source:  South Georgia MLS #155356 Report a problem South Georgia MLS #155356 Report a problem | ||
| 10/14/2026 | Listing removed | $529,900$198/sqft |
Source: South Georgia MLS #154444 Report a problem | ||
| 7/20/2026 | Listed for sale | $529,900+18%$198/sqft |
Source: South Georgia MLS #154444 Report a problem | ||
| 6/19/2024 | Sold | $449,000-2.2%$167/sqft |
Source: South Georgia MLS #139603 Report a problem | ||
| 6/6/2024 | Pending sale | $459,000$171/sqft |
Source: South Georgia MLS #139603 Report a problem | ||
| 5/28/2024 | Price change | $459,000-1.3%$171/sqft |
Source: South Georgia MLS #139603 Report a problem | ||
| 4/24/2024 | Listed for sale | $465,000$173/sqft |
Source: South Georgia MLS #139603 Report a problem | ||
| 3/22/2024 | Contingent | $465,000$173/sqft |
Source: South Georgia MLS #139603 Report a problem | ||
| 3/13/2024 | Listed for sale | $465,000+6.9%$173/sqft |
Source: South Georgia MLS #139603 Report a problem | ||
| 10/13/2022 | Sold | $435,000+0%$162/sqft |
Source: Public Record Report a problem | ||
| 9/8/2022 | Listed for sale | $434,900+39.8%$162/sqft |
Source: South Georgia MLS #130634 Report a problem | ||
| 9/13/2018 | Sold | $311,000-1.3%$116/sqft |
Source: South Georgia MLS #115009 Report a problem | ||
| 8/1/2018 | Listed for sale | $315,000+5.3%$117/sqft |
Source: Coldwell Banker Premier Real Estate #115009 Report a problem | ||
| 9/22/2016 | Sold | $299,100+697.6%$112/sqft |
Source: Public Record Report a problem | ||
| 7/2/2015 | Sold | $37,500$14/sqft |
Source: Agent Provided Report a problem | ||
Public tax history
| Year | Property taxes | Tax assessment |
|---|---|---|
| 2025 | -- | $189,724 +4.9% |
| 2024 | $1,640 -1.3% | $180,928 +9.3% |
| 2023 | $1,662 -60.5% | $165,466 +12.8% |
| 2022 | $4,211 +21.8% | $146,680 +25.1% |
| 2021 | $3,458 +9.6% | $117,270 |
| 2020 | $3,155 -1% | $117,270 |
| 2019 | $3,187 -6.4% | $117,270 |
| 2018 | $3,406 +1.6% | $117,270 +18.3% |
| 2017 | $3,352 +757.1% | $99,120 +726% |
| 2016 | $391 | $12,000 |
| 2015 | $391 +18.5% | $12,000 |
| 2014 | $330 | $12,000 |
Find assessor info on the county website
Monthly payment
Est. payment
Payment breakdown
Explore the cost of this home by adjusting the details. Changes won't be saved.Climate risks
Neighborhood: 31601

Similar homes
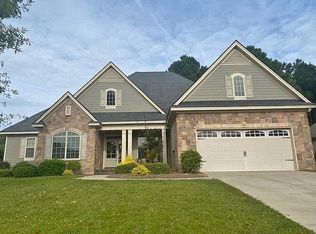
- $509,9004 bd4 ba2.3k sqft4123 Cane Mill Cir, Valdosta, GA 31601For Sale
 MLS ID #155081, Andy Tabor. South Georgia MLS
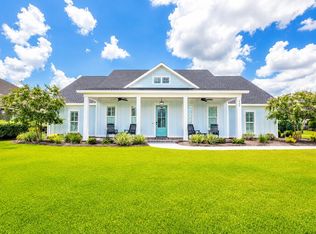
 - $549,9004 bd3 ba2.5k sqft3904 Cane Mill Run, Valdosta, GA 31601For Sale
 MLS ID #153830, Jordan Arnett. South Georgia MLS
 - $444,9004 bd3 ba2.2k sqft4115 Eileen Ct, Valdosta, GA 31601For Sale
 MLS ID #155291, Kimberly Hall. South Georgia MLS
 - $429,0004 bd3 ba2.3k sqft4032 Cane Mill Cir, Valdosta, GA 31601For Sale
 MLS ID #154030, Ross Cook. South Georgia MLS
 - $729,9004 bd3 ba3.3k sqft4223 Spring Branch Cir, Valdosta, GA 31601Active
 MLS ID #10736544, Samuel Straka, Southern Classic Realtors. GAMLS
 - $495,0004 bd3 ba2.5k sqft4723 Misty Valley Cir, Valdosta, GA 31602ActiveMLS ID #10835730, Emily Somers, Southern Classic Realtors. GAMLS
