Spacious and beautifully renovated 4-bedroom, 3-bath ranch-style home situated on a manicured 2.11 acre lot. This move-in-ready property has been completely updated from top to bottom, featuring a stunning kitchen with brand-new appliances, elegant marble countertops, and modern recessed lighting. The bathrooms have been fully renovated with stylish glass doors and luxury vinyl flooring throughout the home. The extra-large primary suite offers generous walk-in closets and a private en-suite bathroom for added comfort and privacy. Additional highlights include a spacious two-car garage, plus an additional two-car carport for extra parking or storage. Enjoy outdoor living and entertaining on the back deck overlooking the expansive property. A wooden storage shed provides additional space for tools or equipment. Major upgrades include new plumbing and a new air conditioning system for peace of mind. The home is serviced by a two private well and sits on a beautifully maintained 2.11-acre lot, offering both space and privacy.
For sale
$344,000
2613 Us Highway 84 W, Valdosta, GA 31601
4beds
1,704sqft
:
Get pre-qualified$2,179/mo
Single Family Residence
Built in 2017
2.11 Acres Lot
$334,500 Zestimate®
$202/sqft
$-- HOA
What's special
Generous walk-in closetsPrivate en-suite bathroomModern recessed lightingElegant marble countertopsExtra-large primary suiteSpacious two-car garage
- 118 days |
- 288 |
- 24 |
Zillow last checked:
Listing updated:
Listed by:
Chris Meares,
LPT Realty
Source: TABRMLS,MLS#: 928704
Facts & features
Interior
Bedrooms & bathrooms
- Bedrooms: 4
- Bathrooms: 3
- Full bathrooms: 3
Rooms
- Room types: Attic, Bonus Room, Exercise Room, Great Room, Office, Living Room, Living/Dining Room Combo, Other-See Remarks
Primary bedroom
- Features: Walk-In Closet(s)
Bedroom
- Features: Walk-In Closet(s)
Bathroom
- Features: Luxury Shower
Heating
- Central Heat/Air
Cooling
- Central Heat/Air
Appliances
- Included: Dishwasher, Microwave, Refrigerator
- Laundry: Laundry Room
Features
- Fireplace, Light & Airy, Newly Painted, Other, Beamed Ceilings, High Ceiling(s), Breakfast Area, Formal Dining Room, Laminate Counters, Pantry, Other Kitchen/Dining Feature
- Flooring: Luxury Vinyl
- Windows: Vinyl Clad, Blinds, Drapes
- Has basement: No
- Has fireplace: Yes
- Fireplace features: Bedroom
Interior area
- Total structure area: 1,704
- Total interior livable area: 1,704 sqft
Video & virtual tour
Property
Parking
- Parking features: Concrete Drive, Parking Pad, 2 Car, Attached Carport, Garage
- Has garage: Yes
- Has carport: Yes
- Has uncovered spaces: Yes
Features
- Levels: One
- Patio & porch: Deck, Porch, Other
- Fencing: Chain Link
Lot
- Size: 2.11 Acres
- Features: Grass, Mature Plantings, Sprinkler System, Near Recreation, Near Schools, Near Shops, Other Setting
Details
- Additional structures: Workshop, Gazebo
- Parcel number: 0089100
- Zoning: R-21
Construction
Type & style
- Home type: SingleFamily
- Architectural style: Ranch
- Property subtype: Single Family Residence
Materials
- Brick, Sheetrock Walls
- Foundation: Slab
- Roof: Shingle
Condition
- Updated/Remodeled,Well-Kept
- Year built: 2017
Utilities & green energy
- Sewer: Septic Tank
- Water: Private Well
- Utilities for property: Other
Green energy
- Energy efficient items: Other-See Remarks
Community & HOA
Community
- Features: Other-See Remarks, Other Complex Amenities
- Subdivision: No Recorded Subdivision
Location
- Region: Valdosta
Financial & listing details
- Price per square foot: $202/sqft
- Tax assessed value: $202,190
- Annual tax amount: $979
- Date on market: 4/9/2026
- Listing terms: Cash,VA Loan,FHA
Estimated market value
$334,500
$318,000 - $351,000
$1,798/mo
Price history
| Date | Event | Price |
|---|---|---|
| 4/9/2026 | Listed for sale | $344,000-1.4%$202/sqft |
Source: TABRMLS #928704 Report a problem | ||
| 3/7/2026 | Listing removed | $349,000$205/sqft |
Source: TABRMLS #928561 Report a problem | ||
| 3/6/2026 | Listed for sale | $349,000+75.4%$205/sqft |
Source: TABRMLS #928561 Report a problem | ||
| 11/7/2022 | Sold | $199,000+28.4%$117/sqft |
Source: Public Record Report a problem | ||
| 3/30/2021 | Sold | $155,000$91/sqft |
Source: Public Record Report a problem | ||
Public tax history
| Year | Property taxes | Tax assessment |
|---|---|---|
| 2025 | -- | $80,876 +8.4% |
| 2024 | $1,780 -14.4% | $74,632 |
| 2023 | $2,081 +132.2% | $74,632 +102.9% |
| 2022 | $896 -18.9% | $36,775 |
| 2021 | $1,105 +51% | $36,775 |
| 2020 | $732 -1% | $36,775 |
| 2019 | $739 -2.1% | $36,775 |
| 2018 | $755 +2.2% | $36,775 |
| 2017 | $739 -1.9% | $36,775 |
| 2016 | $753 | $36,775 |
| 2015 | $753 +2.7% | $36,775 |
| 2014 | $734 | $36,775 |
| 2012 | -- | -- |
| 2011 | -- | -- |
| 2010 | -- | -- |
| 2009 | -- | -- |
| 2007 | -- | -- |
| 2006 | -- | -- |
| 2005 | -- | -- |
| 2004 | -- | -- |
| 2003 | -- | -- |
Find assessor info on the county website
Monthly payment
Est. payment
Payment breakdown
Explore the cost of this home by adjusting the details. Changes won't be saved.Climate risks
Neighborhood: 31601
Nearby schools
GreatSchools rating
- 9/10Westside Elementary SchoolGrades: PK-5Distance: 1 mi
- 9/10Hahira Middle SchoolGrades: 6-8Distance: 12.8 mi
- 6/10Lowndes High SchoolGrades: 9-12Distance: 2.2 mi
- $35,3123 bd2 ba1.4k sqft2613 Us Highway 84 W #B, Valdosta, GA 31601Off Market
- $17,8263 bd2 ba1.1k sqft2613 Us Highway 84 W, Valdosta, GA 31601Off Market
- $246,0003 bd2 ba1.9k sqft2603 W Highway 84, Valdosta, GA 31601Off Market

- $269,900-- bd2 ba2.2k sqft2603 Us Highway 84 W, Valdosta, GA 31601Off Market
- $206,4003 bd2 ba1.7k sqft2621 Us Highway 84 W, Valdosta, GA 31601Off Market
- $---- sqft2663 Us Highway 84 W, Valdosta, GA 31601Off Market
- $191,000-- bd2 ba1.6k sqft2597 Us Highway 84 W, Valdosta, GA 31601Off Market
- $212,5003 bd2 ba2.1k sqft2616 Us Highway 84 W, Valdosta, GA 31601Off Market
A local agent can set up tours, give advice and negotiate with sellers.
A local lender can help you make sure your offer is ready when you are.
Similar homes
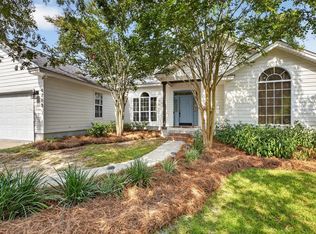
- $339,9004 bd2 ba2k sqft4705 Hummingbird Ln, Valdosta, GA 31602For Sale
 MLS ID #154572, Brice Tunison. South Georgia MLS
 - $355,9004 bd2 ba1.7k sqft4105 Setterpointe Dr, Valdosta, GA 31601For Sale
 MLS ID #154286, Eleanor Altman. South Georgia MLS
 - $355,9004 bd2 ba1.7k sqft4101 Setterpointe Dr, Valdosta, GA 31601For Sale
 MLS ID #154285, Eleanor Altman. South Georgia MLS
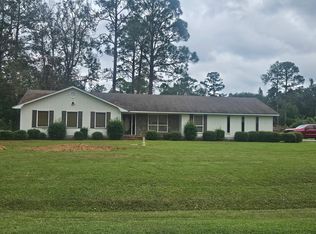
 - $229,9003 bd2 ba1.7k sqft2342 Pine Needle Dr N, Valdosta, GA 31601For Sale
 MLS ID #154233, Darlene Garner. South Georgia MLS
 - $345,0004 bd3 ba2.2k sqft4614 Briarberry Dr, Valdosta, GA 31602For SaleMLS ID #154482, Kelsey Wiggins. South Georgia MLS
- $325,0003 bd2 ba1.4k sqft5781 Adams Rd, Valdosta, GA 31601Active
 MLS ID #10770902, Cynthia Grillos, Joyner Realty. GAMLS
 - $329,9004 bd3 ba2.2k sqft2210 Lakeshore Dr, Valdosta, GA 31602For SaleMLS ID #153580, Andy Tabor. South Georgia MLS
- $355,9004 bd2 ba1.7k sqft4097 Setterpointe Dr, Valdosta, GA 31601For SaleMLS ID #154287, Eleanor Altman. South Georgia MLS
- $355,9004 bd2 ba2.4k sqft4101 Setterpointedrive, Valdosta, GA 31601For SaleMLS ID #929055, Eleanor Altman-Hendrix. TABRMLS
- $225,0004 bd2 ba1.4k sqft2311 Madison Hwy, Valdosta, GA 31601For SaleMLS ID #144604, Cameron Chavarria. South Georgia MLS
- $369,0003 bd2 ba1.5k sqft3106 Lakeland Hwy, Valdosta, GA 31605For SaleMLS ID #153648, Kent Stevens. South Georgia MLS
- $331,8503 bd2 ba2.2k sqft2815 Bud McKey Cir, Valdosta, GA 31602For SaleMLS ID #154325, Brandon Oliver. South Georgia MLS
- $286,9004 bd3 ba2.4k sqft2020 Wood Valley Dr, Valdosta, GA 31602For SaleMLS ID #153687, The Jason Dove Team. South Georgia MLS
- $269,9004 bd2 ba1.7k sqft2562 Tuscan Way, Valdosta, GA 31601For SaleMLS ID #148510, Sandra Hayden. South Georgia MLS
- $329,5003 bd2 ba2.1k sqft404 Northfield Rd, Valdosta, GA 31602For SaleMLS ID #153387, Olivia Laverenz. South Georgia MLS
- $219,9004 bd3 ba1.8k sqft601 Azalea Cir, Valdosta, GA 31602ActiveMLS ID #10815824, Austin Plyler, Southern Classic Realtors. GAMLS
- $369,0003 bd3 ba2.2k sqft3892 Darian Dr, Valdosta, GA 31605For SaleMLS ID #153918, Ivy Kendrick. South Georgia MLS
- $284,9003 bd2 ba2.3k sqft3837 Glen Meade Dr, Valdosta, GA 31601For SaleMLS ID #153994, Ross Cook. South Georgia MLS
- $279,9003 bd2 ba1.9k sqft2505 Rolling Hill Dr, Valdosta, GA 31602For SaleMLS ID #153239, Laine Chaney. South Georgia MLS
- $294,8003 bd2 ba2.2k sqft903 Gornto Rd, Valdosta, GA 31602For SaleMLS ID #153956, Bart Bosch. South Georgia MLS
