Experience refined living in the prestigious gated community of Kinderlou Forest, where timeless craftsmanship and elegant design come together in this exceptional 4-bedroom, 3-bath residence. This gorgeous home seamlessly blends sophistication with everyday comfort. A grand open-concept floor plan welcomes you with soaring vaulted ceilings, abundant natural light, and beautifully appointed living spaces designed for both intimate gatherings and effortless entertaining. Fireplace has remote control. The gourmet kitchen serves as the centerpiece of the home, featuring premium finishes, generous cabinetry, expansive workspace, and a charming breakfast area overlooking the main living space. The luxurious owner's retreat provides a private sanctuary with a spacious walk-in closet and a spa-inspired en-suite bath designed for relaxation. A well-designed split-bedroom floor plan offers exceptional privacy for family and guests, while every room reflects quality craftsmanship and meticulous attention to detail. Step outside to the covered outdoor living area, perfect for morning coffee, evening cocktails, or year-round entertaining while enjoying the peaceful surroundings. Covered patio has built-in propane gas hookup for grilling and a built-in ceiling exhaust system. Constructed with durable concrete siding and superior finishes throughout, this home delivers the ideal balance of elegance, comfort, and low-maintenance luxury. As a resident of Kinderlou Forest, you'll enjoy exclusive access to world-class amenities, including a championship golf course, elegant clubhouse, fine dining, resort-style swimming pool, tennis courts, stocked fishing lakes, scenic walking areas, and beautifully maintained grounds. This remarkable home offers an unparalleled opportunity to embrace the luxury lifestyle in one of South Georgia's most distinguished golf communities.
For sale
$675,000
3892 Bear Holw, Valdosta, GA 31601
4beds
2,656sqft
:
Get pre-qualified$4,414/mo
Single Family Residence
Built in 2021
0.57 Acres Lot
$664,100 Zestimate®
$254/sqft
$140/mo HOA
What's special
Superior finishes throughoutGrand open-concept floor planExpansive workspaceAbundant natural lightBeautifully appointed living spacesPrivate sanctuarySpacious walk-in closet
- 4 days |
- 524 |
- 25 |
Zillow last checked:
Listing updated:
Listed by:
Donna Jones,
The Herndon Company
Source: South Georgia MLS,MLS#: 154642
Facts & features
Interior
Bedrooms & bathrooms
- Bedrooms: 4
- Bathrooms: 3
- Full bathrooms: 3
Primary bedroom
- Area: 255
- Dimensions: 15 x 17
Bedroom 2
- Area: 156
- Dimensions: 12 x 13
Bedroom 3
- Area: 195
- Dimensions: 15 x 13
Bedroom 4
- Area: 189
- Dimensions: 12.6 x 15
Primary bathroom
- Area: 165
- Dimensions: 11 x 15
Bathroom 2
- Area: 50
- Dimensions: 5 x 10
Bathroom 3
- Area: 55
- Dimensions: 5 x 11
Dining room
- Area: 182
- Dimensions: 13 x 14
Family room
- Area: 342
- Dimensions: 19 x 18
Kitchen
- Area: 304
- Dimensions: 19 x 16
Heating
- Central, Fireplace(s)
Cooling
- Central Air
Appliances
- Included: Refrigerator, Gas Range, Microwave, Dishwasher
- Laundry: Laundry Room, Inside, Laundry Room: 12.6 X 6
Features
- Ceiling Fan(s)
- Windows: Thermopane, Blinds
- Has fireplace: Yes
Interior area
- Total structure area: 2,656
- Total interior livable area: 2,656 sqft
Video & virtual tour
Property
Parking
- Total spaces: 3
- Parking features: 3+ Cars, Garage, Garage Door Opener
- Garage spaces: 3
Features
- Levels: One
- Stories: 1
- Patio & porch: Covered Patio, Back Porch: 15 X 16
- Pool features: Community
- Fencing: Fenced
Lot
- Size: 0.57 Acres
- Features: Sprinkler System
Details
- Parcel number: 0035 185
- Zoning: P-D
Construction
Type & style
- Home type: SingleFamily
- Property subtype: Single Family Residence
Materials
- Brick Veneer, Cement Siding
- Roof: Shingle,Architectural
Condition
- Year built: 2021
Utilities & green energy
- Electric: Colquitt Emc
- Sewer: County
- Water: County, Lowndes County
Community & HOA
Community
- Security: Security System
- Subdivision: Kinderlou Forrest
HOA
- Has HOA: Yes
- Amenities included: Trash, Common Area Maintenance, Pool
- HOA fee: $420 quarterly
Location
- Region: Valdosta
Financial & listing details
- Price per square foot: $254/sqft
- Tax assessed value: $569,290
- Annual tax amount: $5,675
- Date on market: 8/6/2026
- Road surface type: Paved
Estimated market value
$664,100
$631,000 - $697,000
$2,681/mo
Price history
| Date | Event | Price |
|---|---|---|
| 8/6/2026 | Listed for sale | $675,000+31.1%$254/sqft |
Source:  South Georgia MLS #154642 Report a problem South Georgia MLS #154642 Report a problem | ||
| 5/2/2022 | Sold | $514,900$194/sqft |
Source: Public Record Report a problem | ||
| 2/21/2022 | Listed for sale | $514,900$194/sqft |
Source: South Georgia MLS #128271 Report a problem | ||
Public tax history
| Year | Property taxes | Tax assessment |
|---|---|---|
| 2025 | -- | $227,716 +8% |
| 2024 | $4,906 -7% | $210,844 +8% |
| 2023 | $5,278 +131.5% | $195,208 +162.6% |
| 2022 | $2,280 +247.7% | $74,348 +313% |
| 2021 | $656 +81.7% | $18,000 +100% |
| 2020 | $361 -0.7% | $9,000 |
| 2019 | $363 -19.5% | $9,000 -25% |
| 2018 | $452 +1.2% | $12,000 |
| 2017 | $446 +32.2% | $12,000 |
| 2016 | $338 | $12,000 |
| 2015 | $338 +2.3% | $12,000 |
| 2014 | $330 | $12,000 |
| 2012 | -- | -- |
| 2011 | -- | -- |
Find assessor info on the county website
Monthly payment
Est. payment
Payment breakdown
Explore the cost of this home by adjusting the details. Changes won't be saved.Climate risks
Neighborhood: 31601
Nearby schools
GreatSchools rating
- 9/10Westside Elementary SchoolGrades: PK-5Distance: 3.5 mi
- 9/10Hahira Middle SchoolGrades: 6-8Distance: 12 mi
- 6/10Lowndes High SchoolGrades: 9-12Distance: 4.1 mi
- $573,7004 bd3 ba2.5k sqft3898 Bear Holw, Valdosta, GA 31601Off Market
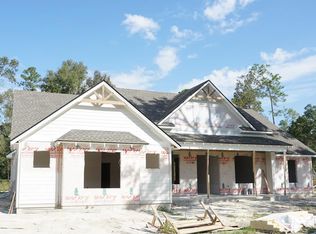
- $649,7004 bd4 ba2.9k sqft3886 Bear Holw, Valdosta, GA 31601Off Market
- $760,0004 bd5 ba3k sqft3998 Trailhead Point, Valdosta, GA 31601Sold
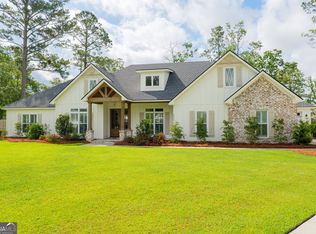
- $510,0004 bd3 ba2.3k sqft3880 Bear Holw, Valdosta, GA 31601Sold
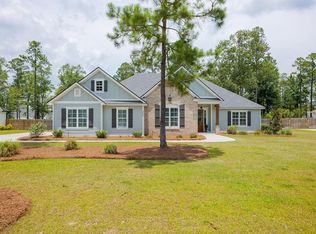
- $556,1004 bd4 ba2.4k sqft3889 Bear Holw, Valdosta, GA 31601Off Market
- $638,0004 bd3 ba2.4k sqft3897 Bear Holw, Valdosta, GA 31601Sold
- $819,8005 bd4 ba3.5k sqft3992 Trailhead Point, Valdosta, GA 31601Off Market
- $676,4004 bd3 ba2.7k sqft3903 Bear Holw, Valdosta, GA 31601Off Market
A local agent can set up tours, give advice and negotiate with sellers.
A local lender can help you make sure your offer is ready when you are.
Similar homes
- $715,0004 bd3 ba2.7k sqft3993 Trailhead Point, Valdosta, GA 31601For Sale
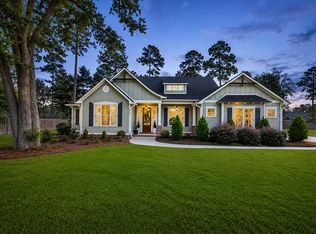 MLS ID #154563, Chuck Ramsey. South Georgia MLS
 - $675,0004 bd4 ba2.6k sqft3972 Trailwood Ct, Valdosta, GA 31601Active
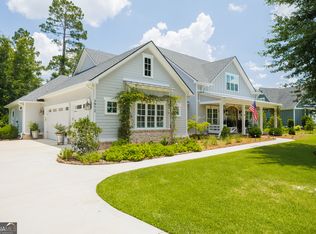
 MLS ID #10815995, Ashleigh Allen, Southern Classic Realtors. GAMLS
 - $849,9004 bd4 ba3.3k sqft3968 Buckhorn Rdg, Valdosta, GA 31601Active
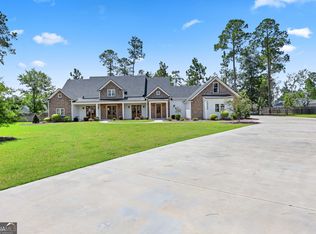 MLS ID #10821250, Samuel Straka, Southern Classic Realtors. GAMLS
 - $649,0004 bd3 ba3.3k sqft4073 Quail Run Cir, Valdosta, GA 31601For Sale
 MLS ID #154009, Jennifer Alvarez. South Georgia MLS
 - $719,9004 bd4 ba3.3k sqft3652 Bear Lake Rd, Valdosta, GA 31601ActiveMLS ID #10502140, Rebecca Taylor, BHHS Georgia Properties. GAMLS
- $749,9004 bd5 ba3.7k sqft4107 Quail Run Cir, Valdosta, GA 31601For SaleMLS ID #153310, Karen Faucette. South Georgia MLS
- $829,9005 bd5 ba3.1k sqft3778 Bear Lake Rd, Valdosta, GA 31601ActiveMLS ID #10815830, Hope A Brown, Lavish Realty Corporation. GAMLS
- $549,9004 bd3 ba2.5k sqft3904 Cane Mill Run, Valdosta, GA 31601For SaleMLS ID #153830, Jordan Arnett. South Georgia MLS
- $975,0005 bd4 ba3.5k sqft3824 Timber Ridge Rd, Valdosta, GA 31601For SaleMLS ID #153150, Andy Tabor. South Georgia MLS
- $889,0004 bd4 ba3.9k sqft4305 Fouracre Pl, Valdosta, GA 31601ActiveMLS ID #10737672, Ashleigh Allen, Southern Classic Realtors. GAMLS
- $439,9004 bd3 ba2.3k sqft4015 Cane Mill Cir, Valdosta, GA 31601For SaleMLS ID #153674, Kylie Cook. South Georgia MLS
- $520,0003 bd2 ba2.6k sqft820 S Lakeshore Dr, Valdosta, GA 31605For SaleMLS ID #154645, Brice Tunison. South Georgia MLS
- $489,9004 bd3 ba2.4k sqft3754 Knights Mill Dr, Valdosta, GA 31605ActiveMLS ID #10822213, Jeremy Adams, Southern Classic Realtors. GAMLS
- $525,0003 bd4 ba2.9k sqft406 Terrace Blvd, Valdosta, GA 31602For SaleMLS ID #154629, The Jason Dove Team. South Georgia MLS
- $524,9004 bd3 ba3k sqft4882 Summit Ridge Rd, Valdosta, GA 31602ActiveMLS ID #10818120, Katherine Ball, Sheridan Solomon & Associates. GAMLS
- $468,0004 bd3 ba2.3k sqft3704 Bermuda Run Dr, Valdosta, GA 31605For SaleMLS ID #154615, Beth Baker. South Georgia MLS
- $429,9004 bd3 ba2.9k sqft745 Lake Laurie Dr, Valdosta, GA 31605For SaleMLS ID #154633, The Jason Dove Team. South Georgia MLS
- $685,0004 bd4 ba3.2k sqft336 Turkey Ridge Ln, Quitman, GA 31643For SaleMLS ID #142804, Trenton Smith. Tift Area BOR
- $359,9004 bd3 ba2.1k sqft4622 Foxborough Ave, Valdosta, GA 31602For SaleMLS ID #15934, Gina McKenzie. Southwest Georgia MLS
- $459,9004 bd3 ba2.6k sqft4504 Mahan Dr, Hahira, GA 31632For SaleMLS ID #154676, Chase Barker. South Georgia MLS
