Welcome to your dream home! Nestled in a serene cul-de-sac in Kinderlou Forest, Valdosta's premier gated golf course community. This stunning 4-bedroom, 3.5-bathroom residence boasts 2,650 square feet of luxurious living space, complete with a dedicated office and a spacious three-car garage. The inviting family room features beautiful hardwood floors, a cozy gas fireplace, built-in shelves, and cathedral ceilings with wood beams. The open-concept design seamlessly connects to the gourmet kitchen and breakfast area. The kitchen is a chef's delight, showcasing granite countertops, an icemaker, a gas stove and a pot filler. This kitchen also offers ample cabinet space and a walk-in pantry complete with electrical outlets for your small appliances and a wine refrigerator. The master bedroom boasts coffered ceilings and hardwood floors. The luxurious master bathroom features a tiled shower, a pedestal soaking tub, and separate his-and-her sinks. The laundry room is practical and stylish, featuring a utility sink and a locker area for convenient storage. Step outside to discover your private oasis! The screened-in back porch is perfect for entertaining and features an outdoor kitchen. The back yard also offers mature landscaping and a shower. This home combines elegance and functionality, making it the perfect place for you to create lasting memories. Kinderlou Forest is a Davis Love III private 18-hole golf course. The 24-hour gated community offers tennis & pickleball courts, two community pools, two community gyms, playgrounds, a full-service clubhouse, fishing, and more.
Active
$675,000
3972 Trailwood Ct, Valdosta, GA 31601
4beds
2,650sqft
:
Get pre-qualified$4,274/mo
Single Family Residence
Built in 2021
1.11 Acres Lot
$655,700 Zestimate®
$255/sqft
$-- HOA
What's special
Cozy gas fireplaceDedicated officeOpen-concept designAmple cabinet spaceBreakfast areaSeparate his-and-her sinksGranite countertops
- 10 days |
- 623 |
- 37 |
Zillow last checked:
Listing updated:
Listed by:
Ashleigh Allen 912-381-9987,
Southern Classic Realtors
Source: GAMLS,MLS#: 10815995
Facts & features
Interior
Bedrooms & bathrooms
- Bedrooms: 4
- Bathrooms: 4
- Full bathrooms: 3
- 1/2 bathrooms: 1
- Main level bathrooms: 3
- Main level bedrooms: 4
Rooms
- Room types: Office
Heating
- Central, Electric
Cooling
- Central Air, Electric
Appliances
- Included: Dishwasher, Disposal, Ice Maker, Microwave, Refrigerator, Stainless Steel Appliance(s)
- Laundry: Common Area
Features
- Beamed Ceilings, Bookcases, Double Vanity, High Ceilings, Separate Shower, Soaking Tub, Walk-In Closet(s)
- Flooring: Carpet, Hardwood, Tile
- Basement: None
- Number of fireplaces: 1
- Fireplace features: Gas Log
Interior area
- Total structure area: 2,650
- Total interior livable area: 2,650 sqft
- Finished area above ground: 2,650
- Finished area below ground: 0
Property
Parking
- Parking features: Garage, Side/Rear Entrance
- Has garage: Yes
Features
- Levels: One
- Stories: 1
- Fencing: Fenced
Lot
- Size: 1.11 Acres
- Features: Cul-De-Sac
Details
- Parcel number: 0035 139
Construction
Type & style
- Home type: SingleFamily
- Architectural style: Other
- Property subtype: Single Family Residence
Materials
- Other
- Roof: Other
Condition
- Resale
- New construction: No
- Year built: 2021
Utilities & green energy
- Sewer: Public Sewer
- Water: Public
- Utilities for property: Electricity Available, High Speed Internet, Water Available
Community & HOA
Community
- Features: Clubhouse, Fitness Center, Gated, Golf, Lake, Playground, Pool, Street Lights, Tennis Court(s)
- Subdivision: Kinderlou Forrest
HOA
- Has HOA: Yes
- Services included: Maintenance Grounds, Swimming, Tennis
Location
- Region: Valdosta
Financial & listing details
- Price per square foot: $255/sqft
- Tax assessed value: $601,480
- Annual tax amount: $5,582
- Date on market: 7/29/2026
- Cumulative days on market: 10 days
- Listing agreement: Exclusive Right To Sell
- Electric utility on property: Yes
Estimated market value
$655,700
$623,000 - $688,000
$2,836/mo
Price history
| Date | Event | Price |
|---|---|---|
| 7/28/2026 | Listed for sale | $675,000+46.8%$255/sqft |
Source:  South Georgia MLS #154524 Report a problem South Georgia MLS #154524 Report a problem | ||
| 6/2/2021 | Sold | $459,900$174/sqft |
Source: South Georgia MLS #124126 Report a problem | ||
| 2/5/2021 | Listing removed | -- |
Source: South Georgia MLS Report a problem | ||
| 2/3/2021 | Listed for sale | $459,900$174/sqft |
Source: COLDWELL BANKER PREMIER REAL E #124126 Report a problem | ||
Public tax history
| Year | Property taxes | Tax assessment |
|---|---|---|
| 2025 | -- | $240,592 +7.8% |
| 2024 | $5,298 -7.2% | $223,276 +8.1% |
| 2023 | $5,708 -0.8% | $206,632 +6.7% |
| 2022 | $5,756 +777.8% | $193,736 +976.3% |
| 2021 | $656 +81.7% | $18,000 +100% |
| 2020 | $361 -0.7% | $9,000 |
| 2019 | $363 -19.5% | $9,000 -25% |
| 2018 | $452 +1.2% | $12,000 |
| 2017 | $446 +32.2% | $12,000 |
| 2016 | $338 | $12,000 |
| 2015 | $338 +2.3% | $12,000 |
| 2014 | $330 | $12,000 |
| 2012 | -- | -- |
| 2011 | -- | -- |
Find assessor info on the county website
Monthly payment
Est. payment
Payment breakdown
Explore the cost of this home by adjusting the details. Changes won't be saved.Climate risks
Neighborhood: 31601
Nearby schools
GreatSchools rating
- 9/10Westside Elementary SchoolGrades: PK-5Distance: 3.6 mi
- 9/10Hahira Middle SchoolGrades: 6-8Distance: 11.7 mi
- 6/10Lowndes High SchoolGrades: 9-12Distance: 4.1 mi
Schools provided by the listing agent
- Elementary: Westside
- Middle: Hahira
- High: Lowndes
Source: GAMLS. This data may not be complete. We recommend contacting the local school district to confirm school assignments for this home.
- $821,1004 bd4 ba3.2k sqft3966 Trailwood Ct, Valdosta, GA 31601Off Market
- $1,189,4005 bd3 ba4.2k sqft3978 Trailwood Ct, Valdosta, GA 31601Off Market
- $794,2003 bd3 ba3.1k sqft3947 Gunner Ct, Valdosta, GA 31601Off Market
- $700,0004 bd4 ba3.3k sqft3925 Timber Ridge Rd, Valdosta, GA 31601Sold
- $698,6004 bd3 ba2.9k sqft3924 Timber Ridge Rd, Valdosta, GA 31601Off Market
- $566,0004 bd4 ba3k sqft3971 Trailwood Ct, Valdosta, GA 31601Sold
- $870,3004 bd3 ba2.8k sqft3912 Timber Ridge Rd, Valdosta, GA 31601Off Market
- $22,500-- bd-- ba-- sqft3984 Trailwood Ct, Valdosta, GA 31601Off Market
A local agent can set up tours, give advice and negotiate with sellers.
Similar homes
- $675,0004 bd3 ba2.6k sqft3892 Bear Holw, Valdosta, GA 31601For Sale
 MLS ID #154642, Donna Jones. South Georgia MLS
 - $715,0004 bd3 ba2.7k sqft3993 Trailhead Point, Valdosta, GA 31601For Sale
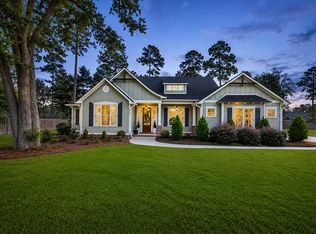 MLS ID #154563, Chuck Ramsey. South Georgia MLS
 - $849,9004 bd4 ba3.3k sqft3968 Buckhorn Rdg, Valdosta, GA 31601Active
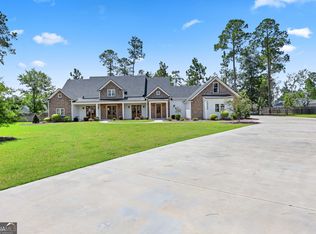
 MLS ID #10821250, Samuel Straka, Southern Classic Realtors. GAMLS
 - $649,0004 bd3 ba3.3k sqft4073 Quail Run Cir, Valdosta, GA 31601For Sale
 MLS ID #154009, Jennifer Alvarez. South Georgia MLS
 - $719,9004 bd4 ba3.3k sqft3652 Bear Lake Rd, Valdosta, GA 31601ActiveMLS ID #10502140, Rebecca Taylor, BHHS Georgia Properties. GAMLS
- $729,9004 bd3 ba3.3k sqft4223 Spring Branch Cir, Valdosta, GA 31601ActiveMLS ID #10736544, Samuel Straka, Southern Classic Realtors. GAMLS
- $749,9004 bd5 ba3.7k sqft4107 Quail Run Cir, Valdosta, GA 31601For SaleMLS ID #153310, Karen Faucette. South Georgia MLS
- $829,9005 bd5 ba3.1k sqft3778 Bear Lake Rd, Valdosta, GA 31601ActiveMLS ID #10815830, Hope A Brown, Lavish Realty Corporation. GAMLS
- $549,9004 bd3 ba2.5k sqft3904 Cane Mill Run, Valdosta, GA 31601For SaleMLS ID #153830, Jordan Arnett. South Georgia MLS
- $995,0005 bd4 ba3.5k sqft3824 Timber Ridge Rd, Valdosta, GA 31601For SaleMLS ID #153150, Andy Tabor. South Georgia MLS
- $525,0003 bd4 ba2.9k sqft406 Terrace Blvd, Valdosta, GA 31602For SaleMLS ID #154629, The Jason Dove Team. South Georgia MLS
- $899,0004 bd4 ba3.9k sqft4305 Fouracre Pl, Valdosta, GA 31601ActiveMLS ID #10737672, Ashleigh Allen, Southern Classic Realtors. GAMLS
- $524,9004 bd3 ba3k sqft4882 Summit Ridge Rd, Valdosta, GA 31602ActiveMLS ID #10818120, Katherine Ball, Sheridan Solomon & Associates. GAMLS
- $439,9004 bd3 ba2.3k sqft4015 Cane Mill Cir, Valdosta, GA 31601For SaleMLS ID #153674, Kylie Cook. South Georgia MLS
- $468,0004 bd3 ba2.3k sqft3704 Bermuda Run Dr, Valdosta, GA 31605For SaleMLS ID #154615, Beth Baker. South Georgia MLS
- $799,0004 bd3 ba2.8k sqft3497 Brown Rd, Valdosta, GA 31601ActiveMLS ID #10718845, Cynthia Grillos, Joyner Realty. GAMLS
- $439,0004 bd3 ba2.3k sqft4032 Cane Mill Cir, Valdosta, GA 31601For SaleMLS ID #154030, Ross Cook. South Georgia MLS
- $685,0004 bd4 ba3.2k sqft336 Turkey Ridge Ln, Quitman, GA 31643For SaleMLS ID #142804, Trenton Smith. Tift Area BOR
- $429,9004 bd3 ba2.9k sqft745 Lake Laurie Dr, Valdosta, GA 31605For SaleMLS ID #154633, The Jason Dove Team. South Georgia MLS
- $650,0005 bd4 ba2.7k sqft7086 Shiloh Rd, Hahira, GA 31632ActiveMLS ID #10803708, Jason Dove, Dove Realty. GAMLS
