WELCOME HOME to KINDERLOU FOREST GATED GOLF COMMUNITY ( South Georgia's PREMIER CHAMPIONSHIP GOLF COURSE ). This NEW CONSTRUCTION BUILT ON LARGE FENCED-IN LOT Feature's 4BR/3BA OPEN SPLIT FLOOR PLAN All on ONE FLOOR (NO STAIRS HERE) and is NOW COMPLETED . This BEAUTIFUL FLOOR PLAN includes a FOYER, LARGE FAMILY ROOM with a HIGH VAULTED CEILING (You will absolutely LOVE), GAS BRICK FIREPLACE, & LUXURY VINYL FLOORING THROUGHOUT (NO CARPET HERE ) with Extra OUTLETS in the Floor (Great Feature). The KITCHEN comes COMPLETE with GRANITE COUNTERTOPS, ALL APPLIANCES including GAS STOVE & REFRIGERATOR, LARGE ISLAND BAR, PANTRY, Tons of CUSTOM CABINETS ( All SOFT CLOSE) & BACKSPLASH. Plenty of places for Dining and ENTERTAINING with LARGE Island Bar, BREAKFAST AREA and FORMAL DINING Room. The MASTER SUITE Features a BEAUTIFUL TREY CEILING, LARGE WALK-IN TILE SHOWER, SOAKING TUB, DOUBLE VANITIES, & NICE WALK-IN CLOSET. The 2ND & 3RD BEDROOMS include a JACK-N-JILL Bathroom with TUB/SHOWER COMBO. The 4TH Bedroom or GUEST ROOM includes another FULL Bathroom with TUB/SHOWER COMBO (Great for Mother-in Law or Guest Suite). OTHER GREAT FEATURES of this KINDERLOU NEW CONSTRUCTED HOME Include (3) FULL CAR GARAGE, Utility Room, VERY SPACIOUS FRONT & BACK PORCHES with Wood Ceilings (Gorgeous), & FENCED-IN LARGE BACK YARD. Home also Comes with BLINDS Throughout, Sprinkler System, TERMITE BOND, & (1) Year BUILDER WARRANTY . HOA includes Garbage Pick up, 24 HR Guarded Entry Gate, use of TWO SWIMMING POOLS, TWO EXERCISE FACILITIES, TENNIS & PICKLE BALL COURTS, and FISHING RIGHTS. MAKE the CALL TODAY and MOVE to the LUXURY LIVING of KINDERLOU FOREST GOLF CLUB COMMUNITY better known as (THE LOU) . BUILDER will Complete Fence & Place Gates with Accepted Contract. Builder will Also Contribute some toward Buyers Closing Cost !!! Don't Hesitate on this NEW HOME in a Great location on Bear Hollow !! MAKE AN OFFER TODAY !!
Sold for $638,000
$638,000
3897 Bear Holw, Valdosta, GA 31601
4beds
2,412sqft
Single Family Residence
Built in 2025
0.59 Acres Lot
$640,300 Zestimate®
$265/sqft
$2,680 Estimated rent
Home value
$640,300
$608,000 - $672,000
$2,680/mo
Zestimate® history
Owner options
List your home for rent
$2,680/mo
Rent Zestimate®
Find your next renter with Zillow Rental Manager. Plus, with online applications, you can quickly screen prospective tenants – for free.
$2,680/mo
Rent Zestimate®
Refinance and save
$4,279/mo
Est. payment
Refinancing to a lower rate could help reduce your monthly payments and save thousands over the life of the loan.
$4,279/mo
Est. payment
Explore your selling options
Work with a Zillow partner agent
Leverage their expertise and Zillow's premium Showcase listings to get your home seen by more buyers.
Get startedList with your own agent
Get your home in front of millions of buyers by listing it on Zillow.
Learn how to do itSell it yourself
Take full control of how buyers see your home on Zillow by listing For Sale by Owner (FSBO).
List your homeWhat's special
Gas brick fireplaceLarge fenced-in lotLarge island barBreakfast areaBlinds throughoutNice walk-in closetLarge walk-in tile shower
Zillow last checked:
Listing updated:
Listed by:
Nathan Smith,
The Herndon Company
Bought with:
NON MLS SALES NON MLS SALES, ?
Non Mls Office
Source: South Georgia MLS,MLS#: 149608
Facts & features
Interior
Bedrooms & bathrooms
- Bedrooms: 4
- Bathrooms: 3
- Full bathrooms: 3
Primary bedroom
- Area: 255
- Dimensions: 17 x 15
Bedroom 2
- Area: 143.75
- Dimensions: 12.5 x 11.5
Bedroom 3
- Area: 138
- Dimensions: 12 x 11.5
Bedroom 4
- Area: 132.25
- Dimensions: 11.5 x 11.5
Primary bathroom
- Area: 195.5
- Dimensions: 17 x 11.5
Bathroom 2
- Area: 55
- Dimensions: 10 x 5.5
Bathroom 3
- Area: 44
- Dimensions: 8 x 5.5
Dining room
- Area: 144
- Dimensions: 12 x 12
Kitchen
- Area: 165
- Dimensions: 15 x 11
Living room
- Area: 500
- Dimensions: 25 x 20
Heating
- Heat Pump, Electric, Fireplace(s)
Cooling
- Heat Pump, Electric
Appliances
- Included: Refrigerator, Gas Range, Microwave, Dishwasher, Disposal
- Laundry: Laundry Room, Inside, Laundry Room: 10 X 6, Utility Room, In Garage/Carport, Utility Room: 6.5 X 5.5
Features
- Insulated, Ceiling Fan(s)
- Flooring: Concrete, Tile, Luxury Vinyl
- Windows: Thermopane, Screens, Blinds
- Has fireplace: Yes
Interior area
- Total structure area: 2,412
- Total interior livable area: 2,412 sqft
Property
Parking
- Total spaces: 3
- Parking features: 3+ Cars, Garage, Garage Door Opener
- Garage spaces: 3
- Details: Garage: 25X24/19X11
Features
- Levels: One
- Stories: 1
- Patio & porch: Covered Patio, Front Porch, Rear Porch, Front Porch: 32 X 8, Back Porch: 29.% x 12.5
- Exterior features: Termite Bonded, Deed Restrictions
- Pool features: Community
- Fencing: Fenced
- Frontage type: None
Lot
- Size: 0.59 Acres
- Features: Sprinkler System
Details
- Parcel number: 0035 172
- Zoning: P-D
Construction
Type & style
- Home type: SingleFamily
- Property subtype: Single Family Residence
Materials
- Cement Siding
- Roof: Architectural
Condition
- Year built: 2025
Details
- Warranty included: Yes
Utilities & green energy
- Electric: Colquitt Electric
- Sewer: County
- Water: County, Lowndes County
- Utilities for property: Cable Available
Community & HOA
Community
- Subdivision: Kinderlou Forest
HOA
- Has HOA: Yes
- Amenities included: Trash, Common Area Maintenance, Pool
- HOA fee: $420 quarterly
Location
- Region: Valdosta
Financial & listing details
- Price per square foot: $265/sqft
- Tax assessed value: $45,000
- Annual tax amount: $5,500
- Date on market: 2/9/2026
- Road surface type: Paved
Price history
| Date | Event | Price |
|---|---|---|
| 5/26/2026 | Sold | $638,000-1.8%$265/sqft |
Source:  South Georgia MLS #149608 Report a problem South Georgia MLS #149608 Report a problem | ||
| 5/13/2026 | Pending sale | $649,500$269/sqft |
Source: South Georgia MLS #149608 Report a problem | ||
| 5/9/2026 | Price change | $649,500-0.1%$269/sqft |
Source: South Georgia MLS #149608 Report a problem | ||
| 5/4/2026 | Price change | $649,900+0.1%$269/sqft |
Source: South Georgia MLS #149608 Report a problem | ||
| 2/9/2026 | Listed for sale | $649,500$269/sqft |
Source: South Georgia MLS #149608 Report a problem | ||
| 2/9/2026 | Listing removed | $649,500$269/sqft |
Source: South Georgia MLS #144855 Report a problem | ||
| 5/9/2025 | Listed for sale | $649,500$269/sqft |
Source: South Georgia MLS #144855 Report a problem | ||
Public tax history
| Year | Property taxes | Tax assessment |
|---|---|---|
| 2025 | -- | $18,000 |
| 2024 | $544 -11.7% | $18,000 |
| 2023 | $617 -3.5% | $18,000 |
| 2022 | $639 +65.8% | $18,000 +100% |
| 2021 | $385 +6.8% | $9,000 |
| 2020 | $361 -0.7% | $9,000 |
| 2019 | $363 -19.5% | $9,000 -25% |
| 2018 | $452 +1.2% | $12,000 |
| 2017 | $446 +32.2% | $12,000 |
| 2016 | $338 | $12,000 |
| 2015 | $338 +2.3% | $12,000 |
| 2014 | $330 | $12,000 |
| 2012 | -- | -- |
| 2011 | -- | -- |
Find assessor info on the county website
Neighborhood: 31601
Nearby homes
- $556,1004 bd4 ba2.4k sqft3889 Bear Holw, Valdosta, GA 31601Off Market
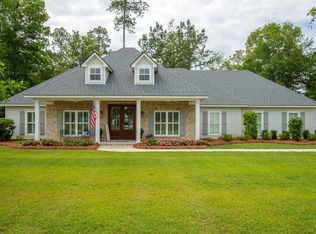
- $676,4004 bd3 ba2.7k sqft3903 Bear Holw, Valdosta, GA 31601Off Market
- $685,0004 bd3 ba2.6k sqft3902 Bear Holw, Valdosta, GA 31601Off Market
- $998,4004 bd3 ba3.6k sqft3991 Timber Ridge Rd, Valdosta, GA 31601Off Market
- $525,0004 bd4 ba2.7k sqft4007 Timber Ridge Rd, Valdosta, GA 31601Sold
- $675,0004 bd3 ba2.6k sqft3892 Bear Holw, Valdosta, GA 31601For Sale
- $573,7004 bd3 ba2.5k sqft3898 Bear Holw, Valdosta, GA 31601Off Market
- $589,7004 bd3 ba2.6k sqft4011 Timber Ridge Rd, Valdosta, GA 31601Off Market
Nearby schools
GreatSchools rating
- 9/10Westside Elementary SchoolGrades: PK-5Distance: 3.5 mi
- 9/10Hahira Middle SchoolGrades: 6-8Distance: 12 mi
- 6/10Lowndes High SchoolGrades: 9-12Distance: 4.1 mi


Get pre-qualified for a loan
At Zillow Home Loans, we can pre-qualify you in as little as 5 minutes with no impact to your credit score.An equal housing lender. NMLS #10287.
Sell for more on Zillow
Get a Zillow Showcase℠ listing at no additional cost and you could sell for .
$640,300
2% more
+$12,806
With Zillow Showcase(estimated)
$653,106
- Georgia
- Lowndes County
- Valdosta
- 31601
- 3897 Bear Holw
Nearby cities
Nearby neighborhoods
Nearby zip codes
Other Valdosta Topics
