Beautifully renovated 4-bedroom, 3-bath home with a full guest house in Cherokee Plantation at Valdosta Country Club. Set on .57 acres with 3,501 square feet, this exceptional home blends modern luxury with relaxed country club living. The open concept kitchen and living area feature quartz countertops, slate GE appliances, shiplap ceilings, gas fireplace, brass farmhouse sink, tile backsplash, under-cabinet lighting, glass-front cabinets, and a large island with seating for 4. Plus a walk-in pantry with custom wood shelving, a stylish wet bar with a brass sink, and a microwave drawer. The primary suite offers a tray ceiling with shiplap detail, and a luxurious ensuite with dual vanities, quartz countertops, a dedicated makeup area, soaking tub, oversized tile shower with dual heads, and an impressive 12x12 custom closet. Three additional bedrooms offer generous closet space, and guest baths feature quartz counters and tiled surrounds. Major updates include new roof, new HVAC, and new tankless water heaters , new windows, and doors in both main home and guest house. The detached guest house includes a full kitchen, living room, bedroom, bath, and large walk-in closet, ideal for guests, extended family, or a private office. Enjoy outdoor living from the covered front porch or the covered back porch, perfect for morning coffee, evening relaxation, or entertaining. The home backs up to the Valdosta Country Club golf course, with the driving range and pickleball just beyond your backyard, and you're steps to the clubhouse and pool. Move-in ready and beautifully updated, this home offers a rare opportunity in one of Valdosta's most desirable golf course communities.
For sale
$840,500
3305 Plantation Dr, Valdosta, GA 31605
5beds
3,441sqft
:
Get pre-qualified$5,261/mo
Single Family Residence
Built in 1977
0.57 Acres Lot
$803,200 Zestimate®
$244/sqft
$-- HOA
What's special
Gas fireplaceCovered front porchSlate ge appliancesTile backsplashUnder-cabinet lightingQuartz countertopsSoaking tub
- 1 day |
- 239 |
- 10 |
Likely to sell faster than
Zillow last checked:
Listing updated:
Listed by:
Cindy Pegg,
Prime Properties Services, LLC
Source: South Georgia MLS,MLS#: 154709
Facts & features
Interior
Bedrooms & bathrooms
- Bedrooms: 5
- Bathrooms: 4
- Full bathrooms: 4
Primary bedroom
- Area: 252
- Dimensions: 14 x 18
Bedroom 2
- Area: 156
- Dimensions: 12 x 13
Bedroom 3
- Area: 144
- Dimensions: 12 x 12
Bedroom 4
- Area: 130
- Dimensions: 10 x 13
Primary bathroom
- Area: 234
- Dimensions: 13 x 18
Bathroom 2
- Area: 70
- Dimensions: 7 x 10
Bathroom 3
- Area: 72
- Dimensions: 6 x 12
Dining room
- Area: 221
- Dimensions: 17 x 13
Kitchen
- Area: 221
- Dimensions: 17 x 13
Heating
- Central, Heat Pump, Fireplace(s)
Cooling
- Central Air, Heat Pump
Appliances
- Included: Refrigerator, Electric Range, Microwave, Dishwasher, Disposal
- Laundry: Laundry Room, Inside, Laundry Room: 8 X 9, In Garage/Carport
Features
- Ceiling Fan(s), Wet Bar
- Flooring: Tile, Luxury Vinyl
- Windows: Thermopane
- Has fireplace: Yes
Interior area
- Total structure area: 3,441
- Total interior livable area: 3,441 sqft
Property
Parking
- Total spaces: 2
- Parking features: 2 Cars, Carport
- Carport spaces: 2
- Details: Garage: 23 X 21
Features
- Levels: One
- Stories: 1
- Patio & porch: Covered Patio, Front Porch, Rear Porch, Front Porch: 5 X 22, Back Porch: 12 X 17
- Exterior features: Termite Bonded, Deed Restrictions
- Pool features: None
- Frontage type: Golf Course
Lot
- Size: 0.57 Acres
- Features: Sprinkler System
Details
- Parcel number: 0076B 032
- Zoning: R-15
Construction
Type & style
- Home type: SingleFamily
- Property subtype: Single Family Residence
Materials
- Brick Veneer
- Roof: Shingle
Condition
- Year built: 1977
Utilities & green energy
- Electric: Ga Power
- Sewer: Public Sewer
- Water: Public, City
- Utilities for property: Cable Available
Community & HOA
Community
- Subdivision: Cherokee Plantation
HOA
- Amenities included: None
Location
- Region: Valdosta
Financial & listing details
- Price per square foot: $244/sqft
- Tax assessed value: $361,559
- Annual tax amount: $3,970
- Date on market: 8/12/2026
- Road surface type: Paved
Estimated market value
$803,200
$763,000 - $843,000
$2,167/mo
Price history
| Date | Event | Price |
|---|---|---|
| 8/12/2026 | Listed for sale | $840,500+180.2%$244/sqft |
Source:  South Georgia MLS #154709 Report a problem South Georgia MLS #154709 Report a problem | ||
| 9/23/2024 | Sold | $300,000-24.8%$87/sqft |
Source: Public Record Report a problem | ||
| 8/26/2024 | Pending sale | $399,000$116/sqft |
Source: South Georgia MLS #142271 Report a problem | ||
| 8/15/2024 | Listing removed | -- |
Source: South Georgia MLS #142271 Report a problem | ||
| 8/15/2024 | Pending sale | $399,000$116/sqft |
Source: South Georgia MLS #142271 Report a problem | ||
| 8/1/2024 | Listed for sale | $399,000$116/sqft |
Source: South Georgia MLS #142271 Report a problem | ||
Public tax history
| Year | Property taxes | Tax assessment |
|---|---|---|
| 2025 | -- | $144,624 +6.4% |
| 2024 | $3,517 -14.3% | $135,910 +3.5% |
| 2023 | $4,101 +57.1% | $131,364 +54.4% |
| 2022 | $2,611 -2.1% | $85,092 |
| 2021 | $2,667 +0.1% | $85,092 |
| 2020 | $2,666 -1.3% | $85,092 |
| 2019 | $2,700 -0.7% | $85,092 |
| 2018 | $2,719 +0.7% | $85,092 |
| 2017 | $2,700 -0.5% | $85,092 |
| 2016 | $2,715 | $85,092 -7.5% |
| 2015 | $2,715 -1.6% | $91,980 |
| 2014 | $2,758 | $91,980 |
| 2012 | -- | -- |
| 2011 | -- | -- |
| 2010 | -- | -- |
| 2009 | -- | -- |
| 2007 | -- | -- |
| 2006 | -- | -- |
| 2005 | -- | -- |
| 2004 | -- | -- |
| 2003 | -- | -- |
Find assessor info on the county website
Monthly payment
Est. payment
Payment breakdown
Explore the cost of this home by adjusting the details. Changes won't be saved.Climate risks
Neighborhood: 31605
Nearby schools
GreatSchools rating
- 5/10Sallas Mahone Elementary SchoolGrades: PK-5Distance: 1.8 mi
- 5/10Valdosta Middle SchoolGrades: 6-8Distance: 1.7 mi
- 4/10Valdosta High SchoolGrades: 9-12Distance: 4.7 mi
- $713,9005 bd3 ba4.1k sqft3307 Plantation Dr, Valdosta, GA 31605Off Market
- $395,7003 bd2 ba2.6k sqft3304 Plantation Dr, Valdosta, GA 31605Off Market

- $850,6005 bd6 ba4.4k sqft3303 Plantation Dr, Valdosta, GA 31605Off Market
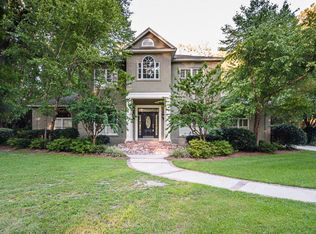
- $482,600-- bd2 ba3k sqft3306 Plantation Dr, Valdosta, GA 31605Off Market
- $399,6004 bd2 ba2.4k sqft3302 Plantation Dr, Valdosta, GA 31605Off Market
- $568,300-- bd2 ba3.8k sqft3309 Plantation Dr, Valdosta, GA 31605Off Market
- $393,2003 bd2 ba2.5k sqft3300 Plantation Dr, Valdosta, GA 31605Off Market
- $570,300-- bd3 ba3k sqft3308 Plantation Dr, Valdosta, GA 31605Off Market
A local agent can set up tours, give advice and negotiate with sellers.
A local lender can help you make sure your offer is ready when you are.
Similar homes
- $775,0003 bd4 ba4k sqft7 Tremblewood Trl, Valdosta, GA 31605For Sale
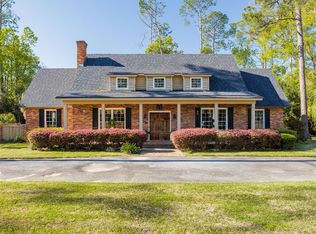 MLS ID #153072, Emily Courson. South Georgia MLS
 - $659,0003 bd3 ba3.3k sqft3338 Plantation Dr, Valdosta, GA 31605Active

 MLS ID #10752902, Whitney Sharpe, Southern Classic Realtors. GAMLS
 - $429,9004 bd3 ba2.9k sqft745 Lake Laurie Dr, Valdosta, GA 31605For Sale
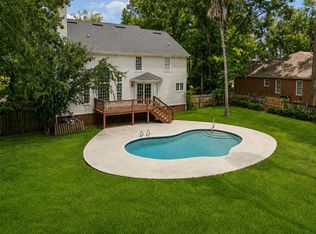 MLS ID #154633, The Jason Dove Team. South Georgia MLS
 - $459,9004 bd4 ba2.9k sqft3744 Bermuda Run Dr, Valdosta, GA 31605For Sale
 MLS ID #154493, Amber Morris. South Georgia MLS
 - $610,0004 bd3 ba2.3k sqft2581 Moore Crossing Rd, Valdosta, GA 31606For SaleMLS ID #154715, Aaron Miller. South Georgia MLS
- $468,0004 bd3 ba2.3k sqft3704 Bermuda Run Dr, Valdosta, GA 31605For SaleMLS ID #154615, Beth Baker. South Georgia MLS
- $834,9004 bd5 ba3.4k sqft3900 Knights Academy Rd, Valdosta, GA 31605For SaleMLS ID #148320, Wendy Cook. South Georgia MLS
- $520,0003 bd2 ba2.6k sqft820 S Lakeshore Dr, Valdosta, GA 31605For SaleMLS ID #154645, Brice Tunison. South Georgia MLS
- $699,9003 bd4 ba4k sqft1062 Ridge Rd, Valdosta, GA 31605For SaleMLS ID #154065, Tammy Borders. South Georgia MLS
- $849,9004 bd4 ba3.3k sqft3968 Buckhorn Rdg, Valdosta, GA 31601ActiveMLS ID #10821250, Samuel Straka, Southern Classic Realtors. GAMLS
- $424,0004 bd3 ba2.6k sqft3733 Bermuda Run Dr, Valdosta, GA 31605For SaleMLS ID #154217, David Burnett. South Georgia MLS
- $750,0003 bd4 ba3.6k sqft3 Fox Hollow Cir, Valdosta, GA 31602For SaleMLS ID #152927, Melissa Sherwood. South Georgia MLS
- $875,0005 bd4 ba3.7k sqft6072 Providence Point, Hahira, GA 31632For SaleMLS ID #154638, Jake Peterman. South Georgia MLS
- $949,5005 bd5 ba3.3k sqft3876 Timber Rdg, Valdosta, GA 31601For SaleMLS ID #154675, Nathan Smith. South Georgia MLS
- $829,9005 bd5 ba3.1k sqft3778 Bear Lake Rd, Valdosta, GA 31601ActiveMLS ID #10815830, Hope A Brown, Lavish Realty Corporation. GAMLS
- $550,0003 bd4 ba2.8k sqft3775 Bermuda Run Dr, Valdosta, GA 31605For Sale By Owner
- $655,0004 bd5 ba3.5k sqft4405 Plantation Crest Rd, Valdosta, GA 31602For SaleMLS ID #154601, Melissa Sherwood. South Georgia MLS
- $459,9004 bd3 ba2.6k sqft4504 Mahan Dr, Hahira, GA 31632For SaleMLS ID #154676, Chase Barker. South Georgia MLS
- $570,0004 bd4 ba3.9k sqft1156 N Lakeshore Dr, Valdosta, GA 31605For SaleMLS ID #146456, Chris Kendrick. South Georgia MLS
- $565,0005 bd4 ba4.1k sqft318 Eager Rd, Valdosta, GA 31602For SaleMLS ID #154334, Bart Bosch. South Georgia MLS
