Welcome to this beautifully maintained 4-bedroom, 3-bathroom single-story home featuring a thoughtfully designed split-floor plan that offers both comfort and privacy. Pride of ownership is evident from the moment you step inside. The inviting foyer opens into a spacious living room with a vaulted ceiling that flows seamlessly into the open-concept kitchen and dining area. The kitchen features a large 8' granite island, abundant cabinetry, a pantry, and a full complement of appliances, making it ideal for everyday living and entertaining. The private primary suite offers a relaxing retreat with dual granite vanities, a jetted tub, a tiled walk-in shower, and two spacious walk-in closets. One of the additional bedrooms includes its own private ensuite bathroom, making it ideal for teenagers, extended family, guests, or multi-generational living. The remaining two bedrooms share a centrally located full bathroom. Granite countertops are featured in the kitchen and all three bathrooms, creating a cohesive finish throughout the home. Step outside to enjoy the screened rear porch with tile flooring overlooking the fully fenced backyard. The yard offers plenty of space for outdoor activities and includes an automatic sprinkler system and a storage shed for added convenience. Complete with an attached 2-car garage, this move-in-ready home is conveniently located just minutes from local schools, shopping, restaurants, healthcare, and Moody Air Force Base. Offering modern finishes, flexible living space, and an excellent location, this home is ready for its next owner.
Pending
$383,500
3496 Knights Mill Dr, Valdosta, GA 31605
4beds
2,213sqft
Single Family Residence
Built in 2016
0.4 Acres Lot
$383,700 Zestimate®
$173/sqft
$9/mo HOA
What's special
Modern finishesFully fenced backyardStorage shedFlexible living spaceTiled walk-in showerTwo spacious walk-in closetsFull complement of appliances
- 16 days |
- 430 |
- 25 |
Likely to sell faster than
Zillow last checked:
Listing updated:
Listed by:
Tia Booker,
Signature Choice Realty
Source: South Georgia MLS,MLS#: 154596
Facts & features
Interior
Bedrooms & bathrooms
- Bedrooms: 4
- Bathrooms: 3
- Full bathrooms: 3
Primary bedroom
- Area: 224
- Dimensions: 14 x 16
Bedroom 2
- Area: 150
- Dimensions: 12 x 12.5
Bedroom 3
- Area: 175
- Dimensions: 12.5 x 14
Bedroom 4
- Area: 162.5
- Dimensions: 12.5 x 13
Primary bathroom
- Area: 105
- Dimensions: 7 x 15
Bathroom 2
- Area: 47.5
- Dimensions: 5 x 9.5
Bathroom 3
- Area: 50
- Dimensions: 5 x 10
Kitchen
- Area: 187
- Dimensions: 11 x 17
Living room
- Area: 289
- Dimensions: 17 x 17
Heating
- Central
Cooling
- Central Air
Appliances
- Included: Refrigerator, Electric Range, Microwave, Dishwasher, Disposal
- Laundry: Laundry Room, Laundry Room: 7.5 x 8.5, No Utility Room
Features
- Insulated, Ceiling Fan(s)
- Flooring: Hardwood, Carpet, Tile
- Windows: Thermopane, Blinds
Interior area
- Total structure area: 2,213
- Total interior livable area: 2,213 sqft
Video & virtual tour
Property
Parking
- Total spaces: 2
- Parking features: 2 Cars, Garage, Driveway, Garage Door Opener
- Garage spaces: 2
- Has uncovered spaces: Yes
Features
- Levels: One
- Stories: 1
- Patio & porch: Rear Porch, Screened
- Exterior features: Deed Restrictions
- Pool features: None
- Fencing: Fenced
- Frontage type: None
Lot
- Size: 0.4 Acres
- Features: Sprinkler System
Details
- Parcel number: 0148 182
- Zoning: R-15
Construction
Type & style
- Home type: SingleFamily
- Property subtype: Single Family Residence
Materials
- Brick Veneer, Cement Siding
- Roof: Shingle,Architectural
Condition
- Year built: 2016
Utilities & green energy
- Electric: Colquitt
- Sewer: Public Sewer
- Water: Public, City Of Valdosta
Community & HOA
Community
- Subdivision: Knights Mill
HOA
- Has HOA: Yes
- Amenities included: Common Area Maintenance
- HOA fee: $110 annually
Location
- Region: Valdosta
Financial & listing details
- Price per square foot: $173/sqft
- Tax assessed value: $365,880
- Annual tax amount: $3,751
- Date on market: 8/3/2026
- Road surface type: Paved
Estimated market value
$383,700
$365,000 - $403,000
$2,415/mo
Price history
| Date | Event | Price |
|---|---|---|
| 8/5/2026 | Pending sale | $383,500$173/sqft |
Source:  South Georgia MLS #154596 Report a problem South Georgia MLS #154596 Report a problem | ||
| 8/3/2026 | Listed for sale | $383,500+3.7%$173/sqft |
Source: South Georgia MLS #154596 Report a problem | ||
| 1/16/2024 | Sold | $369,900$167/sqft |
Source: Public Record Report a problem | ||
| 12/9/2023 | Pending sale | $369,900$167/sqft |
Source: South Georgia MLS #138463 Report a problem | ||
| 12/1/2023 | Listed for sale | $369,900$167/sqft |
Source: South Georgia MLS #138463 Report a problem | ||
| 11/28/2023 | Pending sale | $369,900$167/sqft |
Source: South Georgia MLS #138463 Report a problem | ||
| 11/3/2023 | Listed for sale | $369,900+41.8%$167/sqft |
Source: South Georgia MLS #138463 Report a problem | ||
| 11/28/2018 | Sold | $260,900+0.4%$118/sqft |
Source: South Georgia MLS #115745 Report a problem | ||
| 10/18/2018 | Listed for sale | $259,900$117/sqft |
Source: REAL LIVING REALTY ADVISORS #115745 Report a problem | ||
| 1/31/2017 | Sold | $259,900$117/sqft |
Source: Public Record Report a problem | ||
Public tax history
| Year | Property taxes | Tax assessment |
|---|---|---|
| 2025 | -- | $146,352 +3.8% |
| 2024 | $3,939 -17.4% | $141,032 |
| 2023 | $4,766 +12.3% | $141,032 +15.5% |
| 2022 | $4,245 +25.5% | $122,096 +28.1% |
| 2021 | $3,384 +0.1% | $95,278 |
| 2020 | $3,382 -1.3% | $95,278 |
| 2019 | $3,426 +6% | $95,278 |
| 2018 | $3,232 +0.7% | $95,278 |
| 2017 | $3,210 +552.9% | $95,278 +460.5% |
| 2016 | $492 | $17,000 +100% |
| 2015 | $492 +71.4% | $8,500 |
| 2014 | $287 | $8,500 |
| 2012 | -- | -- |
| 2011 | -- | -- |
| 2010 | -- | -- |
| 2009 | -- | -- |
Find assessor info on the county website
Monthly payment
Est. payment
Payment breakdown
Explore the cost of this home by adjusting the details. Changes won't be saved.Climate risks
Neighborhood: 31605
Nearby schools
GreatSchools rating
- 5/10Sallas Mahone Elementary SchoolGrades: PK-5Distance: 2.4 mi
- 5/10Valdosta Middle SchoolGrades: 6-8Distance: 3.4 mi
- 4/10Valdosta High SchoolGrades: 9-12Distance: 1.9 mi
- $410,7004 bd3 ba2.4k sqft3490 Knights Mill Dr, Valdosta, GA 31605Off Market
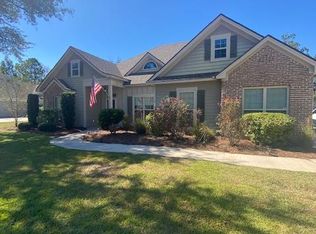
- $366,3004 bd3 ba2.2k sqft3500 Knights Mill Dr, Valdosta, GA 31605Off Market

- $458,2004 bd3 ba2.3k sqft3412 Norton Pl, Valdosta, GA 31605Off Market

- $390,2004 bd3 ba2.2k sqft3497 Knights Mill Dr, Valdosta, GA 31605Off Market
- $379,9004 bd3 ba2.1k sqft3484 Knights Mill Dr, Valdosta, GA 31605Sold
- $368,6004 bd3 ba2.1k sqft3504 Knights Mill Dr, Valdosta, GA 31605Off Market
- $474,0004 bd3 ba2.5k sqft3406 Norton Pl, Valdosta, GA 31605Off Market
- $376,1004 bd3 ba2k sqft3491 Knights Mill Dr, Valdosta, GA 31605Off Market
A local agent can set up tours, give advice and negotiate with sellers.
A local lender can help you make sure your offer is ready when you are.
Similar homes
- $328,0004 bd3 ba2k sqft3941 Duchess Ct, Valdosta, GA 31605For Sale
 MLS ID #154754, Kelly Robbins. South Georgia MLS
 - $370,0004 bd3 ba2.3k sqft3980 Crusader Ct, Valdosta, GA 31605For Sale
 MLS ID #154156, Aurora Vargas. South Georgia MLS
 - $375,0004 bd3 ba2.4k sqft3908 Duke Ct, Valdosta, GA 31605For Sale
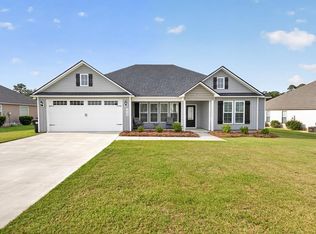 MLS ID #154560, Andy Tabor. South Georgia MLS
 - $289,9004 bd2 ba1.5k sqft3880 Heather Way, Valdosta, GA 31605For Sale
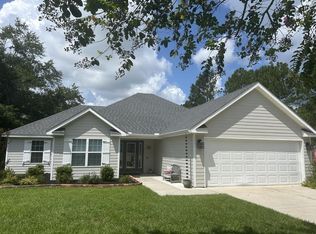 MLS ID #154733, Ann Guess. South Georgia MLS
 - $369,0003 bd3 ba2.2k sqft3892 Darian Dr, Valdosta, GA 31605For SaleMLS ID #153918, Ivy Kendrick. South Georgia MLS
- $429,9004 bd3 ba2.9k sqft745 Lake Laurie Dr, Valdosta, GA 31605For SaleMLS ID #154633, The Jason Dove Team. South Georgia MLS
- $335,0004 bd2 ba2.2k sqft4063 McKenzie Ln, Valdosta, GA 31605For SaleMLS ID #154070, Aaron Miller. South Georgia MLS
- $334,9004 bd2 ba1.6k sqft4067 Gramercy Dr, Valdosta, GA 31605For SaleMLS ID #154352, Emily Courson. South Georgia MLS
- $317,5004 bd2 ba1.8k sqft3520 Harvest Trl, Valdosta, GA 31605For SaleMLS ID #153891, Markesia Lucas. South Georgia MLS
- $468,0004 bd3 ba2.3k sqft3704 Bermuda Run Dr, Valdosta, GA 31605For SaleMLS ID #154615, Beth Baker. South Georgia MLS
- $310,0004 bd2 ba1.8k sqft3600 Cattle Xing, Valdosta, GA 31605For SaleMLS ID #154539, Ashley Sluder. South Georgia MLS
- $349,9004 bd3 ba2k sqft3916 Duchess Ct, Valdosta, GA 31605For SaleMLS ID #154135, Rachelle Anderson. South Georgia MLS
- $324,0004 bd2 ba1.9k sqft3868 Karaline Cir, Valdosta, GA 31605For SaleMLS ID #154083, Aubrey Suddarth. South Georgia MLS
- $459,9004 bd4 ba2.9k sqft3744 Bermuda Run Dr, Valdosta, GA 31605For SaleMLS ID #154493, Amber Morris. South Georgia MLS
- $399,9004 bd3 ba2.7k sqft505 Hunters Gln, Valdosta, GA 31602For SaleMLS ID #149766, Beth Haun. South Georgia MLS
- $289,9004 bd2 ba1.6k sqft4210 Bowen Way, Valdosta, GA 31605For SaleMLS ID #154274, Brandi Orr. South Georgia MLS
- $364,9005 bd3 ba2.6k sqft2523 Buena Vista Cir, Valdosta, GA 31602For SaleMLS ID #154380, Gary Wisenbaker. South Georgia MLS
- $289,9003 bd2 ba1.8k sqft2787 Timbercreek Trl, Valdosta, GA 31605For SaleMLS ID #153960, Gary Wisenbaker. South Georgia MLS
- $232,0003 bd2 ba1.3k sqft3554 Beulah Cir, Valdosta, GA 31605For SaleMLS ID #154639, Terri Taylor. South Georgia MLS
- $349,9004 bd2 ba3k sqft5 Post Pointe Cir, Valdosta, GA 31602For SaleMLS ID #145203, Sandra Hayden. South Georgia MLS
