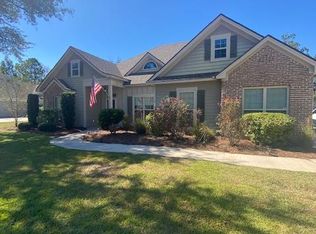
Welcome home to this beautifully maintained four-bedroom, three-bathroom residence. Thoughtfully designed with a desirable split floor plan that offers both comfort and privacy. When you walk through the front door, you're greeted by abundant natural light streaming through large windows, creating a bright, airy atmosphere that instantly feels welcoming. The heart of the home contains the spacious kitchen and dining area, a place where everyday meals turn into meaningful moments. Featuring granite countertops, a five-foot island with additional storage, ample cabinetry, and tasteful finishes, this space blends style and function effortlessly. Whether you're hosting friends, gathering with family, or enjoying a quiet evening at home, this kitchen is designed to bring people together. Tucked away on its own side of the home, the private primary suite serves as a peaceful retreat. The spa-like ensuite bath invites you to unwind with a soaking tub, walk-in shower with double shower heads, and generous space to relax and recharge at the end of the day. On the opposite side of the home, three additional bedrooms are thoughtfully arranged along a hallway, complemented by a well-appointed hall bath and a convenient Jack-and-Jill bath shared between two bedrooms, ideal for guests, growing households, or multi-generational living. Architectural details such as vaulted and coffered ceilings, decorative columns, and updated finishes add warmth and character throughout. The sunroom provides a serene escape, perfect for morning coffee, reading, entertaining, or simply enjoying peaceful views of the backyard. Outside, the beautifully maintained landscaping reflects true pride of ownership and enhances the home's curb appeal. The front patio allows for an additional morning or afternoon retreat. With its thoughtful layout, stylish amenities, and inviting atmosphere, this home offers a wonderful blend of comfort, functionality, and charm. Ready to welcome its next owners.
Sold for $379,900
$379,900
3484 Knights Mill Dr, Valdosta, GA 31605
4beds
2,136sqft
Single Family Residence
Built in 2016
0.36 Acres Lot
$381,100 Zestimate®
$178/sqft
$2,324 Estimated rent
Home value
$381,100
$309,000 - $469,000
$2,324/mo
Zestimate® history
Owner options
List your home for rent
$2,324/mo
Rent Zestimate®
Find your next renter with Zillow Rental Manager. Plus, with online applications, you can quickly screen prospective tenants – for free.
$2,324/mo
Rent Zestimate®
Refinance and save
$2,415/mo
Est. payment
Refinancing to a lower rate could help reduce your monthly payments and save thousands over the life of the loan.
$2,415/mo
Est. payment
Explore your selling options
Work with a Zillow partner agent
Leverage their expertise and Zillow's premium Showcase listings to get your home seen by more buyers.
Get startedList with your own agent
Get your home in front of millions of buyers by listing it on Zillow.
Learn how to do itSell it yourself
Take full control of how buyers see your home on Zillow by listing For Sale by Owner (FSBO).
List your homeWhat's special
Tasteful finishesGenerous space to relaxDesirable split floor planDecorative columnsGranite countertopsConvenient jack-and-jill bathAmple cabinetry
Zillow last checked:
Listing updated:
Listed by:
Tia Booker,
Signature Choice Realty
Bought with:
Hope Brown, 368283
Lavish Realty Corp
Source: South Georgia MLS,MLS#: 149827
Facts & features
Interior
Bedrooms & bathrooms
- Bedrooms: 4
- Bathrooms: 3
- Full bathrooms: 3
Primary bedroom
- Area: 195
- Dimensions: 15 x 13
Bedroom 2
- Area: 110
- Dimensions: 10 x 11
Bedroom 3
- Area: 132
- Dimensions: 12 x 11
Bedroom 4
- Area: 154
- Dimensions: 11 x 14
Primary bathroom
- Area: 130
- Dimensions: 10 x 13
Bathroom 2
- Area: 45
- Dimensions: 9 x 5
Bathroom 3
- Area: 65
- Dimensions: 5 x 13
Dining room
- Area: 132
- Dimensions: 12 x 11
Kitchen
- Area: 143
- Dimensions: 11 x 13
Living room
- Area: 304
- Dimensions: 19 x 16
Heating
- Central
Cooling
- Central Air
Appliances
- Included: Refrigerator, Electric Range, Microwave, Dishwasher, Disposal, Washer, Dryer
- Laundry: Laundry Room, Inside, Laundry Room: 8x6
Features
- Ceiling Fan(s)
- Flooring: Hardwood, Carpet, Tile
- Windows: Thermopane, Blinds
Interior area
- Total structure area: 2,136
- Total interior livable area: 2,136 sqft
Property
Parking
- Total spaces: 3
- Parking features: 3+ Cars, Garage, Driveway, Garage Door Opener
- Garage spaces: 3
- Has uncovered spaces: Yes
Features
- Levels: One
- Stories: 1
- Patio & porch: Sun Room
- Pool features: None
- Fencing: Fenced
- Frontage type: None
Lot
- Size: 0.36 Acres
- Features: Sprinkler System
Details
- Parcel number: 0148 180
- Zoning: R3-Res
Construction
Type & style
- Home type: SingleFamily
- Property subtype: Single Family Residence
Materials
- Cement Siding
- Roof: Architectural
Condition
- Year built: 2016
Utilities & green energy
- Electric: Colquitt Emc
- Sewer: Public Sewer
- Water: Public, Valdosta City Water
Community & HOA
Community
- Subdivision: Knights Mill Sd
HOA
- Has HOA: Yes
- Amenities included: Common Area Maintenance
- HOA fee: $110 annually
Location
- Region: Valdosta
Financial & listing details
- Price per square foot: $178/sqft
- Tax assessed value: $356,105
- Annual tax amount: $3,648
- Date on market: 3/1/2026
- Road surface type: Paved
Price history
| Date | Event | Price |
|---|---|---|
| 6/16/2026 | Sold | $379,900$178/sqft |
Source: Public Record Report a problem | ||
| 5/6/2026 | Pending sale | $379,900$178/sqft |
Source:  South Georgia MLS #149827 Report a problem South Georgia MLS #149827 Report a problem | ||
| 3/1/2026 | Listed for sale | $379,900+58.4%$178/sqft |
Source: South Georgia MLS #149827 Report a problem | ||
| 7/11/2016 | Sold | $239,900$112/sqft |
Source: Public Record Report a problem | ||
Public tax history
| Year | Property taxes | Tax assessment |
|---|---|---|
| 2025 | -- | $142,442 +3.4% |
| 2024 | $3,679 -17.4% | $137,720 |
| 2023 | $4,451 +13.2% | $137,720 +15.6% |
| 2022 | $3,934 +27.2% | $119,138 +28% |
| 2021 | $3,093 +0.1% | $93,075 |
| 2020 | $3,091 -1.3% | $93,075 |
| 2019 | $3,131 -0.7% | $93,075 |
| 2018 | $3,153 +0.7% | $93,075 |
| 2017 | $3,131 +536.8% | $93,075 +447.5% |
| 2016 | $492 | $17,000 +100% |
| 2015 | $492 +74.3% | $8,500 |
| 2014 | $282 | $8,500 |
| 2012 | -- | -- |
| 2011 | -- | -- |
| 2010 | -- | -- |
| 2009 | -- | -- |
Find assessor info on the county website
Neighborhood: 31605
Nearby homes
- $410,7004 bd3 ba2.4k sqft3490 Knights Mill Dr, Valdosta, GA 31605Off Market
- $370,3004 bd3 ba1.9k sqft3478 Knights Mill Dr, Valdosta, GA 31605Off Market
- $383,5004 bd3 ba2.2k sqft3496 Knights Mill Dr, Valdosta, GA 31605Pending

- $404,9004 bd3 ba2.2k sqft3485 Knights Mill Dr, Valdosta, GA 31605Off Market

- $381,9005 bd3 ba2.3k sqft3418 Norton Pl, Valdosta, GA 31605Off Market
- $343,4004 bd2 ba2k sqft3424 Norton Pl, Valdosta, GA 31605Off Market
- $378,1004 bd3 ba2k sqft3491 Knights Mill Dr, Valdosta, GA 31605Off Market
- $413,8004 bd3 ba2.4k sqft3479 Knights Mill Dr, Valdosta, GA 31605Off Market
Nearby schools
GreatSchools rating
- 5/10Sallas Mahone Elementary SchoolGrades: PK-5Distance: 2.4 mi
- 5/10Valdosta Middle SchoolGrades: 6-8Distance: 3.4 mi
- 4/10Valdosta High SchoolGrades: 9-12Distance: 1.9 mi


Get pre-qualified for a loan
At Zillow Home Loans, we can pre-qualify you in as little as 5 minutes with no impact to your credit score.An equal housing lender. NMLS #10287.
Sell for more on Zillow
Get a Zillow Showcase℠ listing at no additional cost and you could sell for .
$381,100
2% more
+$7,622
With Zillow Showcase(estimated)
$388,722
- Georgia
- Lowndes County
- Valdosta
- 31605
- 3484 Knights Mill Dr
Nearby cities
Nearby neighborhoods
Nearby zip codes
Other Valdosta Topics
