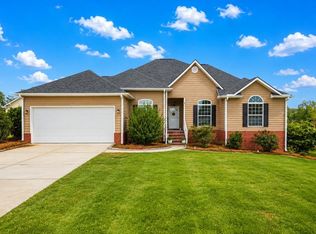
From the moment you arrive, this gorgeous four-bedroom, two-and-a-half-bath home makes an unforgettable first impression. Nestled on a generous 0.65-acre corner lot at the entrance of a peaceful cul-de-sac, the property offers the rare combination of privacy, space, and neighborhood charm that buyers dream about. The new roof and HVAC means you move in with peace of mind. From the oversized covered front porch, step inside and feel instantly at home. The open, light-filled layout flows effortlessly with all new flooring from the living area into a beautifully updated kitchen outfitted with stainless steel appliances, new granite countertops, and new tile backsplash. Whether you are hosting a dinner party or cooking a quiet weeknight meal, this kitchen is ready to impress. The primary suite is your personal retreat, featuring a luxurious en-suite bath with a soaking Jacuzzi tub and a spacious walk-in closet designed to handle even the most impressive wardrobe. The smart split floor plan keeps the primary suite perfectly separated from the additional bedrooms, making it ideal for families, guests, or anyone who values a little extra privacy. A versatile flex room, currently used as a home office, can easily convert into a fourth bedroom or playroom, giving you the flexibility to grow into this space on your own terms. Located just minutes from Moody Air Force Base, this home is a perfect fit for military families seeking convenience without sacrificing the feel of a quiet, established neighborhood. Opportunities like this do not last long in Valdosta. Schedule your private showing today and make this beautiful home yours!
For sale
$341,000
4611 Oxbottom Dr, Valdosta, GA 31605
4beds
2,049sqft
:
Get pre-qualified$2,181/mo
Single Family Residence
Built in 2004
0.65 Acres Lot
$338,300 Zestimate®
$166/sqft
$-- HOA
What's special
- 71 days |
- 295 |
- 24 |
Zillow last checked:
Listing updated:
Listed by:
Caitlin Day,
Canopy Realty Group
Source: South Georgia MLS,MLS#: 153705
Facts & features
Interior
Bedrooms & bathrooms
- Bedrooms: 4
- Bathrooms: 3
- Full bathrooms: 2
- 1/2 bathrooms: 1
Primary bedroom
- Area: 208
- Dimensions: 13 x 16
Bedroom 2
- Area: 143
- Dimensions: 11 x 13
Bedroom 3
- Area: 143
- Dimensions: 11 x 13
Bedroom 4
- Area: 150
- Dimensions: 12 x 12.5
Primary bathroom
- Area: 176
- Dimensions: 11 x 16
Bathroom 2
- Area: 54
- Dimensions: 6 x 9
Kitchen
- Area: 168
- Dimensions: 12 x 14
Living room
- Area: 285
- Dimensions: 15 x 19
Heating
- Central
Cooling
- Heat Pump
Appliances
- Included: Refrigerator, Electric Range, Dishwasher
- Laundry: Laundry Room, Inside, Laundry Room: 6x7
Interior area
- Total structure area: 2,049
- Total interior livable area: 2,049 sqft
Video & virtual tour
Property
Parking
- Parking features: Garage
- Has garage: Yes
- Details: Garage: 22x22
Features
- Levels: One
- Stories: 1
- Pool features: None
- Fencing: Fenced
Lot
- Size: 0.65 Acres
- Dimensions: 154 x 186
Details
- Parcel number: 0145B250
- Zoning: R-21
Construction
Type & style
- Home type: SingleFamily
- Property subtype: Single Family Residence
Materials
- Cement Siding
- Roof: Shingle
Condition
- Year built: 2004
Utilities & green energy
- Electric: Colquitt Emc
- Sewer: Septic Tank
- Water: Community, Community Well
Community & HOA
Community
- Subdivision: Kingsgate
Location
- Region: Valdosta
Financial & listing details
- Price per square foot: $166/sqft
- Tax assessed value: $291,107
- Annual tax amount: $2,839
- Date on market: 5/17/2026
- Road surface type: Paved
Estimated market value
$338,300
$321,000 - $355,000
$2,098/mo
Price history
| Date | Event | Price |
|---|---|---|
| 5/17/2026 | Listed for sale | $341,000+17.6%$166/sqft |
Source:  South Georgia MLS #153705 Report a problem South Georgia MLS #153705 Report a problem | ||
| 4/7/2025 | Sold | $290,000-8.8%$142/sqft |
Source: South Georgia MLS #144045 Report a problem | ||
| 3/9/2025 | Pending sale | $318,000$155/sqft |
Source: South Georgia MLS #144045 Report a problem | ||
| 3/1/2025 | Listed for sale | $318,000-0.6%$155/sqft |
Source: South Georgia MLS #144045 Report a problem | ||
| 2/28/2025 | Listing removed | $319,900$156/sqft |
Source: South Georgia MLS #143219 Report a problem | ||
| 2/25/2025 | Price change | $319,900-3%$156/sqft |
Source: South Georgia MLS #143219 Report a problem | ||
| 1/20/2025 | Price change | $329,900-2.7%$161/sqft |
Source: South Georgia MLS #143219 Report a problem | ||
| 11/22/2024 | Listed for sale | $339,000$165/sqft |
Source: South Georgia MLS #143219 Report a problem | ||
| 11/22/2024 | Listing removed | $339,000$165/sqft |
Source: South Georgia MLS #143191 Report a problem | ||
| 11/20/2024 | Listed for sale | $339,000+44.3%$165/sqft |
Source: South Georgia MLS #143191 Report a problem | ||
| 3/4/2021 | Sold | $235,000+2.2%$115/sqft |
Source: South Georgia MLS #124079 Report a problem | ||
| 1/28/2021 | Listed for sale | $229,900+2.2%$112/sqft |
Source: Valdosta Real Estate #124079 Report a problem | ||
| 11/13/2020 | Listing removed | $224,900$110/sqft |
Source: Valdosta Real Estate #123378 Report a problem | ||
| 11/7/2020 | Listed for sale | $224,900+12.5%$110/sqft |
Source: Valdosta Real Estate #123378 Report a problem | ||
| 11/1/2016 | Listing removed | $199,900$98/sqft |
Source: United Country Report a problem | ||
| 10/7/2016 | Price change | $199,900-2.4%$98/sqft |
Source: United Country Report a problem | ||
| 7/21/2016 | Price change | $204,900-2.4%$100/sqft |
Source: United Country Valdosta Real Estate #106384 Report a problem | ||
| 6/30/2016 | Price change | $209,900-2.3%$102/sqft |
Source: United Country Report a problem | ||
| 5/3/2016 | Listed for sale | $214,900-4.4%$105/sqft |
Source: United Country Valdosta Real Estate #106384 Report a problem | ||
| 9/3/2009 | Listing removed | $224,900$110/sqft |
Source: Diamond Realty #78419 Report a problem | ||
| 4/22/2009 | Price change | $224,900+1.5%$110/sqft |
Source: Diamond Realty #78419 Report a problem | ||
| 4/10/2009 | Listed for sale | $221,500+9.9%$108/sqft |
Source: Diamond Realty #78419 Report a problem | ||
| 6/8/2007 | Sold | $201,500$98/sqft |
Source: Public Record Report a problem | ||
Public tax history
| Year | Property taxes | Tax assessment |
|---|---|---|
| 2025 | -- | $116,443 +16.6% |
| 2024 | $2,444 -14.1% | $99,858 |
| 2023 | $2,845 +21.4% | $99,858 +27.4% |
| 2022 | $2,343 -3% | $78,366 |
| 2021 | $2,416 +18.5% | $78,366 |
| 2020 | $2,039 -1% | $78,366 |
| 2019 | $2,059 +6.6% | $78,366 +7.9% |
| 2018 | $1,931 +1.6% | $72,624 |
| 2017 | $1,901 -1.4% | $72,624 |
| 2016 | $1,928 | $72,624 -2.4% |
| 2015 | $1,928 -0.4% | $74,400 |
| 2014 | $1,935 | $74,400 |
| 2012 | -- | -- |
| 2011 | -- | -- |
| 2010 | -- | -- |
| 2009 | -- | -- |
| 2007 | -- | -- |
| 2006 | -- | -- |
| 2005 | -- | -- |
| 2004 | -- | -- |
| 2003 | -- | -- |
Find assessor info on the county website
Monthly payment
Est. payment
Payment breakdown
Explore the cost of this home by adjusting the details. Changes won't be saved.Climate risks
Neighborhood: Bemiss
Nearby schools
GreatSchools rating
- 7/10Pine Grove Elementary SchoolGrades: PK-5Distance: 2 mi
- 7/10Pine Grove Middle SchoolGrades: 6-8Distance: 2.1 mi
- 6/10Lowndes High SchoolGrades: 9-12Distance: 9.1 mi
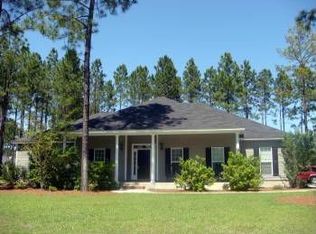
- $283,9004 bd2 ba2k sqft4611 Oxbottom, Valdosta, GA 31605Off Market
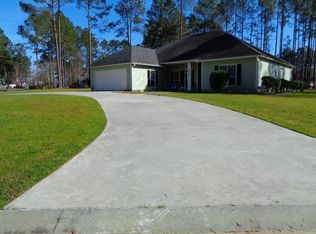
- $320,3004 bd2 ba2k sqft4700 Queensbury Way, Valdosta, GA 31605Sold
- $327,6004 bd2 ba2.1k sqft4805 Knights Ct, Valdosta, GA 31605Off Market

- $295,0004 bd2 ba1.9k sqft4612 Oxbottom Dr, Valdosta, GA 31605Sold

- $351,1004 bd2 ba2.1k sqft4608 Oxbottom Dr, Valdosta, GA 31605Off Market
- $292,6940.98 Acres4617 Oxbottom Dr, Valdosta, GA 31605Off Market
- $310,0004 bd2 ba2.1k sqft4704 Queensbury Way, Valdosta, GA 31605Off Market
- $330,0004 bd2 ba2k sqft4604 Oxbottom Dr, Valdosta, GA 31605Sold
A local agent can set up tours, give advice and negotiate with sellers.
A local lender can help you make sure your offer is ready when you are.
Similar homes
- $299,9004 bd2 ba1.8k sqft3918 Wynnfield Dr, Valdosta, GA 31605For Sale
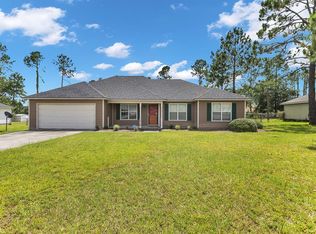 MLS ID #154467, Jamill Williams. South Georgia MLS
 - $309,9004 bd2 ba2k sqft4212 Buckhead Dr, Valdosta, GA 31605For Sale
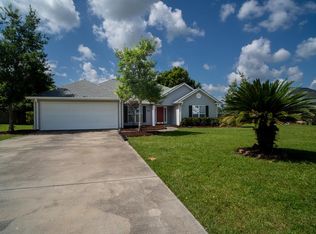 MLS ID #154212, Chad Hulsey. South Georgia MLS
 - $350,0004 bd2 ba2.1k sqft4004 Grey Oak Dr, Valdosta, GA 31605For Sale
 MLS ID #153602, Laura Stidham. South Georgia MLS
 - $345,0004 bd2 ba2.2k sqft4063 McKenzie Ln, Valdosta, GA 31605For Sale
 MLS ID #154070, Aaron Miller. South Georgia MLS
 - $325,0004 bd3 ba2.2k sqft4008 Medieval Ct, Valdosta, GA 31605For SaleMLS ID #153932, Janice MacMillan. South Georgia MLS
- $350,0004 bd2 ba1.9k sqft2899 Cotton Bay Xing, Valdosta, GA 31605For SaleMLS ID #154319, Elisa Ray. South Georgia MLS
- $375,0004 bd3 ba2.3k sqft3980 Crusader Ct, Valdosta, GA 31605For SaleMLS ID #154156, Aurora Vargas. South Georgia MLS
- $299,9004 bd2 ba1.8k sqft3828 Coventry Dr, Valdosta, GA 31605For SaleMLS ID #154472, Kimberly Dyer. South Georgia MLS
- $334,9004 bd2 ba1.6k sqft4067 Gramercy Dr, Valdosta, GA 31605For SaleMLS ID #154352, Emily Courson. South Georgia MLS
- $324,0004 bd2 ba1.9k sqft3868 Karaline Cir, Valdosta, GA 31605For SaleMLS ID #154083, Aubrey Suddarth. South Georgia MLS
- $345,0004 bd3 ba2.2k sqft4614 Briarberry Dr, Valdosta, GA 31602For SaleMLS ID #154482, Kelsey Wiggins. South Georgia MLS
- $289,9004 bd2 ba1.6k sqft4210 Bowen Way, Valdosta, GA 31605For SaleMLS ID #154274, Brandi Orr. South Georgia MLS
- $369,0003 bd3 ba2.2k sqft3892 Darian Dr, Valdosta, GA 31605For SaleMLS ID #153918, Ivy Kendrick. South Georgia MLS
- $294,0003 bd2 ba1.8k sqft3853 Brookfield Dr, Valdosta, GA 31605For SaleMLS ID #154239, Carla Bello. South Georgia MLS
- $379,9004 bd3 ba2.3k sqft3762 Knights Mill Dr, Valdosta, GA 31605For SaleMLS ID #154079, Ginny Howell. South Georgia MLS
- $385,0004 bd3 ba2.2k sqft3694 Knights Mill Dr, Valdosta, GA 31605For SaleMLS ID #153991, Tanika Christopher. South Georgia MLS
- $317,5004 bd2 ba1.8k sqft3520 Harvest Trl, Valdosta, GA 31605For SaleMLS ID #153891, Markesia Lucas. South Georgia MLS
- $285,0004 bd2 ba1.6k sqft3581 Guest Rd, Valdosta, GA 31605For SaleMLS ID #153766, Kinsey Hagedorn. South Georgia MLS
- $284,9004 bd2 ba1.8k sqft4324 Whippoorwill Cir, Valdosta, GA 31605For SaleMLS ID #154124, Andrea Huguley. South Georgia MLS
- $229,9003 bd2 ba1.6k sqft5068 Pearl Davis Rd, Valdosta, GA 31605For SaleMLS ID #153848, Kinsey Hagedorn. South Georgia MLS
