Set in a quiet, well-established neighborhood just minutes from Moody Air Force Base, this beautifully maintained 4-bedroom, 2-bath home is completely move-in ready and thoughtfully updated from top to bottom. Situated on an impressive 0.79-acre lot, the property offers space and privacy with a large, fully fenced backyard—ideal for outdoor entertaining, pets, or simply enjoying the peaceful surroundings. Gutters are already in place, and a newer roof provides added value and peace of mind for the next owner. Inside, the home immediately stands out with fresh, neutral paint, updated lighting, and no carpet throughout, creating a clean and modern feel. Custom trim work adds character and craftsmanship throughout the home. The living room serves as a warm and inviting gathering space, featuring a wood-burning fireplace set against a beautiful shiplap accent wall that becomes a stunning focal point for the room. The kitchen is both functional and stylish, equipped with stainless steel appliances and designed for easy flow into the main living areas—perfect for everyday living and entertaining. All four bedrooms are generously sized, offering flexibility for family, guests, or home office needs. The primary suite is a true retreat, highlighted by a spacious closet with custom wood shelving and a built-in safe for added organization and security. Even the laundry room has been thoughtfully designed, boasting decorative tile flooring and a wood ceiling that brings charm and personality to a practical space. With its thoughtful upgrades, spacious lot, newer roof, and desirable location near MAFB, this home delivers comfort, style, and practicality in one complete package. Truly move-in ready and waiting for its next owner to enjoy.
Sold for $330,000
$330,000
4604 Oxbottom Dr, Valdosta, GA 31605
4beds
2,022sqft
Single Family Residence
Built in 2002
0.79 Acres Lot
$333,700 Zestimate®
$163/sqft
$2,077 Estimated rent
Home value
$333,700
$280,000 - $397,000
$2,077/mo
Zestimate® history
Owner options
List your home for rent
$2,077/mo
Rent Zestimate®
Find your next renter with Zillow Rental Manager. Plus, with online applications, you can quickly screen prospective tenants – for free.
$2,077/mo
Rent Zestimate®
Refinance and save
$2,155/mo
Est. payment
Refinancing to a lower rate could help reduce your monthly payments and save thousands over the life of the loan.
$2,155/mo
Est. payment
Explore your selling options
Work with a Zillow partner agent
Leverage their expertise and Zillow's premium Showcase listings to get your home seen by more buyers.
Get startedList with your own agent
Get your home in front of millions of buyers by listing it on Zillow.
Learn how to do itSell it yourself
Take full control of how buyers see your home on Zillow by listing For Sale by Owner (FSBO).
List your homeWhat's special
Wood-burning fireplaceLarge fully fenced backyardNewer roofCustom trim workStainless steel appliancesUpdated lightingBuilt-in safe
Zillow last checked:
Listing updated:
Listed by:
The Jason Dove Team,
Dove Realty, Inc.
Bought with:
Kerry Sutton, 386091
The American Dream
Source: South Georgia MLS,MLS#: 147175
Facts & features
Interior
Bedrooms & bathrooms
- Bedrooms: 4
- Bathrooms: 2
- Full bathrooms: 2
Primary bedroom
- Area: 213.89
- Dimensions: 14.58 x 14.67
Bedroom 2
- Area: 135.14
- Dimensions: 11.58 x 11.67
Bedroom 3
- Area: 128.33
- Dimensions: 11 x 11.67
Bedroom 4
- Area: 148.75
- Dimensions: 11.67 x 12.75
Primary bathroom
- Area: 131.28
- Dimensions: 11.33 x 11.58
Bathroom 2
- Area: 63.89
- Dimensions: 7.67 x 8.33
Dining room
- Area: 115.5
- Dimensions: 11 x 10.5
Kitchen
- Area: 140
- Dimensions: 14 x 10
Living room
- Area: 283.67
- Dimensions: 18.5 x 15.33
Heating
- Central, Fireplace(s)
Cooling
- Central Air
Appliances
- Included: Refrigerator, Electric Range, Microwave, Dishwasher, Washer, Dryer
- Laundry: Laundry Room, Inside, Laundry Room: 8'5 x 5'3
Features
- Insulated, Ceiling Fan(s)
- Flooring: Tile, Luxury Vinyl
- Windows: Thermopane, Blinds
- Has fireplace: Yes
Interior area
- Total structure area: 2,022
- Total interior livable area: 2,022 sqft
Property
Parking
- Total spaces: 2
- Parking features: 2 Cars, Garage, Garage Door Opener
- Garage spaces: 2
Features
- Levels: One
- Stories: 1
- Patio & porch: Covered Patio, Front Porch, Rear Porch
- Exterior features: Deed Restrictions
- Has private pool: Yes
- Pool features: Above Ground
- Fencing: Fenced
- Frontage type: None
Lot
- Size: 0.79 Acres
Details
- Parcel number: 0145B 234
- Zoning: R-21
Construction
Type & style
- Home type: SingleFamily
- Property subtype: Single Family Residence
Materials
- Cement Siding
- Roof: Shingle,Architectural
Condition
- Year built: 2002
Utilities & green energy
- Electric: Colquitt Emc
- Sewer: Septic Tank
- Water: Community, Metro Water
Community & HOA
Community
- Subdivision: Kingsgate
HOA
- Has HOA: Yes
- Amenities included: Insurance, Common Area Maintenance
- HOA fee: $150 annually
Location
- Region: Valdosta
Financial & listing details
- Price per square foot: $163/sqft
- Tax assessed value: $277,995
- Annual tax amount: $2,513
- Date on market: 1/1/2026
- Road surface type: Paved
Price history
| Date | Event | Price |
|---|---|---|
| 1/30/2026 | Sold | $330,000-5.7%$163/sqft |
Source: Public Record Report a problem | ||
| 1/14/2026 | Pending sale | $349,900$173/sqft |
Source:  South Georgia MLS #147175 Report a problem South Georgia MLS #147175 Report a problem | ||
| 1/1/2026 | Listed for sale | $349,900+77.6%$173/sqft |
Source: South Georgia MLS #147175 Report a problem | ||
| 4/30/2019 | Sold | $197,000+2.1%$97/sqft |
Source: South Georgia MLS #117040 Report a problem | ||
| 3/16/2019 | Pending sale | $193,000$95/sqft |
Source: Exit Realty In Touch #117040 Report a problem | ||
| 3/8/2019 | Listed for sale | $193,000-11%$95/sqft |
Source: Exit Realty In Touch #117040 Report a problem | ||
| 5/31/2007 | Sold | $216,900$107/sqft |
Source: Public Record Report a problem | ||
Public tax history
| Year | Property taxes | Tax assessment |
|---|---|---|
| 2025 | -- | $111,198 +16.1% |
| 2024 | $2,203 -14.1% | $95,785 |
| 2023 | $2,565 +15.9% | $95,785 +19.9% |
| 2022 | $2,214 -3% | $79,912 |
| 2021 | $2,282 +11.3% | $79,912 |
| 2020 | $2,051 -9.6% | $79,912 |
| 2019 | $2,267 +5.9% | $79,912 +7.8% |
| 2018 | $2,141 +1.6% | $74,096 |
| 2017 | $2,107 -1.5% | $74,096 |
| 2016 | $2,138 | $74,096 -1.3% |
| 2015 | $2,138 +0.9% | $75,094 |
| 2014 | $2,119 | $75,094 |
| 2012 | -- | -- |
| 2011 | -- | -- |
| 2010 | -- | -- |
| 2009 | -- | -- |
| 2007 | -- | -- |
| 2006 | -- | -- |
| 2005 | -- | -- |
| 2004 | -- | -- |
| 2003 | -- | -- |
Find assessor info on the county website
Neighborhood: Bemiss
Nearby homes
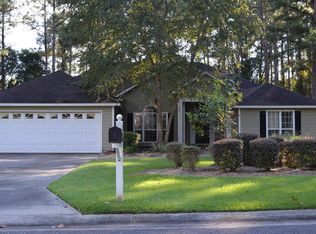
- $327,9004 bd2 ba2.1k sqft4600 Oxbottom Dr, Valdosta, GA 31605Off Market
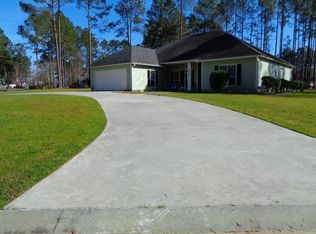
- $320,3004 bd2 ba2k sqft4700 Queensbury Way, Valdosta, GA 31605Sold
- $350,9004 bd2 ba2.1k sqft4608 Oxbottom Dr, Valdosta, GA 31605Off Market
- $351,7003 bd2 ba2k sqft4601 Oxbottom Dr, Valdosta, GA 31605Off Market

- $341,0004 bd3 ba2k sqft4611 Oxbottom Dr, Valdosta, GA 31605For Sale
- $282,9004 bd2 ba2k sqft4611 Oxbottom, Valdosta, GA 31605Off Market
- $310,9004 bd2 ba2.1k sqft4704 Queensbury Way, Valdosta, GA 31605Off Market
- $296,0004 bd2 ba2.1k sqft4705 Queensbury Way, Valdosta, GA 31605Sold
Nearby schools
GreatSchools rating
- 7/10Pine Grove Elementary SchoolGrades: PK-5Distance: 1.9 mi
- 7/10Pine Grove Middle SchoolGrades: 6-8Distance: 2.1 mi
- 6/10Lowndes High SchoolGrades: 9-12Distance: 9.1 mi


Get pre-qualified for a loan
At Zillow Home Loans, we can pre-qualify you in as little as 5 minutes with no impact to your credit score.An equal housing lender. NMLS #10287.
Sell for more on Zillow
Get a Zillow Showcase℠ listing at no additional cost and you could sell for .
$333,700
2% more
+$6,674
With Zillow Showcase(estimated)
$340,374
- Georgia
- Lowndes County
- Valdosta
- 31605
- Bemiss
- 4604 Oxbottom Dr
Nearby cities
Nearby neighborhoods
Nearby zip codes
Other Valdosta Topics
