Welcome to 3828 Coventry Drive in the desirable Coventry subdivision of Valdosta! Built in 2019, this pristine, single-story ranch home delivers the perfect blend of modern open-concept living, smart functional design, and exceptional attention to detail. Step inside to discover a bright, airy main living area where the kitchen, dining space, and family room flow seamlessly together—making everyday living and entertaining effortless. Designed with a sought-after split floor plan, this home prioritizes privacy. The spacious primary suite serves as a tranquil owner's retreat, featuring elegant tray ceilings that add architectural depth and style. On the opposite side of the home, you will find three generous secondary bedrooms, including a striking front room with soaring high ceilings that make it an ideal setting for an impressive guest room, dedicated home office, or nursery. Daily organization is a breeze thanks to the custom built-in mud bench located directly off the two-car garage entry. Complete with coat and jacket hooks above and individual storage cubbies beneath the bench seat which provides the ultimate drop-zone for shoes, bags, and everyday clutter. Outside, the .3-acre lot offers plenty of room for recreation, gardening, relaxing, or pets. A standout feature of the fully fenced backyard is the heavy-duty, steel-framed double gate. Built with a solid metal agricultural frame faced with matching wood pickets, this custom entrance opens wide for riding mowers, trailers, or recreational equipment without the sagging over time typical of standard wood gates—all while maintaining seamless curb appeal from the front. Move-in ready, immaculately maintained, and conveniently located near Moody AFB local Valdosta amenities. Schedule your private tour today!
For sale
$299,900
3828 Coventry Dr, Valdosta, GA 31605
4beds
1,816sqft
:
Get pre-qualified$1,933/mo
Single Family Residence
Built in 2019
0.3 Acres Lot
$-- Zestimate®
$165/sqft
$15/mo HOA
What's special
Pristine single-story ranch homeFully fenced backyardSpacious primary suiteTwo-car garage entrySought-after split floor planModern open-concept livingElegant tray ceilings
- 15 days |
- 659 |
- 82 |
Zillow last checked:
Listing updated:
Listed by:
Kimberly Dyer,
Mercer Hughes Real Estate Group, Inc.
Source: South Georgia MLS,MLS#: 154472
Facts & features
Interior
Bedrooms & bathrooms
- Bedrooms: 4
- Bathrooms: 2
- Full bathrooms: 2
Primary bedroom
- Area: 255
- Dimensions: 17 x 15
Bedroom 2
- Area: 138.6
- Dimensions: 11 x 12.6
Bedroom 3
- Area: 138.6
- Dimensions: 11 x 12.6
Bedroom 4
- Area: 138.6
- Dimensions: 11 x 12.6
Primary bathroom
- Area: 159
- Dimensions: 10.6 x 15
Bathroom 2
- Area: 55
- Dimensions: 5 x 11
Kitchen
- Area: 116
- Dimensions: 11.6 x 10
Heating
- Central
Cooling
- Central Air
Appliances
- Included: Refrigerator, Electric Range, Microwave, Dishwasher, Disposal
- Laundry: Laundry Room, Inside, No Utility Room
Features
- Ceiling Fan(s)
- Flooring: Carpet, Tile, Luxury Vinyl
- Windows: Thermopane, Blinds
Interior area
- Total structure area: 1,816
- Total interior livable area: 1,816 sqft
Video & virtual tour
Property
Parking
- Total spaces: 2
- Parking features: 2 Cars, Garage, Garage Door Opener
- Garage spaces: 2
- Details: Garage: 23 X 23
Features
- Levels: One
- Stories: 1
- Patio & porch: Covered Patio, Front Porch, Rear Porch, Back Porch: 6 X 18
- Exterior features: Deed Restrictions
- Pool features: None
- Fencing: Fenced
- Frontage type: None
Lot
- Size: 0.3 Acres
- Dimensions: 182 x 100 x 174 x 54
- Features: Irregular Lot, Sprinkler System
Details
- Parcel number: 0145C 181Q
- Zoning: P-D
Construction
Type & style
- Home type: SingleFamily
- Property subtype: Single Family Residence
Materials
- Vinyl Siding
- Roof: Shingle
Condition
- Year built: 2019
Utilities & green energy
- Electric: Colquitt Emc
- Sewer: County
- Water: County, Lowndes County
Community & HOA
Community
- Security: Security System
- Subdivision: Coventry
HOA
- Has HOA: Yes
- Amenities included: Insurance, Common Area Maintenance
- HOA fee: $175 annually
Location
- Region: Valdosta
Financial & listing details
- Price per square foot: $165/sqft
- Tax assessed value: $288,535
- Annual tax amount: $2,815
- Date on market: 7/23/2026
- Road surface type: Paved
Estimated market value
Not available
Estimated sales range
Not available
$2,157/mo
Price history
| Date | Event | Price |
|---|---|---|
| 7/23/2026 | Listed for sale | $299,900+20%$165/sqft |
Source:  South Georgia MLS #154472 Report a problem South Georgia MLS #154472 Report a problem | ||
| 5/16/2022 | Sold | $250,000+3.1%$138/sqft |
Source: Public Record Report a problem | ||
| 3/30/2022 | Listed for sale | $242,500+18%$134/sqft |
Source: South Georgia MLS #128698 Report a problem | ||
| 12/22/2020 | Sold | $205,500+10.5%$113/sqft |
Source: South Georgia MLS #122943 Report a problem | ||
| 9/25/2020 | Pending sale | $185,950$102/sqft |
Source: Norris Bishop Realty, LLC #908937 Report a problem | ||
| 9/22/2020 | Listed for sale | $185,950+10.1%$102/sqft |
Source: Norris Bishop Realty, LLC #908937 Report a problem | ||
| 9/1/2020 | Sold | $168,941-17.5%$93/sqft |
Source: Public Record Report a problem | ||
| 8/19/2020 | Listed for sale | -- |
Source: Hudson & Marshall Report a problem | ||
| 6/5/2019 | Sold | $204,900$113/sqft |
Source: South Georgia MLS #116783 Report a problem | ||
| 2/14/2019 | Listed for sale | $204,900$113/sqft |
Source: Signature Choice Realty #116783 Report a problem | ||
Public tax history
| Year | Property taxes | Tax assessment |
|---|---|---|
| 2025 | -- | $115,414 +14.8% |
| 2024 | $2,460 -13.6% | $100,560 |
| 2023 | $2,849 +8.1% | $100,560 +13.7% |
| 2022 | $2,636 +22% | $88,428 +26.5% |
| 2021 | $2,161 +9.6% | $69,900 |
| 2020 | $1,971 +401.9% | $69,900 +482.5% |
| 2019 | $393 -1.4% | $12,000 |
| 2018 | $398 +1.4% | $12,000 |
| 2017 | $393 | $12,000 |
Find assessor info on the county website
Monthly payment
Est. payment
Payment breakdown
Explore the cost of this home by adjusting the details. Changes won't be saved.Climate risks
Neighborhood: Bemiss
Nearby schools
GreatSchools rating
- 6/10Dewar Elementary SchoolGrades: PK-5Distance: 2.6 mi
- 7/10Pine Grove Middle SchoolGrades: 6-8Distance: 2.3 mi
- 6/10Lowndes High SchoolGrades: 9-12Distance: 7.6 mi
- $300,0004 bd2 ba1.8k sqft3830 Coventry Dr, Valdosta, GA 31605Sold
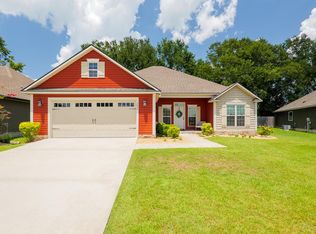
- $295,0004 bd2 ba1.7k sqft3826 Coventry Dr, Valdosta, GA 31605Sold

- $298,9004 bd3 ba1.7k sqft3832 Coventry Dr, Valdosta, GA 31605Off Market
- $266,7003 bd2 ba1.4k sqft3831 Coventry Dr, Valdosta, GA 31605Off Market

- $294,8004 bd3 ba1.8k sqft3824 Coventry Dr, Valdosta, GA 31605Off Market
- $283,2004 bd2 ba1.7k sqft3833 Coventry Dr, Valdosta, GA 31605Off Market
- $249,0003 bd2 ba1.3k sqft3834 Coventry Dr, Valdosta, GA 31605Sold
- $261,3003 bd2 ba1.5k sqft3804 Zaun Cir, Valdosta, GA 31605Off Market
A local agent can set up tours, give advice and negotiate with sellers.
A local lender can help you make sure your offer is ready when you are.
Similar homes
- $299,9004 bd2 ba1.8k sqft3918 Wynnfield Dr, Valdosta, GA 31605For Sale
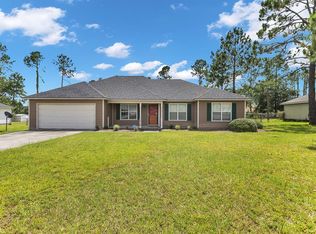 MLS ID #154467, Jamill Williams. South Georgia MLS
 - $305,0004 bd2 ba1.7k sqft3818 Coventry Dr, Valdosta, GA 31605For Sale
 MLS ID #154167, Jordan Ganas. South Georgia MLS
 - $334,9004 bd2 ba1.6k sqft4067 Gramercy Dr, Valdosta, GA 31605For Sale
 MLS ID #154352, Emily Courson. South Georgia MLS
 - $310,0004 bd2 ba1.8k sqft3600 Cattle Xing, Valdosta, GA 31605For Sale
 MLS ID #154539, Ashley Sluder. South Georgia MLS
 - $309,9004 bd2 ba2k sqft4212 Buckhead Dr, Valdosta, GA 31605For SaleMLS ID #154212, Chad Hulsey. South Georgia MLS
- $290,0004 bd2 ba1.6k sqft4209 Bowen Way, Valdosta, GA 31605For SaleMLS ID #153970, Jordan Ganas. South Georgia MLS
- $264,9003 bd2 ba2k sqft4139 Whithorn Way, Valdosta, GA 31605For SaleMLS ID #154606, Ashley Daugherty. South Georgia MLS
- $324,0004 bd2 ba1.9k sqft3868 Karaline Cir, Valdosta, GA 31605For SaleMLS ID #154083, Aubrey Suddarth. South Georgia MLS
- $285,0004 bd2 ba1.6k sqft3581 Guest Rd, Valdosta, GA 31605For SaleMLS ID #153766, Kinsey Hagedorn. South Georgia MLS
- $287,0003 bd2 ba1.8k sqft3853 Brookfield Dr, Valdosta, GA 31605For SaleMLS ID #154239, Carla Bello. South Georgia MLS
- $340,0004 bd2 ba2.2k sqft4063 McKenzie Ln, Valdosta, GA 31605For SaleMLS ID #154070, Aaron Miller. South Georgia MLS
- $279,9004 bd2 ba1.8k sqft4420 Stonehaven Dr, Valdosta, GA 31605Active
 MLS ID #10804914, Ashleigh Allen, Southern Classic Realtors. GAMLS
 - $317,5004 bd2 ba1.8k sqft3520 Harvest Trl, Valdosta, GA 31605For SaleMLS ID #153891, Markesia Lucas. South Georgia MLS
- $278,0004 bd2 ba1.8k sqft4324 Whippoorwill Cir, Valdosta, GA 31605For SaleMLS ID #154124, Andrea Huguley. South Georgia MLS
- $295,0004 bd2 ba1.8k sqft2039 Meadow Cove Dr, Valdosta, GA 31605ActiveMLS ID #10790049, Susan Cook, eXp Realty. GAMLS
- $341,0004 bd3 ba2k sqft4611 Oxbottom Dr, Valdosta, GA 31605For SaleMLS ID #153705, Caitlin Day. South Georgia MLS
- $350,0004 bd2 ba2.1k sqft4004 Grey Oak Dr, Valdosta, GA 31605For SaleMLS ID #153602, Laura Stidham. South Georgia MLS
- $289,9003 bd2 ba1.8k sqft2787 Timbercreek Trl, Valdosta, GA 31605For SaleMLS ID #153960, Gary Wisenbaker. South Georgia MLS
- $350,0004 bd2 ba1.9k sqft2899 Cotton Bay Xing, Valdosta, GA 31605For SaleMLS ID #154319, Elisa Ray. South Georgia MLS
- $295,5004 bd2 ba1.8k sqft2048 Meadow Cove Dr, Valdosta, GA 31605ActiveMLS ID #10774000, Susan Cook, eXp Realty. GAMLS
