Welcome to your dream home nestled in a peaceful cul-de-sac in a highly sought-after neighborhood. This 1,872 sqft well maintained home offers 4-bedroom, 2-bathroom, a spacious split floorplan, and a 2-car garage. As you enter, you are greeted by a formal dining room and an inviting family room. The kitchen overlooks the breakfast area which is perfect for casual meals. The common areas feature elegant hardwood flooring and/or tile. The family room is complete with a wood burning fireplace, creating a cozy atmosphere. The spacious master suite features a relaxing garden tub, a stand-alone shower, double sinks, and two generous closets. Additional perks include a whole-home water filter/softener and a new water heater installed in 2025. Step outside to enjoy your screened-in back porch, an open patio perfect for outdoor entertaining, and a storage shed. Best of all, you'll appreciate the added privacy with no neighbors behind you. This home is located only 7 miles to Moody AFB and conveniently located to shopping, restaurants, coffee shops, VSU, and SGMC. The neighborhood features a nice playground and convenient sidewalks. Don't miss out on this incredible opportunity to own a stunning home in a desirable location!
Active
$279,900
4420 Stonehaven Dr, Valdosta, GA 31605
4beds
1,872sqft
:
Get pre-qualified$1,804/mo
Single Family Residence
Built in 2007
9,583 Square Feet Lot
$277,600 Zestimate®
$150/sqft
$14/mo HOA
What's special
Wood burning fireplaceStorage shedSpacious split floorplanPeaceful cul-de-sacDouble sinksTwo generous closetsStand-alone shower
- 20 days |
- 255 |
- 17 |
Zillow last checked:
Listing updated:
Listed by:
Ashleigh Allen 912-381-9987,
Southern Classic Realtors
Source: GAMLS,MLS#: 10804914
Facts & features
Interior
Bedrooms & bathrooms
- Bedrooms: 4
- Bathrooms: 2
- Full bathrooms: 2
- Main level bathrooms: 2
- Main level bedrooms: 4
Rooms
- Room types: Other
Heating
- Central, Electric
Cooling
- Central Air, Electric
Appliances
- Included: Dishwasher, Disposal, Microwave, Oven/Range (Combo), Refrigerator
- Laundry: Other
Features
- Separate Shower, Soaking Tub, Split Bedroom Plan, Walk-In Closet(s)
- Flooring: Carpet, Hardwood, Tile
- Basement: None
- Number of fireplaces: 1
Interior area
- Total structure area: 1,872
- Total interior livable area: 1,872 sqft
- Finished area above ground: 1,872
- Finished area below ground: 0
Property
Parking
- Parking features: Garage
- Has garage: Yes
Features
- Levels: One
- Stories: 1
Lot
- Size: 9,583 Square Feet
- Features: Cul-De-Sac
Details
- Parcel number: 0146C 202
Construction
Type & style
- Home type: SingleFamily
- Architectural style: Other
- Property subtype: Single Family Residence
Materials
- Other
- Roof: Other
Condition
- Resale
- New construction: No
- Year built: 2007
Utilities & green energy
- Sewer: Public Sewer
- Water: Public
- Utilities for property: Cable Available, Electricity Available, High Speed Internet, Phone Available, Water Available
Community & HOA
Community
- Features: Playground, Sidewalks
- Subdivision: Highlands
HOA
- Has HOA: Yes
- Services included: Maintenance Grounds
- HOA fee: $165 annually
Location
- Region: Valdosta
Financial & listing details
- Price per square foot: $150/sqft
- Tax assessed value: $282,825
- Annual tax amount: $3,076
- Date on market: 7/13/2026
- Cumulative days on market: 12 days
- Listing agreement: Exclusive Right To Sell
- Electric utility on property: Yes
Estimated market value
$277,600
$264,000 - $291,000
$1,900/mo
Price history
| Date | Event | Price |
|---|---|---|
| 8/2/2026 | Listed for sale | $279,900$150/sqft |
Source:  GAMLS #10804914 Report a problem GAMLS #10804914 Report a problem | ||
| 7/25/2026 | Pending sale | $279,900$150/sqft |
Source: GAMLS #10804914 Report a problem | ||
| 5/23/2026 | Listed for sale | $279,900+38.2%$150/sqft |
Source:  South Georgia MLS #153787 Report a problem South Georgia MLS #153787 Report a problem | ||
| 6/7/2024 | Listing removed | -- |
Source: Zillow Rentals Report a problem | ||
| 5/9/2024 | Listed for rent | $2,000+54.4%$1/sqft |
Source: Zillow Rentals Report a problem | ||
| 9/20/2018 | Listing removed | $1,295$1/sqft |
Source: The Herndon Company Real Estate Report a problem | ||
| 8/29/2018 | Price change | $1,295-4.1%$1/sqft |
Source: The Herndon Company Real Estate Report a problem | ||
| 6/21/2018 | Listed for rent | $1,350$1/sqft |
Source: The Herndon Company Real Estate Report a problem | ||
| 3/24/2008 | Sold | $202,500$108/sqft |
Source: Public Record Report a problem | ||
Public tax history
| Year | Property taxes | Tax assessment |
|---|---|---|
| 2025 | -- | $113,130 +11.5% |
| 2024 | $2,833 -17.4% | $101,428 |
| 2023 | $3,428 +10.4% | $101,428 +13.5% |
| 2022 | $3,106 +25.3% | $89,330 +28% |
| 2021 | $2,479 +0.1% | $69,800 |
| 2020 | $2,478 -1.3% | $69,800 |
| 2019 | $2,510 -0.7% | $69,800 |
| 2018 | $2,527 +0.7% | $69,800 |
| 2017 | $2,510 -0.5% | $69,800 |
| 2016 | $2,524 | $69,800 |
| 2015 | $2,524 +7.1% | $69,800 |
| 2014 | $2,355 | $69,800 |
| 2012 | -- | -- |
| 2011 | -- | -- |
| 2010 | -- | -- |
| 2009 | -- | -- |
Find assessor info on the county website
Monthly payment
Est. payment
Payment breakdown
Explore the cost of this home by adjusting the details. Changes won't be saved.Climate risks
Neighborhood: 31605
Nearby schools
GreatSchools rating
- 5/10Sallas Mahone Elementary SchoolGrades: PK-5Distance: 1.6 mi
- 5/10Valdosta Middle SchoolGrades: 6-8Distance: 3.4 mi
- 4/10Valdosta High SchoolGrades: 9-12Distance: 3 mi
Schools provided by the listing agent
- Elementary: Sallas Mahone
- Middle: Valdosta
- High: Valdosta
Source: GAMLS. This data may not be complete. We recommend contacting the local school district to confirm school assignments for this home.
- $258,2003 bd2 ba1.7k sqft4424 Stonehaven Dr, Valdosta, GA 31605Off Market

- $304,6004 bd2 ba2k sqft4416 Stonehaven Dr, Valdosta, GA 31605Off Market
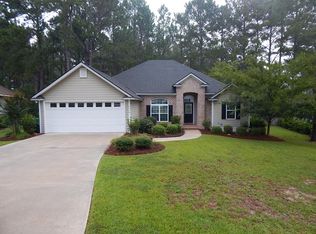
- $302,2004 bd3 ba2k sqft4412 Stonehaven Dr, Valdosta, GA 31605Off Market

- $302,9004 bd2 ba2k sqft4411 Stonehaven Dr, Valdosta, GA 31605Off Market
- $251,2003 bd2 ba1.6k sqft4404 Stonehaven Dr, Valdosta, GA 31605Off Market
- $280,8003 bd2 ba1.7k sqft4425 Stonehaven Dr, Valdosta, GA 31605Off Market
- $255,6003 bd2 ba1.6k sqft4408 Stonehaven Dr, Valdosta, GA 31605Off Market
- $267,1003 bd2 ba1.6k sqft4428 Stonehaven Dr, Valdosta, GA 31605Off Market
A local agent can set up tours, give advice and negotiate with sellers.
A local lender can help you make sure your offer is ready when you are.
Similar homes
- $273,0003 bd2 ba1.7k sqft3906 Galloway St, Valdosta, GA 31605For Sale
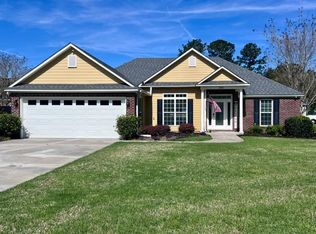 MLS ID #154196, Donna Jones. South Georgia MLS
 - $310,0004 bd2 ba1.8k sqft3600 Cattle Xing, Valdosta, GA 31605For Sale
 MLS ID #154539, Ashley Sluder. South Georgia MLS
 - $264,9003 bd2 ba2k sqft4139 Whithorn Way, Valdosta, GA 31605For Sale
 MLS ID #149555, Ashley Daugherty. South Georgia MLS
 - $299,9004 bd2 ba1.8k sqft3918 Wynnfield Dr, Valdosta, GA 31605For Sale
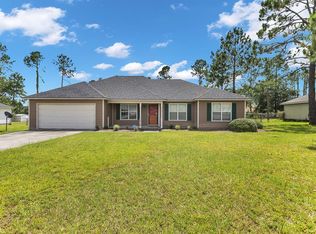 MLS ID #154467, Jamill Williams. South Georgia MLS
 - $299,9004 bd2 ba1.8k sqft3828 Coventry Dr, Valdosta, GA 31605For SaleMLS ID #154472, Kimberly Dyer. South Georgia MLS
- $285,0004 bd2 ba1.6k sqft3581 Guest Rd, Valdosta, GA 31605For SaleMLS ID #153766, Kinsey Hagedorn. South Georgia MLS
- $219,9003 bd2 ba1.2k sqft5195 Branch Point Dr, Valdosta, GA 31605For SaleMLS ID #154551, Tommy Cangelosi. South Georgia MLS
- $278,0004 bd2 ba1.8k sqft4324 Whippoorwill Cir, Valdosta, GA 31605For SaleMLS ID #154124, Andrea Huguley. South Georgia MLS
- $290,0004 bd2 ba1.6k sqft4209 Bowen Way, Valdosta, GA 31605For SaleMLS ID #153970, Jordan Ganas. South Georgia MLS
- $294,0003 bd2 ba1.8k sqft3853 Brookfield Dr, Valdosta, GA 31605For SaleMLS ID #154239, Carla Bello. South Georgia MLS
- $309,9004 bd2 ba2k sqft4212 Buckhead Dr, Valdosta, GA 31605For SaleMLS ID #154212, Chad Hulsey. South Georgia MLS
- $289,9003 bd2 ba1.8k sqft2787 Timbercreek Trl, Valdosta, GA 31605For SaleMLS ID #153960, Gary Wisenbaker. South Georgia MLS
- $305,0004 bd2 ba1.7k sqft3818 Coventry Dr, Valdosta, GA 31605For SaleMLS ID #154167, Jordan Ganas. South Georgia MLS
- $317,5004 bd2 ba1.8k sqft3520 Harvest Trl, Valdosta, GA 31605For SaleMLS ID #153891, Markesia Lucas. South Georgia MLS
- $282,5003 bd2 ba1.8k sqft617 Justin Dr, Valdosta, GA 31602For SaleMLS ID #154464, Andrea Huguley. South Georgia MLS
- $240,0003 bd2 ba1.5k sqft3917 Pecan Dr, Valdosta, GA 31605For SaleMLS ID #154031, Tanika Christopher. South Georgia MLS
- $254,0003 bd2 ba2.4k sqft204 Brookview Ter, Valdosta, GA 31605For Sale By Owner
- $334,9004 bd2 ba1.6k sqft4067 Gramercy Dr, Valdosta, GA 31605For SaleMLS ID #154352, Emily Courson. South Georgia MLS
- $249,9003 bd2 ba1.5k sqft4708 Stonewall Cir, Valdosta, GA 31605For SaleMLS ID #154241, Minnette Suddarth. South Georgia MLS
- $230,0003 bd2 ba1.2k sqft3795 Robin Ln, Valdosta, GA 31605For SaleMLS ID #153894, Aaron Miller. South Georgia MLS
