Skip main navigation
Closed
  • $325,500

    3913 Bull Run, Valdosta, GA 31605

    4beds
    1,887sqft
    Single Family Residence
    Built in 2023
    0.3 Acres Lot
    $339,900 Zestimate®
    $172/sqft
    $2,488 Estimated rent

    Home value

    $339,900

    $323,000 - $357,000

    $2,488/mo

    Zestimate® history
    Loading
    Loading...

    Owner options

    List your home for rent

    $2,488/mo

    Rent Zestimate®

    Find your next renter with Zillow Rental Manager. Plus, with online applications, you can quickly screen prospective tenants – for free.

    Learn more

    $2,488/mo

    Rent Zestimate®

    Refinance and save

    $2,165/mo

    Est. payment

    Refinancing to a lower rate could help reduce your monthly payments and save thousands over the life of the loan.

    See today's rates

    $2,165/mo

    Est. payment

    Explore your selling options

    Work with a Zillow partner agent

    Leverage their expertise and Zillow's premium Showcase listings to get your home seen by more buyers.

    Get started

    List with your own agent

    Get your home in front of millions of buyers by listing it on Zillow.

    Learn how to do it

    Sell it yourself

    Take full control of how buyers see your home on Zillow by listing For Sale by Owner (FSBO).

    List your home

    What's special

    Fully fenced backyardEpoxy-coated drivewayFront porchLarge work islandEpoxy-finished garage floorAbundant prep spaceTwo separate walk-in closets
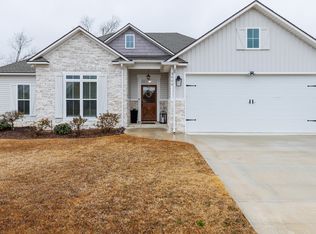
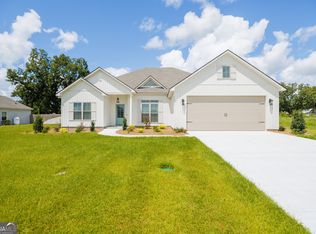
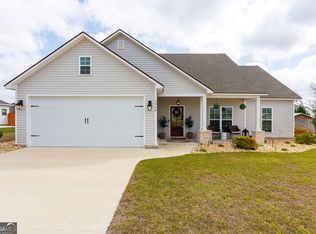
    Better than new and loaded with upgrades! Built in 2023, this beautiful 4-bedroom, 2.5-bath home offers all the benefits of new construction plus thousands of dollars in thoughtful improvements already completed for you. From the moment you arrive, the epoxy-coated driveway and front porch set the tone for a home that's been loved and elevated at every turn. Inside, you'll find an open and functional floor plan designed for both everyday living and entertaining. The spacious kitchen features gorgeous granite countertops, abundant prep space, a large work island, and all appliances included. The kitchen flows seamlessly into the main living and dining areas, creating the perfect gathering space for family and friends. The private primary suite is a true retreat, complete with two separate walk-in closets, a beautiful accent wall, double vanities, a corner soaking tub, tiled walk-in shower, and private water closet. Three additional bedrooms provide plenty of room for family, guests, or a home office. Now let's talk about the extras that make this home stand out: A whole-house generator for true peace of mind; An instant hot water heater providing endless hot water when you need it; A UV light system in the attic for purified indoor air; And an Epoxy-finished garage floor, driveway, front porch, and sidewalk for ease of cleaning, durability, and beauty. And outside? Your fully fenced backyard opens to an extended screened-in back porch, the perfect spot to enjoy your morning coffee or unwind after a long day. The home is an easy commute into Valdosta, and close to MAFB. Cattle Crossing is a one-street subdivision so there's not much traffic, making it a quiet street to call home.

    Zillow last checked:

    Listing updated:

    Listed by:

    Abigail Davis 229-300-6980,

    Southern Classic Realtors

    Bought with:

    Andrea Huguley, 439011

    Dove Realty

    Source: GAMLS,MLS#: 10791386MLS Logo

    Facts & features

    Interior

    Bedrooms & bathrooms
    • Bedrooms: 4
    • Bathrooms: 3
    • Full bathrooms: 2
    • 1/2 bathrooms: 1
    • Main level bathrooms: 2
    • Main level bedrooms: 4
    Kitchen
    • Features: Kitchen Island, Solid Surface Counters, Walk-in Pantry
    Heating
    • Electric
    Cooling
    • Ceiling Fan(s), Central Air
    Appliances
    • Included: Dishwasher, Disposal, Dryer, Microwave, Oven/Range (Combo), Refrigerator, Stainless Steel Appliance(s), Tankless Water Heater, Washer
    • Laundry: Other
    Features
    • Master On Main Level, Separate Shower, Soaking Tub, Split Bedroom Plan, Tile Bath, Tray Ceiling(s), Walk-In Closet(s)
    • Flooring: Carpet, Other, Tile
    • Basement: None
    • Attic: Pull Down Stairs
    • Has fireplace: No
    Interior area
    • Total structure area: 1,887
    • Total interior livable area: 1,887 sqft
    • Finished area above ground: 1,887
    • Finished area below ground: 0

    Property

    Parking
    • Total spaces: 2
    • Parking features: Attached, Garage, Garage Door Opener
    • Has attached garage: Yes
    Features
    • Levels: One
    • Stories: 1
    • Patio & porch: Porch, Screened
    • Exterior features: Sprinkler System
    • Fencing: Back Yard,Fenced,Privacy,Wood
    Lot
    • Size: 0.30 Acres
    • Features: None
    Details
    • Parcel number: 0145D 687
    • Special conditions: Covenants/Restrictions

    Construction

    Type & style
    • Home type: SingleFamily
    • Architectural style: Craftsman
    • Property subtype: Single Family Residence
    Materials
    • Vinyl Siding
    • Foundation: Slab
    • Roof: Other
    Condition
    • Resale
    • New construction: No
    • Year built: 2023

    Utilities & green energy

    • Electric: Generator
    • Sewer: Public Sewer
    • Water: Public
    • Utilities for property: Electricity Available, Propane

    Community & neighborhood

    Community
    • Community features: None
    Location
    • Region: Valdosta
    • Subdivision: Cattle Crossing

    HOA & financial

    HOA
    • Has HOA: Yes
    • HOA fee: $200 annually
    • Services included: None

    Other

    Other facts
    • Listing agreement: Exclusive Right To Sell
    • Listing terms: Cash,Conventional,FHA,VA Loan

    Price history

    DateEventPrice
    7/9/2026Sold$325,500-4.2%$172/sqft
    Source: GAMLS #10791386 Report a problem
    6/26/2026Pending sale$339,900$180/sqft
    Source: South Georgia MLS #154137 Report a problem
    6/23/2026Listed for sale$339,900+2.9%$180/sqft
    Source: South Georgia MLS #154137 Report a problem
    4/12/2024Sold$330,225$175/sqft
    Source: Public Record Report a problem

    Public tax history

    YearProperty taxesTax assessment
    2025-- $143,930 +185.1%
    2024$1,266 $50,476

    Find assessor info on the county website

    Neighborhood: Bemiss

    Nearby schools

    GreatSchools rating
    Schools provided by the listing agent
    • Elementary: Dewar
    • Middle: Pine Grove
    • High: Lowndes

    Source: GAMLS. This data may not be complete. We recommend contacting the local school district to confirm school assignments for this home.

    Get pre-qualified for a loan
    At Zillow Home Loans, we can pre-qualify you in as little as 5 minutes with no impact to your credit score.

    An equal housing lender. NMLS #10287.

    Sell for more on Zillow
    Get a Zillow Showcase℠ listing at no additional cost and you could sell for .
    $339,900
    2% more
    +$6,798
    With Zillow Showcase(estimated)
    $346,698