Sometimes you need more than just a convenient location. You need a home that offers the convenience of City Amenities — minutes to shopping, medical providers, and businesses — while enjoying the benefits of County Essentials. YOU NEED SPACE, not just square footage, but a floor plan with versatile, multipurpose rooms. The space to accommodate a growing young family, a season of caring for adult parents, host an up and coming college student, or just the ability to accommodate out of town guest. We have that and more! This home not only provides 4 true bedrooms, with 3 full baths, but the versatility of a 5th master bedroom and bath. You also get the benefit of a TRUE dining room, breakfast room, sunroom, and multiple storage closets. If you're looking for more than just a house, take a look at 3700 Kingston Court, Valdosta. Ga. We are not just offering an opportunity for a place to call HOME. We are providing a large front porch where you not only greet guest, you have the setting to slow down, visit with friends, enjoy a glass of tea, and create life long memories. A fenced backyard with an outdoor barbecue location, and mature landscaping providing fresh fruit and shade from the heat.
For sale
Price cut: $3K (7/27)
$399,900
3700 Kingston Ct, Valdosta, GA 31605
5beds
2,784sqft
:
Get pre-qualified$2,568/mo
Single Family Residence
Built in 2006
0.65 Acres Lot
$400,400 Zestimate®
$144/sqft
$10/mo HOA
What's special
- 7 days |
- 314 |
- 14 |
Likely to sell faster than
Zillow last checked:
Listing updated:
Listed by:
Elizabeth Norman,
Keller Williams Realty Georgia Communities
Source: South Georgia MLS,MLS#: 154512
Facts & features
Interior
Bedrooms & bathrooms
- Bedrooms: 5
- Bathrooms: 3
- Full bathrooms: 3
Primary bedroom
- Area: 235.21
- Dimensions: 14.6 x 16.11
Bedroom 2
- Area: 139.08
- Dimensions: 12.2 x 11.4
Bedroom 3
- Area: 142.5
- Dimensions: 12.5 x 11.4
Bedroom 4
- Area: 96.51
- Dimensions: 11.9 x 8.11
Bedroom 5
- Area: 385.86
- Dimensions: 21.8 x 17.7
Primary bathroom
- Area: 119.7
- Dimensions: 11.4 x 10.5
Bathroom 2
- Area: 66
- Dimensions: 6 x 11
Bathroom 3
- Area: 40
- Dimensions: 8 x 5
Dining room
- Area: 131.1
- Dimensions: 11.8 x 11.11
Kitchen
- Area: 140.4
- Dimensions: 12 x 11.7
Living room
- Area: 273.6
- Dimensions: 17.1 x 16
Heating
- Heat Pump
Cooling
- Heat Pump
Appliances
- Included: Refrigerator, Electric Range, Microwave, Dishwasher
- Laundry: Laundry Room, Inside, Laundry Room: 7.9 x 11.10, Utility Room, Shed, In Garage/Carport
Features
- Insulated, Ceiling Fan(s)
- Flooring: Hardwood, Carpet, Tile
- Windows: Thermopane, Blinds
Interior area
- Total structure area: 2,784
- Total interior livable area: 2,784 sqft
Video & virtual tour
Property
Parking
- Total spaces: 2
- Parking features: 2 Cars, Garage, Garage Door Opener
- Garage spaces: 2
Features
- Levels: One
- Stories: 1
- Patio & porch: Open Patio, Front Porch, Sun Room, Front Porch: 28.5 x 17.10
- Exterior features: Deed Restrictions
- Fencing: Fenced
Lot
- Size: 0.65 Acres
- Features: Sprinkler System, Fruit Trees
Details
- Parcel number: 0145A 170
- Zoning: R 21
Construction
Type & style
- Home type: SingleFamily
- Property subtype: Single Family Residence
Materials
- Cement Siding
- Roof: Architectural
Condition
- Year built: 2006
Utilities & green energy
- Electric: Colquitt
- Sewer: Septic Tank
- Water: Well, Community, Walkers Water
Community & HOA
Community
- Security: Security System
- Subdivision: Kingston Estates
HOA
- Has HOA: Yes
- Amenities included: Outside Lighting, Common Area Maintenance
- HOA fee: $125 annually
Location
- Region: Valdosta
Financial & listing details
- Price per square foot: $144/sqft
- Tax assessed value: $446,738
- Annual tax amount: $1,387
- Date on market: 7/27/2026
- Road surface type: Paved
Estimated market value
$400,400
$380,000 - $420,000
$2,637/mo
Price history
| Date | Event | Price |
|---|---|---|
| 7/27/2026 | Price change | $399,900-0.7%$144/sqft |
Source:  South Georgia MLS #154512 Report a problem South Georgia MLS #154512 Report a problem | ||
| 6/12/2026 | Listed for sale | $402,900-1.5%$145/sqft |
Source: South Georgia MLS #154004 Report a problem | ||
| 5/30/2026 | Listing removed | $409,000$147/sqft |
Source: South Georgia MLS #146915 Report a problem | ||
| 4/2/2026 | Price change | $409,000-2.6%$147/sqft |
Source: South Georgia MLS #146915 Report a problem | ||
| 11/25/2025 | Listed for sale | $419,900+71.4%$151/sqft |
Source: South Georgia MLS #146915 Report a problem | ||
| 10/6/2006 | Sold | $245,000$88/sqft |
Source: Public Record Report a problem | ||
Public tax history
| Year | Property taxes | Tax assessment |
|---|---|---|
| 2025 | -- | $178,695 +3.8% |
| 2024 | $1,376 -4.2% | $172,119 +8.1% |
| 2023 | $1,436 +8.5% | $159,277 +9.8% |
| 2022 | $1,323 +2051.5% | $145,087 +45% |
| 2021 | $62 -81.2% | $100,070 |
| 2020 | $327 -35.4% | $100,070 -1.6% |
| 2019 | $506 -21.1% | $101,740 |
| 2018 | $641 -81.5% | $101,740 |
| 2017 | $3,466 +312.4% | $101,740 |
| 2016 | $840 | $101,740 |
| 2015 | $840 -15.1% | $101,740 |
| 2014 | $990 | $101,740 |
| 2012 | -- | -- |
| 2011 | -- | -- |
| 2010 | -- | -- |
| 2009 | -- | -- |
| 2007 | -- | -- |
| 2006 | -- | -- |
| 2005 | -- | -- |
Find assessor info on the county website
Monthly payment
Est. payment
Payment breakdown
Explore the cost of this home by adjusting the details. Changes won't be saved.Climate risks
Neighborhood: Bemiss
Nearby schools
GreatSchools rating
- 6/10Dewar Elementary SchoolGrades: PK-5Distance: 2.9 mi
- 7/10Pine Grove Middle SchoolGrades: 6-8Distance: 1.8 mi
- 6/10Lowndes High SchoolGrades: 9-12Distance: 7.5 mi
- $397,7004 bd2 ba2.2k sqft3704 Kingston Ct, Valdosta, GA 31605Off Market
- $379,5004 bd2 ba2.1k sqft3708 Kingston Ct, Valdosta, GA 31605Off Market
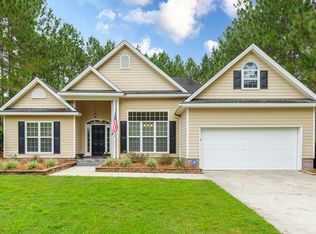
- $410,8003 bd2 ba2.3k sqft3701 Kingston Ct, Valdosta, GA 31605Off Market
- $368,6004 bd2 ba2.1k sqft3804 Megan Cir, Valdosta, GA 31605Off Market
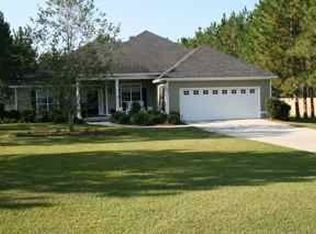
- $344,6000.55 Acres3712 Kingston Ct, Valdosta, GA 31605Off Market
- $344,1004 bd2 ba1.9k sqft3707 Kingston Ct, Valdosta, GA 31605Off Market
- $874,6004 bd4 ba4.1k sqft3650 Skipper Bridge Rd, Valdosta, GA 31605Off Market
- $546,900-- bd2 ba2.8k sqft3661 Skipper Bridge Rd, Valdosta, GA 31605Off Market
A local agent can set up tours, give advice and negotiate with sellers.
A local lender can help you make sure your offer is ready when you are.
Similar homes
- $369,0003 bd3 ba2.2k sqft3892 Darian Dr, Valdosta, GA 31605For Sale
 MLS ID #153918, Ivy Kendrick. South Georgia MLS
 - $379,9504 bd2 ba2.2k sqft4745 McAllister St, Valdosta, GA 31605For Sale
 MLS ID #154067, Paul Guilbeau. South Georgia MLS
 - $350,0004 bd2 ba2.1k sqft4004 Grey Oak Dr, Valdosta, GA 31605For Sale
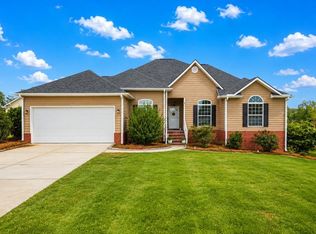 MLS ID #153602, Laura Stidham. South Georgia MLS
 - $549,9005 bd4 ba3.2k sqft3804 Orchard Way, Valdosta, GA 31605Active

 MLS ID #10724476, Karen Dennis, Southern Classic Realtors. GAMLS
 - $459,9004 bd4 ba2.9k sqft3744 Bermuda Run Dr, Valdosta, GA 31605For SaleMLS ID #154493, Amber Morris. South Georgia MLS
- $385,0004 bd3 ba2.2k sqft3365 Norton Pl, Valdosta, GA 31605ActiveMLS ID #10700884, Mary Straka, Southern Classic Realtors. GAMLS
- $399,9004 bd3 ba2.7k sqft505 Hunters Gln, Valdosta, GA 31602For SaleMLS ID #149766, Beth Haun. South Georgia MLS
- $299,9004 bd2 ba1.8k sqft3918 Wynnfield Dr, Valdosta, GA 31605For SaleMLS ID #154467, Jamill Williams. South Georgia MLS
- $341,0004 bd3 ba2k sqft4611 Oxbottom Dr, Valdosta, GA 31605For SaleMLS ID #153705, Caitlin Day. South Georgia MLS
- $264,9003 bd2 ba2k sqft4139 Whithorn Way, Valdosta, GA 31605For SaleMLS ID #154606, Ashley Daugherty. South Georgia MLS
- $299,9004 bd2 ba1.8k sqft3828 Coventry Dr, Valdosta, GA 31605For SaleMLS ID #154472, Kimberly Dyer. South Georgia MLS
- $497,9004 bd4 ba3.5k sqft3378 Dinky Run, Valdosta, GA 31605For SaleMLS ID #154278, Andrea Huguley. South Georgia MLS
- $309,9004 bd2 ba2k sqft4212 Buckhead Dr, Valdosta, GA 31605For SaleMLS ID #154212, Chad Hulsey. South Georgia MLS
- $275,0003 bd2 ba1.4k sqft3749 Old Pine Rd, Valdosta, GA 31605ActiveMLS ID #10756782, Morgan Guthrie, Southern Classic Realtors. GAMLS
- $495,0005 bd5 ba3.5k sqft1012 Cherry Creek Dr, Valdosta, GA 31605For SaleMLS ID #153006, Cathey King. South Georgia MLS
- $364,9005 bd3 ba2.6k sqft2523 Buena Vista Cir, Valdosta, GA 31602For SaleMLS ID #154380, Gary Wisenbaker. South Georgia MLS
- $389,9003 bd2 ba1.9k sqft4540 Dodd Rd, Hahira, GA 31632For SaleMLS ID #154492, Mitch Cothron. South Georgia MLS
- $345,0004 bd3 ba2.2k sqft4614 Briarberry Dr, Valdosta, GA 31602For SaleMLS ID #154482, Kelsey Wiggins. South Georgia MLS
- $249,9003 bd2 ba1.8k sqft3833 Chris Cir, Valdosta, GA 31605ActiveMLS ID #10637190, Donald Morgan, Southern Classic Realtors. GAMLS
- $294,0003 bd2 ba1.8k sqft3853 Brookfield Dr, Valdosta, GA 31605For SaleMLS ID #154239, Carla Bello. South Georgia MLS
