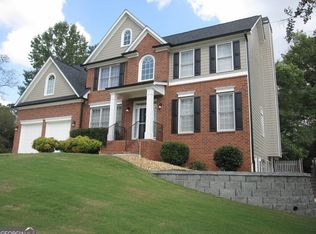
A Must-See Home with an Incredible Backyard Oasis! This beautiful all-brick home has so many features to offer, you truly have to see it to appreciate everything it has to offer! From the moment you open the front door and step into the welcoming foyer, you'll feel right at home. The spacious main living areas are perfect for family gatherings and entertaining. The great room features a beautiful built-in bookshelf and entertainment center, along with a gas fireplace, creating a warm and inviting space for relaxing. Gorgeous hardwood floors flow through the foyer, great room, and dining room, while the kitchen, breakfast area, and laundry room feature stunning porcelain tile. All carpeting and hardwood flooring were replaced in October 2020. The kitchen and throughout the home feature custom cabinetry, providing plenty of storage and beautiful craftsmanship. The oversized primary suite is a true retreat. The primary bedroom measures approximately 19'6" x 16'7", offering plenty of room for a sitting area. The luxurious primary bath includes a tiled shower, jetted tub, large double vanities, and a spacious walk-in closet. The additional bedrooms are generously sized, and the bonus room above the garage offers incredible flexibility. With a full bathroom and two closets, it could easily serve as a fifth bedroom, guest suite, office, or recreation room. The home also offers three full bathrooms downstairs and plenty of storage throughout, including multiple walk-in closets. If you love outdoor living, you'll fall in love with the private backyard oasis. Enjoy the screen-enclosed, in-ground heated pool and spa combination year-round without worrying about gnats while you swim or entertain. The backyard is privacy fenced and features five mature pecan trees. Located just 10 minutes from Moody Air Force Base, this home is also situated in a welcoming neighborhood consisting of a single circular street - perfect for evening walks, bike rides, and enjoying a wonderful sense of community. Recent improvements include: New roof - November 2024 Pool gas heater replaced - April 2025 250-gallon owned, buried propane tank serving the pool heater and gas fireplace Sprinkler control box replaced - June 2025, with phone-control capability Exterior landscape up-lighting installed - April 2025 Carpeting and hardwood flooring replaced - October 2020 Whether you're looking for space to entertain, room for the family, a private outdoor retreat, or convenient access to Moody AFB, this home checks so many boxes! Don't miss your opportunity to make this exceptional property your new home. Call today to schedule your private showing! Seller is the listing Realtor.
Pending
$544,900
3804 Orchard Way, Valdosta, GA 31605
5beds
3,284sqft
Single Family Residence
Built in 2005
0.68 Acres Lot
$544,900 Zestimate®
$166/sqft
$-- HOA
What's special
All-brick homeGas fireplaceGorgeous hardwood floorsFive mature pecan treesPrivate backyard oasisMultiple walk-in closetsExterior landscape up-lighting installed
- 18 days
- 193
- 17
Zillow last checked:
Listing updated:
Listed by:
Karen Dennis 229-563-5121,
Southern Classic Realtors
Source: GAMLS,MLS#: 10867052
Facts & features
Interior
Bedrooms & bathrooms
- Bedrooms: 5
- Bathrooms: 4
- Full bathrooms: 4
- Main level bathrooms: 3
- Main level bedrooms: 4
Rooms
- Room types: Bonus Room, Foyer, Great Room, Laundry
Dining room
- Features: Separate Room
Heating
- Electric, Heat Pump
Cooling
- Ceiling Fan(s), Electric, Heat Pump
Appliances
- Included: Dishwasher, Electric Water Heater, Microwave, Oven/Range (Combo)
- Laundry: Common Area
Features
- Bookcases, Double Vanity, High Ceilings, Master On Main Level, Separate Shower, Split Bedroom Plan, Tile Bath, Tray Ceiling(s), Walk-In Closet(s)
- Flooring: Carpet, Hardwood, Tile
- Basement: None
- Number of fireplaces: 1
- Fireplace features: Gas Log, Living Room
Interior area
- Total structure area: 3,284
- Total interior livable area: 3,284 sqft
- Finished area above ground: 3,284
- Finished area below ground: 0
Property
Parking
- Parking features: Attached, Garage
- Has attached garage: Yes
Features
- Levels: One and One Half
- Stories: 1
- Exterior features: Sprinkler System
- Has private pool: Yes
- Pool features: Heated, Pool/Spa Combo, In Ground, Screen Enclosure
- Has spa: Yes
- Spa features: Bath
- Fencing: Back Yard,Fenced,Privacy,Wood
Lot
- Size: 0.68 Acres
- Features: None
Details
- Parcel number: 0145A 267
Construction
Type & style
- Home type: SingleFamily
- Architectural style: Brick/Frame
- Property subtype: Single Family Residence
Materials
- Brick
- Roof: Composition
Condition
- Resale
- New construction: No
- Year built: 2005
Utilities & green energy
- Sewer: Septic Tank
- Water: Public
- Utilities for property: Cable Available, Electricity Available, High Speed Internet, Phone Available, Propane, Sewer Connected, Water Available
Community & HOA
Community
- Features: None
- Subdivision: Orchard Hills
HOA
- Has HOA: No
- Services included: None
Location
- Region: Valdosta
Financial & listing details
- Price per square foot: $166/sqft
- Tax assessed value: $442,023
- Annual tax amount: $3,735
- Date on market: 10/5/2026
- Listing agreement: Exclusive Right To Sell
- Electric utility on property: Yes
Estimated market value
$544,900
$518,000 - $572,000
$2,762/mo
Price history
| Date | Event | Price |
|---|---|---|
| 10/5/2026 | Pending sale | $544,900$166/sqft |
Source:  South Georgia MLS #155219 Report a problem South Georgia MLS #155219 Report a problem | ||
| 10/5/2026 | Listed for sale | $544,900+0.1%$166/sqft |
Source: South Georgia MLS #155219 Report a problem | ||
| 10/4/2026 | Listing removed | $544,500$166/sqft |
Source: South Georgia MLS #153194 Report a problem | ||
| 8/8/2026 | Price change | $544,500-1%$166/sqft |
Source:  GAMLS #10724476 Report a problem GAMLS #10724476 Report a problem | ||
| 6/28/2026 | Price change | $549,900-2.7%$167/sqft |
Source: South Georgia MLS #153194 Report a problem | ||
| 6/23/2026 | Price change | $564,900-1.7%$172/sqft |
Source: South Georgia MLS #153194 Report a problem | ||
| 5/12/2026 | Price change | $574,900-0.9%$175/sqft |
Source: South Georgia MLS #153194 Report a problem | ||
| 4/3/2026 | Listed for sale | $579,900+74.7%$177/sqft |
Source: South Georgia MLS #153194 Report a problem | ||
| 2/28/2006 | Sold | $332,000+0.6%$101/sqft |
Source: Public Record Report a problem | ||
| 7/29/2005 | Sold | $330,000$100/sqft |
Source: Public Record Report a problem | ||
Public tax history
| Year | Property taxes | Tax assessment |
|---|---|---|
| 2025 | -- | $176,809 +7.3% |
| 2024 | $3,850 -10.1% | $164,814 +4.7% |
| 2023 | $4,283 +25% | $157,405 +29.5% |
| 2022 | $3,426 -3% | $121,553 |
| 2021 | $3,533 +9.8% | $121,553 |
| 2020 | $3,219 -1% | $121,553 |
| 2019 | $3,251 -1.6% | $121,553 |
| 2018 | $3,304 +1.6% | $121,553 |
| 2017 | $3,251 -7.5% | $121,553 -5.8% |
| 2016 | $3,516 | $129,053 |
| 2015 | $3,516 +2.2% | $129,053 |
| 2014 | $3,439 | $129,053 |
| 2012 | -- | -- |
| 2011 | -- | -- |
| 2010 | -- | -- |
| 2009 | -- | -- |
| 2007 | -- | -- |
| 2006 | -- | -- |
| 2005 | -- | -- |
Find assessor info on the county website
Monthly payment
Est. payment
Payment breakdown
Explore the cost of this home by adjusting the details. Changes won't be saved.Climate risks
Neighborhood: Downtown
Nearby schools
Schools provided by the listing agent
- Elementary: Pine Grove
- Middle: Pine Grove
- High: Lowndes
Source: GAMLS. This data may not be complete. We recommend contacting the local school district to confirm school assignments for this home.


Similar homes
- $469,0007 bd5 ba2.7k sqft829 Beckwith St SW, Atlanta, GA 30314Active Under Contract
 MLS ID #10826012, Cecil Hill, Pro Realty LLC. GAMLS
 - $289,0004 bd3 ba4.2k sqft128 Brookhaven Ln, McDonough, GA 30253Active
 MLS ID #10867271, Vickey B Evans, Connect One Realty Group LLC. GAMLS
 - $550,0005 bd4 ba3.6k sqft2001 Double Creek Dr, Powder Springs, GA 30127Active
 MLS ID #10847565, Fritzie Gibbs, Home Focus. GAMLS
 - $549,0006 bd4 ba3.4k sqft5535 Sylvania Dr SE, Mableton, GA 30126Active
 MLS ID #10797321, Donna Hogan, Atlanta Communities. GAMLS
 - $619,0005 bd5 ba4k sqft1081 Willowood Ln SW, Atlanta, GA 30331ActiveMLS ID #10809760, Ruth Lewis, BHGRE Metro Brokers. GAMLS
- $549,5006 bd4 ba4.2k sqft4806 Ralin Ct, Atlanta, GA 30331ActiveMLS ID #10855206, Martin Bass Jr., Sanders Real Estate. GAMLS
- $489,0004 bd3 ba2.8k sqft465 Young James Cir, Stockbridge, GA 30281ActiveMLS ID #10844781, Neita Jones, BHGRE Metro Brokers. GAMLS
- $605,0004 bd4 ba3.1k sqft3044 Stone Gate Dr NE, Atlanta, GA 30324ActiveMLS ID #10812814, Amanda Fard, Keller Williams Realty Cityside. GAMLS
- $390,0005 bd3 ba2.5k sqft6633 Hill Creek Cv, Lithonia, GA 30058ActiveMLS ID #10875027, Khary Garraway, HomeSmart. GAMLS
- $535,0005 bd6 ba3.8k sqft4590 River Stone Trl, Douglasville, GA 30135ActiveMLS ID #10773202, James Sims, Keller Williams Atlanta Classic. GAMLS
- $419,9005 bd3 ba3.4k sqft6681 Point Of Woods Dr, Stone Mountain, GA 30087ActiveMLS ID #10857756, Deetra Wright, City 1st Realty and Financial. GAMLS
- $599,5006 bd6 ba2.7k sqft3441 Valley View Dr, Marietta, GA 30068For Sale
 MLS ID #7777610, Jun Chen, Great Brokers Realty, LLC.. FMLS GA
 - $529,0005 bd3 ba2.3k sqft3019 Trafalgar Way, Chamblee, GA 30341ActiveMLS ID #10702618, Mosla Uddin, Maxima Realty. GAMLS
- $339,9003 bd3 ba2.7k sqft475 Cascade Rise Ct SW, Atlanta, GA 30331ActiveMLS ID #10877808, Jarod Haymes, eXp Realty. GAMLS
- $595,0004 bd5 ba2.5k sqft2965 Evans Oaks Ct, Doraville, GA 30340ActiveMLS ID #10825601, Mohammed S Haque, Chapman Hall Realtors. GAMLS
- $595,0005 bd5 ba3.7k sqft2955 Ash Grove Dr, Conyers, GA 30094ActiveMLS ID #10818509, AnnMarie Sinclair, Maximum One Realty Partners. GAMLS
- $380,0005 bd3 ba3.3k sqft210 Perry Ln, Union City, GA 30291ActiveMLS ID #10875329, Tameeka Bankston, Coldwell Banker Realty. GAMLS
- $428,9994 bd3 ba2.7k sqft6989 Oneil Ct, Austell, GA 30168ActiveMLS ID #10835115, Rahmann D Williams, Cox & Company Real Estate, LLC. GAMLS
- $410,0004 bd3 ba2.4k sqft125 Centennial Dr, Stockbridge, GA 30281ActiveMLS ID #10803315, Barbara A Williams, Johnson Real Estate Agency. GAMLS
- $510,0004 bd2 ba1.8k sqft1554 Cooper Lake Rd SE, Smyrna, GA 30082ActiveMLS ID #10636060, David Coiro, Chapman Hall Realtors. GAMLS
