Step into this exceptionally rare 0.26-acre wooded haven at 1060 De Leon Drive, where serene nature harmonizes perfectly with ultimate urban convenience. As you walk onto the property from the quiet street frontage, you are instantly enveloped by a canopy of mature hardwoods and pines, creating a private, secluded feel with sunlight filtering gently through lush foliage. Strolling deeper toward the gently sloping rear, you discover the tranquil sounds of the South Fork Peachtree Creek stream buffer, offering an idyllic, natural backdrop for your future custom-built dream home or retreat. All essential public utilities-including water, sewer, electricity, and natural gas-are directly available, drastically simplifying your build process on this zoned R-75 residential lot. Located in the vibrant, rapidly growing city of Clarkston, you enjoy quick access to major corridors like I-285 and Highway 78, placing Decatur, Emory University, CDC, and Downtown Atlanta just minutes away alongside nearby shopping, dining, and parks.
Active
$45,000
1060 Deleon Dr, Clarkston, GA 30021
--beds
--baths
0.26Acres
Residential Lot
Built in ----
0.26 Acres Lot
$-- Zestimate®
$--/sqft
$-- HOA
What's special
Gently sloping rearPrivate secluded feel
- 25 days
- 137
- 22
Zillow last checked:
Listing updated:
Listed by:
Yoelis C Butaric 678-975-8302,
Virtual Properties Realty.Net
Source: GAMLS,MLS#: 10842511
Facts & features
Property
Features
- Waterfront features: No Dock Or Boathouse
- Body of water: None
Lot
- Size: 0.26 Acres
- Features: Other
- Residential vegetation: Other, Wooded
Details
- Additional structures: None
- Parcel number: 18 098 09 161
Utilities & green energy
- Sewer: Other
- Water: Public
- Utilities for property: Electricity Available, Natural Gas Available, Sewer Available, Water Available
Community & HOA
Community
- Features: None
- Subdivision: none
HOA
- Has HOA: No
Location
- Region: Clarkston
Financial & listing details
- Tax assessed value: $63,400
- Annual tax amount: $1,134
- Date on market: 9/9/2026
- Cumulative days on market: 25 days
- Listing agreement: Exclusive Right To Sell
- Electric utility on property: Yes
Estimated market value
Not available
Estimated sales range
Not available
Not available
Price history
| Date | Event | Price |
|---|---|---|
| 9/9/2026 | Listed for sale | $45,000+100% |
Source:  FMLS GA #7834732 Report a problem FMLS GA #7834732 Report a problem | ||
| 12/29/2023 | Listing removed | -- |
Source: Zillow Rentals Report a problem | ||
| 12/14/2023 | Listed for rent | $1,975 |
Source: Zillow Rentals Report a problem | ||
| 12/28/2021 | Sold | $22,500-18.2% |
Source: FMLS GA #6962841 Report a problem | ||
| 12/7/2021 | Pending sale | $27,500 |
Source:  GAMLS #9073115 Report a problem GAMLS #9073115 Report a problem | ||
| 12/7/2021 | Contingent | $27,500+10% |
Source: FMLS GA #6962841 Report a problem | ||
| 11/22/2021 | Price change | $24,9990% |
Source: GAMLS #9073115 Report a problem | ||
| 11/2/2021 | Listed for sale | $25,000 |
Source: GAMLS #9073115 Report a problem | ||
| 10/29/2021 | Contingent | $25,000 |
Source: FMLS GA #6962841 Report a problem | ||
| 10/29/2021 | Pending sale | $25,000 |
Source: GAMLS #9073115 Report a problem | ||
| 10/27/2021 | Listed for sale | $25,000 |
Source: GAMLS #9073115 Report a problem | ||
Public tax history
| Year | Property taxes | Tax assessment |
|---|---|---|
| 2025 | $1,134 -0.2% | $25,360 |
| 2024 | $1,136 +18.8% | $25,360 +19.6% |
| 2023 | $957 +0.9% | $21,200 +1.1% |
| 2022 | $948 +0.7% | $20,960 +0.8% |
| 2021 | $941 +0% | $20,800 |
| 2020 | $941 0% | $20,800 |
| 2019 | $941 -2.7% | $20,800 |
| 2018 | $967 +48.9% | $20,800 +47.7% |
| 2017 | $649 +105.1% | $14,080 +116% |
| 2016 | $317 | $6,520 |
| 2014 | $317 | $6,520 |
| 2013 | -- | $6,520 |
| 2012 | -- | $6,520 -38% |
| 2011 | -- | $10,520 |
| 2010 | $450 -2.4% | $10,520 |
| 2009 | $461 +3.5% | $10,520 |
| 2008 | $446 -8.3% | $10,520 |
| 2007 | $486 +10.1% | $10,520 |
| 2006 | $441 +1.5% | $10,520 |
| 2005 | $435 +2.5% | $10,520 |
| 2004 | $424 +23.7% | $10,520 +25.2% |
| 2003 | $343 +2.5% | $8,400 |
| 2002 | $335 +1.4% | $8,400 |
| 2001 | $330 | $8,400 |
Find assessor info on the county website
Monthly payment
Climate risks
Neighborhood: Downtown
Nearby schools
Schools provided by the listing agent
- Elementary: McLendon
- Middle: Druid Hills
- High: Druid Hills
Source: GAMLS. This data may not be complete. We recommend contacting the local school district to confirm school assignments for this home.


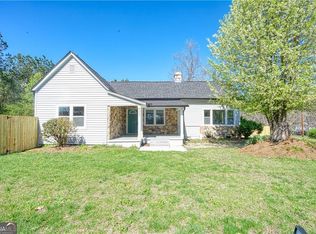

Similar homes
- $39,9007,126 sqft0 Cato St NW #226, Atlanta, GA 30318Lot/Land
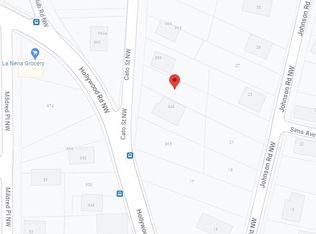
 MLS ID #7847897, Stephen Lytle, Gps Property Management, LLC.. FMLS GA
 - $49,9001.57 acres0 Orchard Ln SE #36, Atlanta, GA 30354Lot/Land
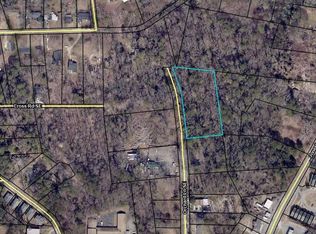 MLS ID #7847902, Stephen Lytle, Gps Property Management, LLC.. FMLS GA
 - $60,0009,583 sqft0 Baker Cir NW, Atlanta, GA 30318Active

 MLS ID #10857860, Melanie Walker, Revolve Real Estate. GAMLS
 - $59,9000.87 acres0 Willow Trl SW, Atlanta, GA 30311Lot/Land
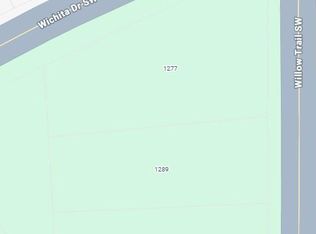 MLS ID #7847906, Stephen Lytle, Gps Property Management, LLC.. FMLS GA
 - $50,0000.33 acres523 Spruce Dr, Pine Lake, GA 30072ActiveMLS ID #10857875, Susie Caldwell, BHHS Georgia Properties. GAMLS
- $50,0000.33 acres523 Spruce Dr #3, Pine Lake, GA 30072Lot/LandMLS ID #7848390, Susie Caldwell, Berkshire Hathaway HomeServices Georgia Properties. FMLS GA
- $44,90010,497 sqft2369 N Circle Dr NW #248, Atlanta, GA 30318Lot/LandMLS ID #7781525, Stephen Lytle, Gps Property Management, LLC.. FMLS GA
- $50,0000.66 acres400 Brownlee Rd SW, Atlanta, GA 30311ActiveMLS ID #10842158, Terri Copeland, Lokation Real Estate LLC. GAMLS
- $50,0000.66 acres400 Brownlee Rd SW #14-02, Atlanta, GA 30311Lot/LandMLS ID #7834530, Terri Copeland, LoKation Real Estate, LLC. FMLS GA
- $42,90010,497 sqft2369 N Circle Dr NW, Atlanta, GA 30318ActiveMLS ID #10810427, Stephen Lytle, GPS Property Management LLC. GAMLS
- $39,9007,143 sqft0 Cato St NW, Atlanta, GA 30318ActiveMLS ID #10810409, Stephen Lytle, GPS Property Management LLC. GAMLS
- $45,0000.27 acres349 Chilton Dr NW, Atlanta, GA 30318ActiveMLS ID #10724477, Marwan Karaa, RE/MAX Metro Atlanta Cityside. GAMLS
- $39,9009,583 sqft93 Finch Dr SE, Atlanta, GA 30315ActiveMLS ID #10767577, Marwan Karaa, RE/MAX Metro Atlanta Cityside. GAMLS
- $59,0009,147 sqft240 Polar Rock Rd SW #X, Atlanta, GA 30315Lot/LandMLS ID #7822537, THOMAS CLARKE, Thomas M Clarke. FMLS GA
- $50,00010,018 sqft0 Belvedere Ave SW #1, Atlanta, GA 30311Lot/LandMLS ID #7673586, Nakita Head, Keller Williams Realty West Atlanta. FMLS GA
- $49,0005,009 sqft0 Spring Ln NW, Atlanta, GA 30314ActiveMLS ID #10783368, Mary McGahren, Bolst. GAMLS
- $39,9000.92 acres2884 Redwine Rd #223, Atlanta, GA 30344Lot/LandMLS ID #7847891, Stephen Lytle, Gps Property Management, LLC.. FMLS GA
- $48,0009,975 sqft1676 Abner Ct NW, Atlanta, GA 30318ActiveMLS ID #10722849, Andy Griffith, Engel & Völkers Atlanta. GAMLS
- $39,9000.27 acres2001 Arlington Cir NW, Atlanta, GA 30318ActiveMLS ID #10360764, Marwan Karaa, RE/MAX Metro Atlanta Cityside. GAMLS
- $48,0009,992 sqft1676 Abner Ct NW #X, Atlanta, GA 30318Lot/LandMLS ID #7745395, Andy Griffith, Engel & Volkers Atlanta. FMLS GA
