Skip main navigation
Off market
  • $577,400

    1001 Chiswell Dr, Downingtown, PA 19335

    3beds
    2,106sqft
    Townhouse
    Built in 2001
    10,018 Square Feet Lot
    $577,400 Zestimate®
    $274/sqft
    $3,005 Estimated rent

    Home value

    $577,400

    $549,000 - $606,000

    $3,005/mo

    Zestimate® history
    Loading
    Loading...

    Owner options

    List your home for rent

    $3,005/mo

    Rent Zestimate®

    Find your next renter with Zillow Rental Manager. Plus, with online applications, you can quickly screen prospective tenants – for free.

    Learn more

    $3,005/mo

    Rent Zestimate®

    Refinance and save

    $3,785/mo

    Est. payment

    Refinancing to a lower rate could help reduce your monthly payments and save thousands over the life of the loan.

    See today's rates

    $3,785/mo

    Est. payment

    Explore your selling options

    Work with a Zillow partner agent

    Leverage their expertise and Zillow's premium Showcase listings to get your home seen by more buyers.

    Get started

    List with your own agent

    Get your home in front of millions of buyers by listing it on Zillow.

    Learn how to do it

    Sell it yourself

    Take full control of how buyers see your home on Zillow by listing For Sale by Owner (FSBO).

    List your home

    What's special

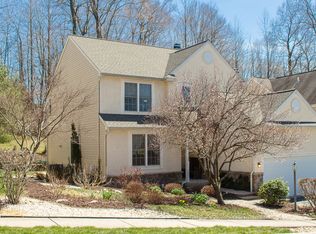
    1001 Chiswell Drive is an upgraded, turnkey home, with beautiful curb appeal and a one of a kind .23 acre professionally landscaped , partially secluded corner lot.Located in the sought after Williamsburg, Downingtown PA community, 1001 Chiswell Drive is that home you will be proud to own. Basic features are: an open open floor plan, three generously sized bedrooms with walk in closets,upgraded 2 full and 1 half baths, living room,dining room,upgraded eat in kitchen, family room with gas fireplace, full basement, deck, fenced in yard, 9' main floor ceilings, hardwood floors, fresh paint and enviable natural light throughout. The modern kitchen has beautiful white cabinetry with easy close doors, new glass tile back splash,new stainless steel door handles,new stainless steel LG appliances, a new, double and deep stainless steel sink and faucet. The hall bath bath boasts of new vanity/mirror/light fixture/faucet. A new vanity counter and sinks,new sink/bathtub/shower faucets and cabinet handles dress the master bath and new sink and bath tub faucets,lighting and cabinet handles dress the hall bath. The main floor has hardwood flooring, recessed lighting and replacement stainless steel door hardware. Replacement steel door hardware is also found on the upper level doors.The kitchen pantry , hall and master bedroom closets have closet systems. Your first view of this property is from a landscaper designed paver walkway. You enter the home to a front to back hallway , to the left is your living room and dining room, to your right is hallway to the upgraded powder room, coat closet ,laundry room and exit to two car garage .At the back of the main floor and to your left is the modern and sleekly upgraded kitchen, pantry closet and breakfast area and sliding glass doorway to the deck.To your left is the family room with a gas fireplace. The master bedroom, modern and upgraded master bath and walk in closet are located at the rear of the house and the two additional bedrooms each with walk in closets are at the front of the house. The modern and upgraded hall full bath separates the master bedroom from the spare bedrooms.The bedrooms and family room have ceiling fans.The yard is perfect for gatherings, relaxing and a play set. Williamsburg offers a community pool, clubhouse and tot lot and township park, an enviable proximity to RTES 202, the 30 bypass, PA turnpike, shopping and recreation.

    This property is off market, which means it's not currently listed for sale or rent on Zillow. This may be different from what's available on other websites or public sources.

    Facts & features

    Interior

    Bedrooms & bathrooms
    • Bedrooms: 3
    • Bathrooms: 3
    • Full bathrooms: 2
    • 1/2 bathrooms: 1
    Heating
    • Forced air, Gas
    Cooling
    • Central
    Appliances
    • Included: Dishwasher, Microwave
    Features
    • 9Ft+Ceiling, CeilngFan(s), StallShower, SecuritySys
    • Flooring: Tile, Carpet, Hardwood, Linoleum / Vinyl
    • Has fireplace: Yes
    Interior area
    • Total interior livable area: 2,106 sqft

    Property

    Parking
    • Parking features: Garage - Attached
    Features
    • Exterior features: Stone, Stucco, Vinyl
    Lot
    • Size: 10,018 Square Feet
    Details
    • Parcel number: 330600510000

    Construction

    Type & style
    • Home type: Townhouse
    Materials
    • Roof: Other
    Condition
    • Year built: 2001

    Utilities & green energy

    • Sewer: Public Sewer

    Community & HOA

    HOA
    • Has HOA: Yes
    • HOA fee: $68 monthly
    Location
    • Region: Downingtown

    Financial & listing details

    • Price per square foot: $274/sqft
    • Tax assessed value: $179,530
    • Annual tax amount: $6,520
    • Ownership: Fee Simple

    Price history

    DateEventPrice
    6/26/2018Sold$395,000$188/sqft
    Source: Public Record Report a problem
    3/19/2018Listed for sale$395,000+59.2%$188/sqft
    Source: L&F - Devon #1000284028 Report a problem
    12/24/2001Sold$248,057$118/sqft
    Source: Public Record Report a problem

    Public tax history

    YearProperty taxesTax assessment
    2025$6,520 +2.6%$179,530
    2024$6,352 +3.4%$179,530
    2023$6,145 +3%$179,530
    2022$5,966 +2.6%$179,530
    2021$5,816 +204.8%$179,530 +4.6%
    2020$1,908 -64.9%$171,640
    2019$5,436 $171,640
    2018$5,436 +9900%$171,640
    2017$54 -98.9%$171,640
    2016$5,064 $171,640
    2015$5,064 $171,640
    2014$5,064 $171,640
    2013-- $171,640
    2012-- $171,640
    2011-- $171,640
    2010-- $171,640
    2009-- $171,640 -19.9%
    2008-- $214,180
    2007-- $214,180
    2006-- $214,180
    2005-- $214,180
    2004-- $214,180
    2003-- $214,180 +495.3%
    2000-- $35,980
    Find assessor info on the county website

    Neighborhood: 19335

    Nearby schools

    GreatSchools rating
    Schools provided by the listing agent
    • Elementary: EAST WARD
    • Middle: DOWNINGTOWN
    • High: DHS WEST
    • District: Downingtown

    Source: The MLS. This data may not be complete. We recommend contacting the local school district to confirm school assignments for this home.

    Get a cash offer in 3 minutes
    Find out how much your home could sell for in as little as 3 minutes with a no-obligation cash offer.
    Estimated market value
    $577,400
    Get a cash offer in 3 minutes
    Find out how much your home could sell for in as little as 3 minutes with a no-obligation cash offer.
    Estimated market value
    $577,400