Welcome to 921 Burdette Drive, a charming carriage home situated on a spacious corner lot in the highly sought-after Williamsburg community. This well-maintained, move-in ready residence offers 3 bedrooms, 2.5 bathrooms, a walk-out finished basement, a NEW ROOF (2020), a NEW HVAC system (2024), and a newer deck. With ample room for your personal touches, this house is ready to become your home! Living in Williamsburg provides access to a variety of community amenities, including an outdoor inground pool, a clubhouse, walking, running, and biking trails (Struble Trail), baseball and soccer fields, a basketball court, a tot lot, and a park. The location is exceptionally convenient, with easy access to major roadways, public transportation, schools, shopping centers, parks, and restaurants. Additionally, it is within the award-winning Downingtown school district and the highly ranked STEM Academy.
Sold for $545,000
$545,000
921 Burdette Dr, Downingtown, PA 19335
3beds
2,656sqft
Single Family Residence
Built in 2000
9,382 Square Feet Lot
$617,400 Zestimate®
$205/sqft
$3,454 Estimated rent
Home value
$617,400
$587,000 - $648,000
$3,454/mo
Zestimate® history
Owner options
List your home for rent
$3,454/mo
Rent Zestimate®
Find your next renter with Zillow Rental Manager. Plus, with online applications, you can quickly screen prospective tenants – for free.
$3,454/mo
Rent Zestimate®
Refinance and save
$3,733/mo
Est. payment
Refinancing to a lower rate could help reduce your monthly payments and save thousands over the life of the loan.
$3,733/mo
Est. payment
Explore your selling options
Work with a Zillow partner agent
Leverage their expertise and Zillow's premium Showcase listings to get your home seen by more buyers.
Get startedList with your own agent
Get your home in front of millions of buyers by listing it on Zillow.
Learn how to do itSell it yourself
Take full control of how buyers see your home on Zillow by listing For Sale by Owner (FSBO).
List your homeWhat's special
Zillow last checked:
Listing updated:
Listed by:
Stacey Morrison 484-354-8458,
Keller Williams Real Estate -Exton
Bought with:
AMIT GOKHALE
Keller Williams Real Estate -Exton
Ms. Jui Bhangaonkar, RS347181
Keller Williams Real Estate -Exton
Source: Bright MLS,MLS#: PACT2068654
Facts & features
Interior
Bedrooms & bathrooms
- Bedrooms: 3
- Bathrooms: 3
- Full bathrooms: 2
- 1/2 bathrooms: 1
- Main level bathrooms: 1
Basement
- Area: 550
Heating
- Forced Air, Natural Gas
Cooling
- Central Air, Electric
Appliances
- Included: Gas Water Heater
Features
- Basement: Finished,Walk-Out Access
- Number of fireplaces: 1
- Fireplace features: Wood Burning
Interior area
- Total structure area: 2,656
- Total interior livable area: 2,656 sqft
- Finished area above ground: 2,106
- Finished area below ground: 550
Property
Parking
- Total spaces: 2
- Parking features: Garage Faces Front, Attached
- Attached garage spaces: 2
Accessibility
- Accessibility features: None
Features
- Levels: Two
- Stories: 2
- Pool features: Community
Lot
- Size: 9,382 Square Feet
Details
- Additional structures: Above Grade, Below Grade
- Parcel number: 3306 0050
- Zoning: R10
- Special conditions: Standard
Construction
Type & style
- Home type: SingleFamily
- Architectural style: Traditional
- Property subtype: Single Family Residence
- Attached to another structure: Yes
Materials
- Vinyl Siding, Aluminum Siding
- Foundation: Concrete Perimeter
- Roof: Architectural Shingle
Condition
- New construction: No
- Year built: 2000
Utilities & green energy
- Sewer: Public Sewer
- Water: Public
Community & HOA
Community
- Subdivision: Williamsburg
HOA
- Has HOA: Yes
- Amenities included: Clubhouse, Common Grounds, Pool, Tot Lots/Playground
- Services included: Common Area Maintenance, Management, Pool(s), Road Maintenance, Snow Removal
- HOA fee: $215 quarterly
Location
- Region: Downingtown
- Municipality: UWCHLAN TWP
Financial & listing details
- Price per square foot: $205/sqft
- Tax assessed value: $216,850
- Annual tax amount: $7,422
- Date on market: 7/11/2024
- Listing agreement: Exclusive Right To Sell
- Inclusions: Kitchen Refrigerator (negotiable), Washer, Dryer, Garage Refrigerator, And Window Treatments In As-is Condition
- Ownership: Fee Simple
Price history
| Date | Event | Price |
|---|---|---|
| 8/21/2024 | Sold | $545,000$205/sqft |
Source:  Bright MLS #PACT2068654 Report a problem Bright MLS #PACT2068654 Report a problem | ||
| 7/26/2024 | Pending sale | $545,000$205/sqft |
Source: Bright MLS #PACT2068654 Report a problem | ||
| 7/15/2024 | Contingent | $545,000$205/sqft |
Source: Bright MLS #PACT2068654 Report a problem | ||
| 7/11/2024 | Listed for sale | $545,000+140.8%$205/sqft |
Source: Bright MLS #PACT2068654 Report a problem | ||
| 8/28/2000 | Sold | $226,292$85/sqft |
Source: Public Record Report a problem | ||
Public tax history
| Year | Property taxes | Tax assessment |
|---|---|---|
| 2025 | $7,875 +2.6% | $216,850 |
| 2024 | $7,673 +3.4% | $216,850 |
| 2023 | $7,423 +3% | $216,850 |
| 2022 | $7,206 +2.6% | $216,850 |
| 2021 | $7,025 +191.4% | $216,850 |
| 2020 | $2,411 -64.9% | $216,850 |
| 2019 | $6,868 | $216,850 |
| 2018 | $6,868 +9899.8% | $216,850 |
| 2017 | $69 -98.9% | $216,850 |
| 2016 | $6,433 | $216,850 +0.3% |
| 2015 | $6,433 | $216,240 |
| 2014 | $6,433 | $216,240 |
| 2013 | -- | $216,240 |
| 2012 | -- | $216,240 |
| 2011 | -- | $216,240 |
| 2010 | -- | $216,240 |
| 2009 | -- | $216,240 |
| 2008 | -- | $216,240 |
| 2007 | -- | $216,240 |
| 2006 | -- | $216,240 |
| 2005 | -- | $216,240 |
| 2004 | -- | $216,240 |
| 2003 | -- | $216,240 +3.2% |
| 2000 | -- | $209,580 |
Find assessor info on the county website
Neighborhood: 19335
Nearby homes
- $688,7004 bd3 ba2.7k sqft923 Burdette Dr, Downingtown, PA 19335Off Market

- $574,9003 bd3 ba2.1k sqft1001 Chiswell Dr, Downingtown, PA 19335Off Market
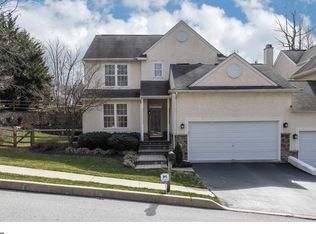
- $677,4004 bd3 ba2.9k sqft900 Chiswell Dr, Downingtown, PA 19335Off Market

- $712,7004 bd4 ba2.9k sqft1003 Chiswell Dr, Downingtown, PA 19335Off Market

- $638,9003 bd3 ba2.9k sqft925 Burdette Dr, Downingtown, PA 19335Off Market
- $663,8004 bd2 ba2.3k sqft920 Burdette Dr, Downingtown, PA 19335Off Market
- $723,8004 bd3 ba3.2k sqft918 Burdette Dr, Downingtown, PA 19335Off Market
- $654,3003 bd3 ba2.2k sqft1005 Chiswell Dr, Downingtown, PA 19335Off Market
Nearby schools
GreatSchools rating
- 8/10East Ward El SchoolGrades: K-5Distance: 1.4 mi
- 8/10Downington Middle SchoolGrades: 7-8Distance: 1.5 mi
- 9/10Downingtown High School West CampusGrades: 9-12Distance: 1.6 mi
Schools provided by the listing agent
- Elementary: East Ward
- Middle: Downingtown
- High: Downingtown High School West Campus
- District: Downingtown Area
Source: Bright MLS. This data may not be complete. We recommend contacting the local school district to confirm school assignments for this home.
Get a cash offer in 3 minutes
Find out how much your home could sell for in as little as 3 minutes with a no-obligation cash offer.
Estimated market value
$617,400
Get a cash offer in 3 minutes
Find out how much your home could sell for in as little as 3 minutes with a no-obligation cash offer.
Estimated market value
$617,400
- Pennsylvania
- Chester County
- Downingtown
- 19335
- 921 Burdette Dr
Nearby cities
Nearby zip codes
Other Downingtown Topics
