Skip main navigation
Sold for $236,000
  • $236,000

    1001 City Ave APT Ec206, Wynnewood, PA 19096

    3beds
    1,910sqft
    Condominium
    Built in 1962
    -- sqft lot
    $238,200 Zestimate®
    $124/sqft
    $3,791 Estimated rent

    Home value

    $238,200

    Estimated sales range

    Not available

    $3,791/mo

    Zestimate® history
    Loading
    Loading...

    Owner options

    List your home for rent

    $3,791/mo

    Rent Zestimate®

    Find your next renter with Zillow Rental Manager. Plus, with online applications, you can quickly screen prospective tenants – for free.

    Learn more

    $3,791/mo

    Rent Zestimate®

    Refinance and save

    $1,593/mo

    Est. payment

    Refinancing to a lower rate could help reduce your monthly payments and save thousands over the life of the loan.

    See today's rates

    $1,593/mo

    Est. payment

    Explore your selling options

    Work with a Zillow partner agent

    Leverage their expertise and Zillow's premium Showcase listings to get your home seen by more buyers.

    Get started

    List with your own agent

    Get your home in front of millions of buyers by listing it on Zillow.

    Learn how to do it

    Sell it yourself

    Take full control of how buyers see your home on Zillow by listing For Sale by Owner (FSBO).

    List your home

    What's special

    Corner unitMain bedroom suiteDesirable wrap-around floor planTwo balconiesAbundant natural lightThree sun-filled exposuresTwo additional large bedrooms
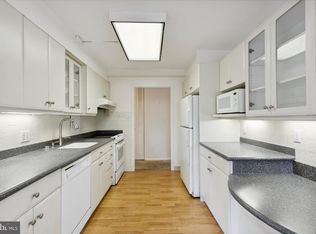
    JUST REDUCED — Significant Price Adjustment! Coveted Corner Unit With DEEDED GARAGE at The Green Hill, Wynnewood (Lower Merion Township) A major price reduction makes this 1,910 sq. ft. corner residence an exceptional value at the highly sought-after Green Hill Condominium, a gated community with 24-hour security and premium amenities. The building has recently been renovated, and this spacious home features the desirable wrap-around floor plan with two balconies and three sun-filled exposures. NEW FLOORING HAS BEEN INSTALLED. All 3 bedrooms have just been updated with new carpet and the flooring in the living area has been updated as well. Inside, a large foyer leads to a sunny, modern eat-in kitchen that has newer cabinetry and appliances. The formal dining room adjoins an expansive living space. The window positions allow abundant natural light throughout. The main bedroom suite includes a custom marble bathroom with a stall shower and two large closets. Two additional large bedrooms offer excellent closet space; one features its own balcony. The second full bath sits just past the third bedroom. A powder room is conveniently located near the entry and a laundry room with a full-size, side-by-side washer and dryer is located off the kitchen. Additional highlights include: – Rare deeded garage space (#93) included. – Large storage closet off the foyer, plus dedicated basement storage. Community Amenities: Green Hill offers gated entry with a 24-hour doorman, shuttle service to shopping and trains, indoor and outdoor pools, a fitness center, library, meeting rooms, and an active condo association with many social events. All utilities are included in the condo fee. (Pet policy available through Green Hill Management. )

    Zillow last checked:

    Listing updated:

    Listed by:

    Harvey Sklaroff 610-660-9999,

    Harvey Sklaroff Real Estate

    Bought with:

    Lavinia Beulah, RS274636

    BHHS Fox & Roach-Media

    Source: Bright MLS,MLS#: PAMC2154892MLS Logo

    Facts & features

    Interior

    Bedrooms & bathrooms
    • Bedrooms: 3
    • Bathrooms: 3
    • Full bathrooms: 2
    • 1/2 bathrooms: 1
    • Main level bathrooms: 3
    • Main level bedrooms: 3
    Basement
    • Area: 0
    Heating
    • Radiator, Natural Gas
    Cooling
    • Central Air, Electric
    Appliances
    • Included: Microwave, Built-In Range, Dishwasher, Dryer, Refrigerator, Washer, Gas Water Heater
    • Laundry: Has Laundry, Washer In Unit, Dryer In Unit, In Unit
    Features
    • Bathroom - Tub Shower, Bathroom - Stall Shower, Breakfast Area, Built-in Features, Butlers Pantry, Flat, Open Floorplan, Formal/Separate Dining Room, Kitchen - Country, Eat-in Kitchen
    • Flooring: Carpet, Hardwood, Wood, Vinyl, Marble
    • Windows: Sliding, Screens
    • Has basement: No
    • Has fireplace: No
    Interior area
    • Total structure area: 1,910
    • Total interior livable area: 1,910 sqft
    • Finished area above ground: 1,910
    • Finished area below ground: 0

    Property

    Parking
    • Total spaces: 1
    • Parking features: Covered, Free, Surface, Off Street, Garage
    • Garage spaces: 1
    Accessibility
    • Accessibility features: None
    Features
    • Levels: One
    • Stories: 1
    • Exterior features: Play Area, Storage, Sidewalks, Street Lights, Play Equipment, Tennis Court(s)
    • Pool features: Community
    • Has view: Yes
    • View description: Courtyard, Garden
    Lot
    • Features: Suburban
    Details
    • Additional structures: Above Grade, Below Grade
    • Parcel number: 400011152868
    • Zoning: RESIDENTIAL CONDOMINIUM
    • Zoning description: residential condominium
    • Special conditions: Standard

    Construction

    Type & style
    • Home type: Condo
    • Architectural style: Traditional
    • Property subtype: Condominium
    • Attached to another structure: Yes
    Materials
    • Brick
    Condition
    • Good
    • New construction: No
    • Year built: 1962

    Utilities & green energy

    • Electric: 100 Amp Service, Circuit Breakers, Underground
    • Sewer: Public Sewer
    • Water: Public
    • Utilities for property: Cable Available, Cable

    Community & HOA

    Community
    • Features: Pool
    • Security: 24 Hour Security, Carbon Monoxide Detector(s), Desk in Lobby, Security Gate, Smoke Detector(s)
    • Condo and coop fee: $1,701 monthly
    • Subdivision: Wynnewood
    HOA
    • Has HOA: No
    • Amenities included: Common Grounds, Elevator(s), Fitness Center, Storage, Jogging Path, Library, Meeting Room, Picnic Area, Party Room, Indoor Pool, Pool, Security, Tot Lots/Playground
    • Services included: Air Conditioning, All Ground Fee, Common Area Maintenance, Cook Fee, Electricity, Maintenance Structure, Gas, Health Club, Lawn Care Front, Lawn Care Rear, Lawn Care Side, Maintenance Grounds, Parking Fee, Pool(s), Security, Sewer, Snow Removal, Trash, Water
    • HOA name: Green Hill Condominium
    Location
    • Region: Wynnewood
    • Municipality: LOWER MERION TWP

    Financial & listing details

    • Price per square foot: $124/sqft
    • Tax assessed value: $124,200
    • Annual tax amount: $5,586
    • Date on market: 10/21/2025
    • Listing agreement: Exclusive Right To Sell
    • Listing terms: Cash,Conventional,Negotiable
    • Ownership: Condominium

    Price history

    DateEventPrice
    3/19/2026Sold$236,000-5.6%$124/sqft
    Source: Bright MLS #PAMC2154892 Report a problem
    3/2/2026Pending sale$249,900$131/sqft
    Source: Bright MLS #PAMC2154892 Report a problem
    2/18/2026Contingent$249,900$131/sqft
    Source: Bright MLS #PAMC2154892 Report a problem
    12/10/2025Price change$249,900-13.8%$131/sqft
    Source: Bright MLS #PAMC2154892 Report a problem
    11/2/2025Price change$289,900-3%$152/sqft
    Source: Bright MLS #PAMC2154892 Report a problem
    10/21/2025Listed for sale$299,000+43.1%$157/sqft
    Source: Bright MLS #PAMC2154892 Report a problem
    8/23/2013Sold$209,000-9.1%$109/sqft
    Source: Agent Provided Report a problem
    7/17/2012Price change$229,900-1.8%$120/sqft
    Source: Prudential Fox and Roach #6007880 Report a problem
    2/18/2012Listed for sale$234,000-6.4%$123/sqft
    Source: Prudential Fox and Roach #6007880 Report a problem
    1/4/2012Listing removed$249,900$131/sqft
    Source: Coldwell Banker Preferred - Old City Office #5958205 Report a problem
    10/12/2011Price change$249,900-3.8%$131/sqft
    Source: Coldwell Banker Preferred - Old City Office #5958205 Report a problem
    5/18/2011Listed for sale$259,900$136/sqft
    Source: Coldwell Banker Preferred #5887528 Report a problem

    Public tax history

    Tax history is unavailable.

    Neighborhood: Penn Wynne

    Nearby schools

    GreatSchools rating
    Schools provided by the listing agent
    • Elementary: Penn Wynne
    • Middle: Bala Cynwyd
    • High: Lower Meri
    • District: Lower Merion

    Source: Bright MLS. This data may not be complete. We recommend contacting the local school district to confirm school assignments for this home.

    Get a cash offer in 3 minutes
    Find out how much your home could sell for in as little as 3 minutes with a no-obligation cash offer.
    Estimated market value
    $238,200
    Get a cash offer in 3 minutes
    Find out how much your home could sell for in as little as 3 minutes with a no-obligation cash offer.
    Estimated market value
    $238,200