Skip main navigation
Sold for $275,000
  • $275,000

    1001 City Ave #Ec-707, Wynnewood, PA 19096

    2beds
    1,222sqft
    Condominium
    Built in 1962
    -- sqft lot
    $280,500 Zestimate®
    $225/sqft
    $2,721 Estimated rent

    Home value

    $280,500

    Estimated sales range

    Not available

    $2,721/mo

    Zestimate® history
    Loading
    Loading...

    Owner options

    List your home for rent

    $2,721/mo

    Rent Zestimate®

    Find your next renter with Zillow Rental Manager. Plus, with online applications, you can quickly screen prospective tenants – for free.

    Learn more

    $2,721/mo

    Rent Zestimate®

    Refinance and save

    $1,783/mo

    Est. payment

    Refinancing to a lower rate could help reduce your monthly payments and save thousands over the life of the loan.

    See today's rates

    $1,783/mo

    Est. payment

    Explore your selling options

    Work with a Zillow partner agent

    Leverage their expertise and Zillow's premium Showcase listings to get your home seen by more buyers.

    Get started

    List with your own agent

    Get your home in front of millions of buyers by listing it on Zillow.

    Learn how to do it

    Sell it yourself

    Take full control of how buyers see your home on Zillow by listing For Sale by Owner (FSBO).

    List your home

    What's special

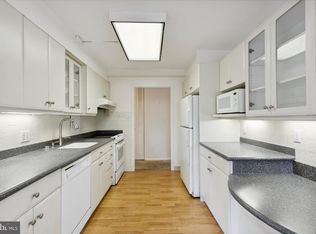
    Quartz countertopsRenovated kitchenOpen floor planSpa-like atmosphereUpgraded electrical serviceLarge peninsulaShaker cabinetry
    Experience refined living in this thoughtfully renovated two-bedroom, two-bathroom condo at The Green Hill, where modern upgrades and serene surroundings create the ultimate retreat. This home features an open floor plan with a beautifully renovated kitchen that includes a large peninsula seamlessly connecting to the living and dining areas, perfect for both everyday living and entertaining. Designer lighting and upgraded electrical service enhance both style and functionality throughout the space. The kitchen is a true showpiece, offering stainless steel appliances, quartz countertops, and timeless shaker cabinetry. Both bathrooms have been completely transformed with new tile, vanities, sinks, toilets, hardware, and fixtures, creating a spa-like atmosphere that feels fresh and sophisticated. Generous closet space throughout the home, along with a full-size in-unit washer and dryer, adds convenience and organization. Residents of The Green Hill enjoy 24-hour gated security and an array of resort-style amenities, including indoor and outdoor pools, a fitness center, tennis courts, walking trails, a playground, shuttle service, and vibrant social spaces. The HOA fee covers all utilities, offering a truly effortless living experience. Situated within the award-winning Lower Merion School District and just minutes from shopping, dining, public transportation, and Center City Philadelphia, this home perfectly balances elegance, comfort, and convenience.

    Zillow last checked:

    Listing updated:

    Listed by:

    Jordan Wiener 610-996-6000,

    Compass RE,

    Co-Listing Agent: Susan J Henley 610-246-9310,

    Compass RE

    Bought with:

    Trina Brown, RS310630

    BHHS Fox & Roach-Haverford

    Source: Bright MLS,MLS#: PAMC2153984MLS Logo

    Facts & features

    Interior

    Bedrooms & bathrooms
    • Bedrooms: 2
    • Bathrooms: 2
    • Full bathrooms: 2
    • Main level bathrooms: 2
    • Main level bedrooms: 2
    Basement
    • Area: 0
    Heating
    • Convector, Wall Unit, Natural Gas, Electric
    Cooling
    • Convector, Wall Unit(s), Electric
    Appliances
    • Included: Microwave, Dishwasher, Oven/Range - Electric, Refrigerator, Gas Water Heater
    • Laundry: Washer In Unit, Dryer In Unit, In Unit
    Features
    • Windows: Insulated Windows
    • Has basement: No
    • Has fireplace: No
    Interior area
    • Total structure area: 1,222
    • Total interior livable area: 1,222 sqft
    • Finished area above ground: 1,222
    • Finished area below ground: 0

    Property

    Parking
    • Parking features: Parking Lot
    Accessibility
    • Accessibility features: Accessible Elevator Installed
    Features
    • Levels: One
    • Stories: 1
    • Exterior features: Barbecue, Play Area, Tennis Court(s), Balcony
    • Pool features: Community
    Details
    • Additional structures: Above Grade, Below Grade
    • Parcel number: 400011153066
    • Zoning: 1204 RES
    • Special conditions: Standard

    Construction

    Type & style
    • Home type: Condo
    • Architectural style: Contemporary
    • Property subtype: Condominium
    • Attached to another structure: Yes
    Materials
    • Brick
    Condition
    • New construction: No
    • Year built: 1962

    Utilities & green energy

    • Sewer: Public Sewer
    • Water: Public

    Community & HOA

    Community
    • Features: Pool
    • Security: 24 Hour Security, Desk in Lobby, Security Guard, Security Gate
    • Condo and coop fee: $1,092 monthly
    • Subdivision: Wynnewood
    HOA
    • Has HOA: No
    • Amenities included: Common Grounds, Elevator(s), Indoor Pool, Pool, Security, Tot Lots/Playground, Gated, Jogging Path, Transportation Service, Tennis Court(s)
    • Services included: All Ground Fee, Electricity, Maintenance Structure, Custodial Services Maintenance, Gas, Heat, Maintenance Grounds, Management, Sewer, Snow Removal, Trash, Water
    Location
    • Region: Wynnewood
    • Municipality: LOWER MERION TWP

    Financial & listing details

    • Price per square foot: $225/sqft
    • Tax assessed value: $97,700
    • Annual tax amount: $4,394
    • Date on market: 9/9/2025
    • Listing agreement: Exclusive Right To Sell
    • Inclusions: Washer, Dryer, Refrigerator
    • Ownership: Condominium

    Price history

    DateEventPrice
    11/24/2025Sold$275,000-5.1%$225/sqft
    Source: Bright MLS #PAMC2153984 Report a problem
    11/21/2025Pending sale$289,900$237/sqft
    Source: Bright MLS #PAMC2153984 Report a problem
    10/30/2025Contingent$289,900$237/sqft
    Source: Bright MLS #PAMC2153984 Report a problem
    10/17/2025Price change$289,900-3.4%$237/sqft
    Source: Bright MLS #PAMC2153984 Report a problem
    9/9/2025Listed for sale$300,000$245/sqft
    Source: Bright MLS #PAMC2153984 Report a problem

    Public tax history

    Tax history is unavailable.

    Neighborhood: Penn Wynne

    Nearby schools

    GreatSchools rating
    Schools provided by the listing agent
    • Elementary: Penn Wynne
    • Middle: Black Rock
    • High: Lower Merion
    • District: Lower Merion

    Source: Bright MLS. This data may not be complete. We recommend contacting the local school district to confirm school assignments for this home.

    Get a cash offer in 3 minutes
    Find out how much your home could sell for in as little as 3 minutes with a no-obligation cash offer.
    Estimated market value
    $280,500
    Get a cash offer in 3 minutes
    Find out how much your home could sell for in as little as 3 minutes with a no-obligation cash offer.
    Estimated market value
    $280,500