Skip main navigation
Sold for $290,000
  • $290,000

    1001 City Ave Unit Ec610, Wynnewood, PA 19096

    2beds
    1,222sqft
    Condominium
    Built in 1962
    -- sqft lot
    $267,600 Zestimate®
    $237/sqft
    $2,721 Estimated rent

    Home value

    $267,600

    $246,000 - $292,000

    $2,721/mo

    Zestimate® history
    Loading
    Loading...

    Owner options

    List your home for rent

    $2,721/mo

    Rent Zestimate®

    Find your next renter with Zillow Rental Manager. Plus, with online applications, you can quickly screen prospective tenants – for free.

    Learn more

    $2,721/mo

    Rent Zestimate®

    Refinance and save

    $1,880/mo

    Est. payment

    Refinancing to a lower rate could help reduce your monthly payments and save thousands over the life of the loan.

    See today's rates

    $1,880/mo

    Est. payment

    Explore your selling options

    Work with a Zillow partner agent

    Leverage their expertise and Zillow's premium Showcase listings to get your home seen by more buyers.

    Get started

    List with your own agent

    Get your home in front of millions of buyers by listing it on Zillow.

    Learn how to do it

    Sell it yourself

    Take full control of how buyers see your home on Zillow by listing For Sale by Owner (FSBO).

    List your home

    What's special

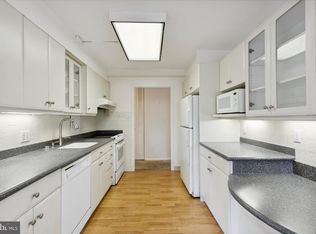
    Step into your ideal lifestyle in the desirable Green Hill Condominiums, a full-service gated community, situated on beautifully wooded/landscaped grounds, with so much to offer. The sleek and spacious lobby welcomes you before entering into this fully remodeled 2 Bed 2 Bath condo that has been completely updated from head to toe, using the finest materials and sparing no expense. Every corner radiates sophistication and charm, reminiscent of a page from a design magazine. Stunning wood floors run throughout the open floor plan main living area w/ nearly floor to ceiling windows creating a bright & sunny space with a seamless flow. The dream kitchen boasts cream cabinetry, tile backsplash, quartz countertops, top-of-the-line appliances, and a custom breakfast bar that overlooks the spacious living room. The adjoining dining area with sliding glass doors leading to the open terrace provides a perfect place to enjoy a quiet meal or entertain family & friends. The split bedroom floor plan ensures privacy, with the primary suite offering an oasis of tranquility. Discover more than ample closet space and an exquisite primary bathroom featuring a frameless glass shower and vanity for storage. Another bedroom and beautifully updated full hall bath await. Your own washer/dryer are perfectly situated for convenience. The Green Hill leaves no stone unturned. Amazing amenities include 24/7 dedicated door staff/security, on-site management, storage space, library, card room, social club, fitness center, playground, tennis courts, both outdoor & indoor pools, cultural activities, and shuttle bus service to local stores & public transportation. Move right in and live the life you always dreamed of.

    Zillow last checked:

    Listing updated:

    Listed by:

    Jayne Shein 610-613-6669,

    Keller Williams Main Line

    Bought with:

    Tom Higgins, RS176625L

    Keller Williams Real Estate-Blue Bell

    Source: Bright MLS,MLS#: PAMC2104698MLS Logo

    Facts & features

    Interior

    Bedrooms & bathrooms
    • Bedrooms: 2
    • Bathrooms: 2
    • Full bathrooms: 2
    • Main level bathrooms: 2
    • Main level bedrooms: 2
    Rooms
    • Room types: Primary Bedroom
    Basement
    • Area: 0
    Heating
    • Wall Unit, Natural Gas
    Cooling
    • Central Air, Electric
    Appliances
    • Included: Microwave, Oven/Range - Electric, Dishwasher, Refrigerator, Stainless Steel Appliance(s), Gas Water Heater
    • Laundry: Main Level, In Unit
    Features
    • Flooring: Wood, Carpet
    • Doors: Sliding Glass
    • Has basement: No
    • Has fireplace: No
    Interior area
    • Total structure area: 1,222
    • Total interior livable area: 1,222 sqft
    • Finished area above ground: 1,222
    • Finished area below ground: 0

    Property

    Parking
    • Parking features: Parking Lot
    Accessibility
    • Accessibility features: Accessible Elevator Installed
    Features
    • Levels: One
    • Stories: 1
    • Exterior features: Play Area, Tennis Court(s), Balcony
    • Pool features: Community
    Details
    • Additional structures: Above Grade, Below Grade
    • Parcel number: 400011153417
    • Zoning: R7
    • Special conditions: Standard

    Construction

    Type & style
    • Home type: Condo
    • Architectural style: Contemporary
    • Property subtype: Condominium
    • Attached to another structure: Yes
    Materials
    • Brick
    Condition
    • New construction: No
    • Year built: 1962

    Utilities & green energy

    • Sewer: Public Sewer
    • Water: Public

    Community & HOA

    Community
    • Features: Pool
    • Condo and coop fee: $1,021 monthly
    • Subdivision: Green Hill
    HOA
    • Has HOA: No
    • Amenities included: Fitness Center, Game Room, Meeting Room, Party Room, Indoor Pool, Pool, Tennis Court(s), Tot Lots/Playground, Transportation Service
    • Services included: Common Area Maintenance, Maintenance Structure, Snow Removal, Trash, Water, Management, Recreation Facility, Security, Bus Service
    • HOA name: Green Hill Condominium
    Location
    • Region: Wynnewood
    • Municipality: LOWER MERION TWP

    Financial & listing details

    • Price per square foot: $237/sqft
    • Tax assessed value: $75,600
    • Annual tax amount: $3,157
    • Date on market: 5/16/2024
    • Listing agreement: Exclusive Right To Sell
    • Listing terms: Cash,Conventional
    • Inclusions: Refrigerator, Washer / Dryer, All Appliances In As-is Condition.
    • Ownership: Condominium

    Price history

    DateEventPrice
    7/8/2024Sold$290,000-3.3%$237/sqft
    Source: Bright MLS #PAMC2104698 Report a problem
    6/18/2024Contingent$299,900$245/sqft
    Source: Bright MLS #PAMC2104698 Report a problem
    6/7/2024Price change$299,900-9.1%$245/sqft
    Source: Bright MLS #PAMC2104698 Report a problem
    5/16/2024Listed for sale$329,900$270/sqft
    Source: Bright MLS #PAMC2104698 Report a problem

    Public tax history

    Tax history is unavailable.

    Neighborhood: Penn Wynne

    Nearby schools

    GreatSchools rating
    Schools provided by the listing agent
    • Elementary: Penn Wynne
    • Middle: Bala Cynwyd
    • High: Lower Merion
    • District: Lower Merion

    Source: Bright MLS. This data may not be complete. We recommend contacting the local school district to confirm school assignments for this home.

    Get a cash offer in 3 minutes
    Find out how much your home could sell for in as little as 3 minutes with a no-obligation cash offer.
    Estimated market value
    $267,600
    Get a cash offer in 3 minutes
    Find out how much your home could sell for in as little as 3 minutes with a no-obligation cash offer.
    Estimated market value
    $267,600