Skip main navigation
Sold for $190,000
  • $190,000

    1001 City Ave Unit Ee1017, Wynnewood, PA 19096

    1beds
    910sqft
    Condominium
    Built in 1962
    -- sqft lot
    $195,700 Zestimate®
    $209/sqft
    $2,029 Estimated rent

    Home value

    $195,700

    $180,000 - $211,000

    $2,029/mo

    Zestimate® history
    Loading
    Loading...

    Owner options

    List your home for rent

    $2,029/mo

    Rent Zestimate®

    Find your next renter with Zillow Rental Manager. Plus, with online applications, you can quickly screen prospective tenants – for free.

    Learn more

    $2,029/mo

    Rent Zestimate®

    Refinance and save

    $1,276/mo

    Est. payment

    Refinancing to a lower rate could help reduce your monthly payments and save thousands over the life of the loan.

    See today's rates

    $1,276/mo

    Est. payment

    Explore your selling options

    Work with a Zillow partner agent

    Leverage their expertise and Zillow's premium Showcase listings to get your home seen by more buyers.

    Get started

    List with your own agent

    Get your home in front of millions of buyers by listing it on Zillow.

    Learn how to do it

    Sell it yourself

    Take full control of how buyers see your home on Zillow by listing For Sale by Owner (FSBO).

    List your home

    What's special

    Incredible viewsSpacious bedroomRefreshed bathroomStunning viewsRecent renovationsModern kitchen
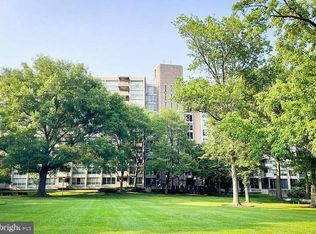
    Newly Renovated High-Rise Condo with Stunning Views! Welcome to 1001 City Ave, Unit EE1017, a beautifully updated 1-bedroom, 1-bathroom condo in the heart of Wynnewood. This high-floor unit offers breathtaking views and a stylish, move-in-ready living space. Recent renovations include fresh paint throughout, brand-new flooring, and a modern kitchen with sleek cabinetry, and updated countertops. The open living and dining area is bright and inviting, perfect for relaxing or entertaining. The spacious bedroom features ample closet space, and the refreshed bathroom boasts elegant fixtures. Don't miss this move-in-ready gen with incredible views schedule your showing today!!!

    Zillow last checked:

    Listing updated:

    Listed by:

    Cindy Dong 215-667-0113,

    Canaan Realty Investment Group

    Bought with:

    Rich Kirk, SB065421

    Rich Kirk Realty

    Source: Bright MLS,MLS#: PAMC2129830MLS Logo

    Facts & features

    Interior

    Bedrooms & bathrooms
    • Bedrooms: 1
    • Bathrooms: 1
    • Full bathrooms: 1
    • Main level bathrooms: 1
    • Main level bedrooms: 1
    Basement
    • Area: 0
    Heating
    • Heat Pump, Natural Gas
    Cooling
    • Central Air, Electric
    Appliances
    • Included: Gas Water Heater
    • Laundry: In Unit
    Features
    • Has basement: No
    • Has fireplace: No
    Interior area
    • Total structure area: 910
    • Total interior livable area: 910 sqft
    • Finished area above ground: 910
    • Finished area below ground: 0

    Property

    Parking
    • Parking features: Parking Lot
    Accessibility
    • Accessibility features: Accessible Elevator Installed
    Features
    • Levels: One
    • Stories: 1
    • Pool features: Community
    Lot
    • Size: 910 Square Feet
    Details
    • Additional structures: Above Grade, Below Grade
    • Parcel number: 400011154848
    • Zoning: CONDO
    • Special conditions: Real Estate Owned

    Construction

    Type & style
    • Home type: Condo
    • Property subtype: Condominium
    • Attached to another structure: Yes
    Materials
    • Brick
    Condition
    • New construction: No
    • Year built: 1962

    Utilities & green energy

    • Sewer: Public Sewer
    • Water: Public

    Community & HOA

    Community
    • Condo and coop fee: $811 monthly
    • Subdivision: Green Hill
    HOA
    • Has HOA: Yes
    • Amenities included: Concierge, Common Grounds, Elevator(s), Library, Transportation Service
    • Services included: Trash, Common Area Maintenance, Air Conditioning, Electricity, Heat, Snow Removal, Water
    Location
    • Region: Wynnewood
    • Municipality: LOWER MERION TWP

    Financial & listing details

    • Price per square foot: $209/sqft
    • Tax assessed value: $59,400
    • Annual tax amount: $2,614
    • Date on market: 2/18/2025
    • Listing agreement: Exclusive Agency
    • Listing terms: Cash,Conventional,FHA,VA Loan
    • Inclusions: Refrigerator, Stove, Washer & Dryer
    • Ownership: Fee Simple

    Price history

    DateEventPrice
    3/27/2025Sold$190,000+123.5%$209/sqft
    Source: Bright MLS #PAMC2129830 Report a problem
    6/28/2019Sold$85,000+17.2%$93/sqft
    Source: Agent Provided Report a problem
    6/4/2019Listed for sale$72,500$80/sqft
    Source: Artisan Realty LLC #PAMC612586 Report a problem

    Public tax history

    Tax history is unavailable.

    Neighborhood: Penn Wynne

    Nearby schools

    GreatSchools rating
    Schools provided by the listing agent
    • Elementary: Penn Wynne
    • High: Lower Merion
    • District: Lower Merion

    Source: Bright MLS. This data may not be complete. We recommend contacting the local school district to confirm school assignments for this home.

    Get a cash offer in 3 minutes
    Find out how much your home could sell for in as little as 3 minutes with a no-obligation cash offer.
    Estimated market value
    $195,700
    Get a cash offer in 3 minutes
    Find out how much your home could sell for in as little as 3 minutes with a no-obligation cash offer.
    Estimated market value
    $195,700